UNDER CONSTRUCTION! Experience luxury living in this brand-new, all-brick home situated on a peaceful 1-acre lot in Griffin, GA. Offering just under 4,500 square feet, this expansive 5-bedroom, 4.5-bath residence combines thoughtful design, modern finishes, privacy, and flexibility-with no HOA. The open-concept floor plan seamlessly connects the main living areas, creating an ideal setting for everyday living and entertaining. The custom kitchen will feature a large center island and spacious walk-in pantry, blending style with functionality. Beautifully designed bathrooms and elevated finishes throughout will give the home a polished, contemporary feel. The living room features a striking bump-out designed to frame the fireplace, adding architectural interest and creating a natural focal point for gatherings or relaxing evenings at home. Conveniently located less than 15 minutes from Tanger Outlets, the property offers a peaceful setting with easy access to shopping, dining, and major routes. Construction is currently underway, providing an exciting opportunity to secure a brand-new home before completion.
Active
Price cut: $15K (9/24)
$630,000
1013 Queens Bridge Way, Griffin, GA 30223
5beds
4,493sqft
Single Family Residence
Built in 2026
1 Acres Lot
$629,200 Zestimate®
$140/sqft
$-- HOA
What's special
All-brick homeElevated finishes throughoutLarge center islandOpen-concept floor planCustom kitchenBeautifully designed bathroomsSpacious walk-in pantry
- 97 days
- 129
- 4
Zillow last checked:
Listing updated:
Listed by:
Jamal Buster 470-860-5426,
Norluxe Realty Macon,
Myah Campbell 478-957-0128,
Norluxe Realty Macon
Source: GAMLS,MLS#: 10788335
Facts & features
Interior
Bedrooms & bathrooms
- Bedrooms: 5
- Bathrooms: 5
- Full bathrooms: 4
- 1/2 bathrooms: 1
- Main level bathrooms: 1
- Main level bedrooms: 1
Rooms
- Room types: Office
Dining room
- Features: Separate Room
Kitchen
- Features: Breakfast Bar, Kitchen Island, Pantry, Solid Surface Counters
Heating
- Central, Electric
Cooling
- Central Air
Appliances
- Included: Dishwasher, Microwave, Oven/Range (Combo), Refrigerator
- Laundry: Upper Level, In Hall
Features
- Double Vanity, Walk-In Closet(s), In-Law Floorplan
- Flooring: Laminate, Tile, Vinyl
- Basement: None
- Number of fireplaces: 1
Interior area
- Total structure area: 4,493
- Total interior livable area: 4,493 sqft
- Finished area above ground: 4,493
- Finished area below ground: 0
Property
Parking
- Total spaces: 2
- Parking features: Garage Door Opener, Garage
- Has garage: Yes
Features
- Levels: Two
- Stories: 2
Lot
- Size: 1 Acres
- Features: None
Details
- Parcel number: 204 01047
Construction
Type & style
- Home type: SingleFamily
- Architectural style: A-Frame
- Property subtype: Single Family Residence
Materials
- Brick
- Roof: Composition
Condition
- New Construction
- New construction: Yes
- Year built: 2026
Details
- Warranty included: Yes
Utilities & green energy
- Sewer: Septic Tank
- Water: Public
- Utilities for property: Electricity Available, Water Available
Community & HOA
Community
- Features: None
- Subdivision: Parliament Place
HOA
- Has HOA: No
- Services included: None
Location
- Region: Griffin
Financial & listing details
- Price per square foot: $140/sqft
- Tax assessed value: $38,500
- Annual tax amount: $632
- Date on market: 7/8/2026
- Cumulative days on market: 98 days
- Listing agreement: Exclusive Right To Sell
- Listing terms: Cash,Conventional,FHA,VA Loan
- Electric utility on property: Yes
Estimated market value
$629,200
$598,000 - $661,000
$4,435/mo
Price history
| Date | Event | Price |
|---|---|---|
| 9/24/2026 | Price change | $630,000-2.3%$140/sqft |
Source:  GAMLS #10788335 Report a problem GAMLS #10788335 Report a problem | ||
| 7/8/2026 | Listed for sale | $645,000-4.2%$144/sqft |
Source: GAMLS #10788335 Report a problem | ||
| 1/30/2026 | Listing removed | $673,500$150/sqft |
Source: GAMLS #10652045 Report a problem | ||
| 12/23/2025 | Listed for sale | $673,500+798%$150/sqft |
Source: GAMLS #10652045 Report a problem | ||
| 2/6/2025 | Sold | $75,000$17/sqft |
Source: Public Record Report a problem | ||
Public tax history
| Year | Property taxes | Tax assessment |
|---|---|---|
| 2025 | $545 -1.1% | $15,400 |
| 2024 | $551 -0.1% | $15,400 |
| 2023 | $552 +144.6% | $15,400 +10% |
| 2022 | $225 +14.8% | $14,000 +159.3% |
| 2021 | $196 -2.3% | $5,400 |
| 2020 | $201 -2.6% | $5,400 |
| 2019 | $206 +2.8% | $5,400 |
| 2018 | $201 -30.1% | $5,400 |
| 2017 | $287 +40.4% | $5,400 |
| 2016 | $204 | $5,400 +237.5% |
| 2015 | $204 +227.7% | $1,600 |
| 2014 | $62 | $1,600 |
| 2013 | -- | -- |
| 2012 | -- | -- |
| 2011 | -- | -- |
| 2010 | -- | -- |
| 2009 | -- | -- |
| 2008 | -- | -- |
| 2007 | -- | -- |
| 2006 | -- | -- |
Find assessor info on the county website
Monthly payment
Est. payment
Payment breakdown
Explore the cost of this home by adjusting the details. Changes won't be saved.Climate risks
Neighborhood: 30223
Nearby schools
Schools provided by the listing agent
- Elementary: Jordan Hill Road
- Middle: Kennedy Road
- High: Spalding
Source: GAMLS. This data may not be complete. We recommend contacting the local school district to confirm school assignments for this home.


Similar homes
- $625,0004 bd5 ba4k sqft1016 Queens Bridge Way, Griffin, GA 30223Active
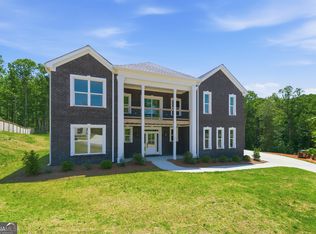
 MLS ID #10837383, Demetria Bethea, Keller Williams Realty PeachtreeRoad. GAMLS
 - $599,0004 bd3 ba3.4k sqft2430 Steele Rd, Griffin, GA 30223Active
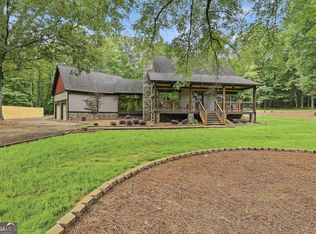 MLS ID #10783651, Kathy Slade, Murray Company, Realtors. GAMLS
 - $649,0006 bd6 ba5.4k sqft1731 Cardinal Dr, Griffin, GA 30223Active
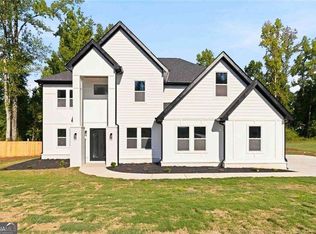 MLS ID #10838324, Apria M Brown, Keller Williams Atlanta Classic. GAMLS
 - $535,0006 bd4 ba3.4k sqft245 Westchester Dr, Griffin, GA 30223Active
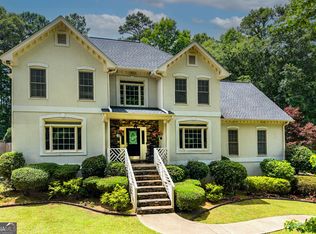 MLS ID #10833935, Kim Diamond, Joe Stockdale Real Estate. GAMLS
 - $595,0005 bd3 ba3k sqft43 Oak Rd, Locust Grove, GA 30248ActiveMLS ID #10866705, Jenifer Wessels, Chitwood Pearson Mgmt & Brokerage. GAMLS
- $659,0005 bd3 ba3.1k sqft2002 Millstream Ct, Griffin, GA 30224ActiveMLS ID #10835086, Lora W Ballard, Murray Company, Realtors. GAMLS
- $607,0005 bd5 ba5.2k sqft8554 Shoreline Dr, Jonesboro, GA 30236ActiveMLS ID #10799043, Ginna Masters, Southern Classic Realtors. GAMLS
- $637,8004 bd4 ba3.4k sqft290 Youngs Cir, Fayetteville, GA 30215ActiveMLS ID #10857632, Becky Crawford, BHHS Georgia Properties. GAMLS
- $449,5003 bd3 ba2.7k sqft424 Tallulah Dr, Griffin, GA 30223ActiveMLS ID #10844833, Penny Williams, eXp Realty. GAMLS
- $544,9004 bd3 ba2.6k sqft21 Oak Grove Trl, Griffin, GA 30224ActiveMLS ID #10805183, Lora W Ballard, Murray Company, Realtors. GAMLS
- $649,9004 bd4 ba2.8k sqft133 Twin Oaks Dr, Hampton, GA 30228ActiveMLS ID #10799804, Amber Jones, Crye-Leike, Realtors. GAMLS
- $569,9905 bd4 ba3.3k sqft393 Mistwood Ct, McDonough, GA 30253ActiveGAMLS
- $674,9005 bd3 ba2.8k sqft305 Preakness Way, Forsyth, GA 31029ActiveMLS ID #10802054, Lindsey White, Franks & White LLC. GAMLS
- $590,0005 bd4 ba2.5k sqft215 Kingswood Ln, Fayetteville, GA 30215ActiveMLS ID #10810533, Faye E Evans, Harry Norman Realtors. GAMLS
- $574,9005 bd3 ba3.1k sqft685 S Jeff Davis Dr, Fayetteville, GA 30215ActiveMLS ID #10840705, Shakenia Essien, Atlanta Communities. GAMLS
- $459,9004 bd4 ba3k sqft1746 Cardinal Dr, Griffin, GA 30223ActiveMLS ID #10821999, Tony L Jones, Keller Williams Southern Premier RE. GAMLS
- $549,0005 bd4 ba3.6k sqft281 Rugged Creek Dr, Stockbridge, GA 30281ActiveMLS ID #10844853, Jordan Chandler West, Dwelli. GAMLS
- $579,9004 bd3 ba2.5k sqft109 Dub Walker Rd, Jackson, GA 30233ActiveMLS ID #10856105, Brian O'Neal, SouthSide, REALTORS. GAMLS
- $849,9003 bd3 ba2.7k sqft1019 Oakridge Dr, Griffin, GA 30223ActiveMLS ID #10855603, Courtney B Maddox, Watkins Real Estate Associates. GAMLS
- $598,9003 bd3 ba2.6k sqft2188 Highway 36 E, Jackson, GA 30233ActiveMLS ID #10817346, Mark Spain, Mark Spain Real Estate. GAMLS
