Seller motivated.
Active
$589,000
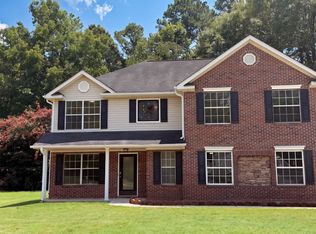
405 Norman Ct, Hampton, GA 30228
5beds
2,782sqft
Single Family Residence
Built in 2006
2,613 Square Feet Lot
$579,500 Zestimate®
$212/sqft
$21/mo HOA
What's special
- 42 days
- 70
- 6
Zillow last checked:
Listing updated:
Listed by:
Céline Higgins Evans 770-762-6256,
Simply List
Source: GAMLS,MLS#: 10851620
Facts & features
Interior
Bedrooms & bathrooms
- Bedrooms: 5
- Bathrooms: 3
- Full bathrooms: 3
- Main level bathrooms: 1
- Main level bedrooms: 1
Rooms
- Room types: Foyer
Kitchen
- Features: Breakfast Area, Breakfast Bar, Breakfast Room, Pantry, Solid Surface Counters
Heating
- Central, Electric
Cooling
- Ceiling Fan(s), Electric
Appliances
- Included: Dishwasher, Electric Water Heater
- Laundry: Upper Level
Features
- Bookcases, Double Vanity, High Ceilings, Walk-In Closet(s)
- Flooring: Carpet, Other
- Windows: Double Pane Windows
- Basement: None
- Number of fireplaces: 1
- Common walls with other units/homes: No Common Walls
Interior area
- Total structure area: 2,782
- Total interior livable area: 2,782 sqft
- Finished area above ground: 2,782
- Finished area below ground: 0
Property
Parking
- Total spaces: 2
- Parking features: Garage, Garage Door Opener
- Has garage: Yes
Features
- Levels: Two
- Stories: 2
- Patio & porch: Patio
- Body of water: None
Lot
- Size: 2,613 Square Feet
- Features: Level
Details
- Parcel number: 017A01021000
Construction
Type & style
- Home type: SingleFamily
- Architectural style: Brick Front,Traditional
- Property subtype: Single Family Residence
Materials
- Brick
- Foundation: Slab
- Roof: Composition
Condition
- Resale
- New construction: No
- Year built: 2006
Details
- Warranty included: Yes
Utilities & green energy
- Sewer: Septic Tank
- Water: Public
- Utilities for property: Electricity Available, Phone Available, Underground Utilities
Community & HOA
Community
- Features: Street Lights
- Subdivision: Marsha's Vineyard
HOA
- Has HOA: Yes
- Services included: Other
- HOA fee: $250 annually
Location
- Region: Hampton
Financial & listing details
- Price per square foot: $212/sqft
- Tax assessed value: $40,000
- Annual tax amount: $739
- Date on market: 9/23/2026
- Cumulative days on market: 42 days
- Listing agreement: Exclusive Right To Sell
- Electric utility on property: Yes
Estimated market value
$579,500
$551,000 - $608,000
$2,544/mo
Price history
| Date | Event | Price |
|---|---|---|
| 9/23/2026 | Listed for sale | $589,000+11.1%$212/sqft |
Source:  FMLS GA #7842363 Report a problem | ||
| 7/1/2026 | Listing removed | $5,000$2/sqft |
Source: Zillow Rentals Report a problem | ||
| 5/9/2026 | Listed for rent | $5,000+220.5%$2/sqft |
Source: Zillow Rentals Report a problem | ||
| 11/6/2025 | Sold | $530,000$191/sqft |
Source:  GAMLS #10560558 Report a problem | ||
| 10/10/2025 | Pending sale | $530,000$191/sqft |
Source: GAMLS #10560558 Report a problem | ||
| 8/24/2025 | Price change | $530,000-3.6%$191/sqft |
Source: GAMLS #10560558 Report a problem | ||
| 7/9/2025 | Listed for sale | $550,000+720.9%$198/sqft |
Source: GAMLS #10560558 Report a problem | ||
| 9/26/2024 | Sold | $67,000-4.1%$24/sqft |
Source: GAMLS #10361391 Report a problem | ||
| 8/26/2024 | Contingent | $69,900$25/sqft |
Source: GAMLS #10361391 Report a problem | ||
| 8/20/2024 | Listed for sale | $69,900+27.1%$25/sqft |
Source: GAMLS #10361391 Report a problem | ||
| 3/23/2023 | Sold | $55,000-54.9%$20/sqft |
Source: Public Record Report a problem | ||
| 9/17/2017 | Listing removed | $1,560$1/sqft |
Source: Progress Residential LLC Report a problem | ||
| 7/22/2017 | Price change | $1,560-2.5%$1/sqft |
Source: Progress Residential Report a problem | ||
| 6/1/2017 | Price change | $1,600+4.6%$1/sqft |
Source: Progress Residential Report a problem | ||
| 5/6/2017 | Listed for rent | $1,530+0.1%$1/sqft |
Source: Progress Residential Report a problem | ||
| 3/15/2017 | Listing removed | $1,529$1/sqft |
Source: Progress Residential Report a problem | ||
| 2/17/2017 | Listed for rent | $1,529+4.8%$1/sqft |
Source: Progress Residential Report a problem | ||
| 6/30/2016 | Listing removed | $1,459+4.6%$1/sqft |
Source: Progress Residential Report a problem | ||
| 2/19/2016 | Listing removed | $1,395$1/sqft |
Source: PROGRESS RESIDENTIAL PROP. MGR #07556776 Report a problem | ||
| 12/1/2015 | Listed for rent | $1,395+9.4%$1/sqft |
Source: PROGRESS RESIDENTIAL PROP. MGR #07556776 Report a problem | ||
| 5/17/2013 | Listing removed | $1,275 |
Source: Excalibur Home Management LLC Report a problem | ||
| 5/16/2013 | Listed for rent | $1,275 |
Source: Excalibur Home Management LLC Report a problem | ||
| 3/7/2013 | Listing removed | $1,275 |
Source: Excalibur Home Management, LLC Report a problem | ||
| 2/28/2013 | Listed for rent | $1,275 |
Source: Excalibur Home Management, LLC Report a problem | ||
| 1/17/2013 | Sold | $122,000-6.1%$44/sqft |
Source: Public Record Report a problem | ||
| 7/15/2011 | Listing removed | $129,900$47/sqft |
Source: Carter-Hazel Realty #2928016 Report a problem | ||
| 5/11/2011 | Listed for sale | $129,900-25.1%$47/sqft |
Source: Carter-Hazel Realty #2928016 Report a problem | ||
| 2/1/2002 | Sold | $173,400$62/sqft |
Source: Public Record Report a problem | ||
Public tax history
| Year | Property taxes | Tax assessment |
|---|---|---|
| 2025 | $739 -0.4% | $16,000 |
| 2024 | $742 +15.3% | $16,000 +14.3% |
| 2023 | $644 -86% | $14,000 -88% |
| 2022 | $4,586 +21.1% | $116,760 +21.7% |
| 2021 | $3,786 +11.8% | $95,920 +16.7% |
| 2020 | $3,386 +6.7% | $82,200 +2.8% |
| 2019 | $3,174 +6% | $79,960 +6.2% |
| 2018 | $2,994 +11.9% | $75,280 +16.8% |
| 2016 | $2,675 +3.7% | $64,440 +2.7% |
| 2015 | $2,579 -0.4% | $62,760 +28.6% |
| 2014 | $2,589 | $48,800 |
| 2013 | -- | -- |
| 2012 | -- | -- |
| 2011 | -- | -- |
| 2010 | -- | -- |
| 2009 | -- | -- |
| 2008 | $2,383 -0.8% | -- |
| 2007 | $2,402 +9.4% | $78,480 |
| 2005 | $2,196 | $78,480 +7.7% |
| 2004 | $2,196 +4.8% | $72,840 +4.7% |
| 2003 | $2,095 +21.5% | $69,600 +45.9% |
| 2002 | $1,725 +303.6% | $47,720 +333.8% |
| 2001 | $427 | $11,000 |
Find assessor info on the county website
Monthly payment
Est. payment
Payment breakdown
Explore the cost of this home by adjusting the details. Changes won't be saved.Climate risks
Neighborhood: 30228
Nearby schools
Schools provided by the listing agent
- Elementary: Dutchtown
- Middle: Dutchtown
- High: Dutchtown
Source: GAMLS. This data may not be complete. We recommend contacting the local school district to confirm school assignments for this home.


Similar homes
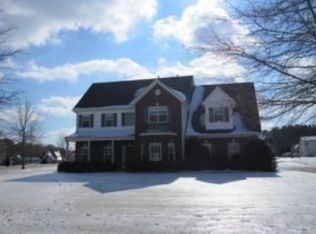
- $--5 bd3 ba3.4k sqft441 Lilywood Dr, McDonough, GA 30253Auction
 Auction.com 2
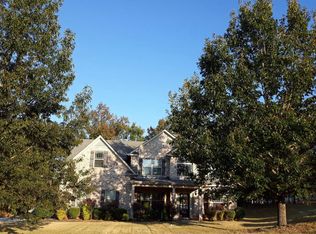
- $649,9004 bd4 ba2.8k sqft133 Twin Oaks Dr, Hampton, GA 30228Active
 MLS ID #10799804, Amber Jones, Crye-Leike, Realtors. GAMLS
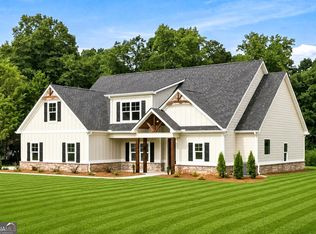
- $699,9005 bd4 ba3.8k sqft137 Twin Oaks Dr, Hampton, GA 30228Active
 MLS ID #10802827, Amber Jones, Crye-Leike, Realtors. GAMLS
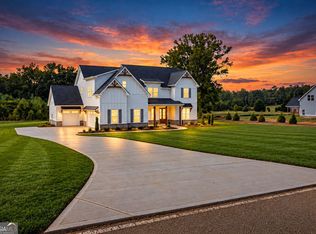
- $328,0004 bd3 ba2.4k sqft115 Emerald Ln, Hampton, GA 30228Active
 MLS ID #10825784, Tanya Pickens, Opendoor Brokerage. GAMLS
- $599,9004 bd4 ba2.9k sqft201 Parker Rd, McDonough, GA 30252ActiveMLS ID #10835832, Carla Daniel, Franks & White LLC. GAMLS
- $549,9005 bd3 ba3.1k sqft685 S Jeff Davis Dr, Fayetteville, GA 30215ActiveMLS ID #10840705, Shakenia Essien, Atlanta Communities. GAMLS
- $430,0005 bd4 ba4k sqft496 Walnut Creek Dr, Stockbridge, GA 30281ActiveMLS ID #10870747, Reggie H Moon, BestProAgents Realty LLC. GAMLS
- $549,0005 bd4 ba3.6k sqft205 Vandalay Way, Locust Grove, GA 30248ActiveMLS ID #10857823, Michael Head, SouthSide Realty. GAMLS
- $565,0004 bd5 ba3.4k sqft125 Trustin Lake Dr, Fayetteville, GA 30214ActiveMLS ID #10836516, Ramesh Seegulam, Nation One Realty Group, Inc.. GAMLS
- $510,0004 bd3 ba2.5k sqft250 Jordan Pl, Fayetteville, GA 30215ActiveMLS ID #10815372, Sheila Jordan, BHHS Georgia Properties. GAMLS
- $444,9004 bd2 ba1.8k sqft365 New Morn Dr, McDonough, GA 30253ActiveMLS ID #10797456, Jordan Freeman, Welcome Home Real Estate Group. GAMLS
- $320,9003 bd2 ba2k sqft312 Cascade Ct, Hampton, GA 30228ActiveMLS ID #10787311, Billy Ogilvie, Maximum One Grt. Atl. REALTORS. GAMLS
- $526,0004 bd4 ba3.1k sqft150 Westover Cmns, Fayetteville, GA 30214ActiveMLS ID #10874805, Tanya Pickens, Opendoor Brokerage. GAMLS
- $449,9005 bd5 ba3.9k sqft275 Allie Dr, McDonough, GA 30252ActiveMLS ID #10880365, Thanh-Phong N Tran, Tran Realty, LLC. GAMLS
- $525,0004 bd4 ba3.6k sqft150 Canal Pl, Fayetteville, GA 30215ActiveMLS ID #10832479, Tuoi Nguyen, Giason Realty. GAMLS
- $559,9005 bd4 ba4k sqft60 Charleston Dr, Senoia, GA 30276ActiveMLS ID #10835677, Beverly J Glass, BGS Realty Partners LLC. GAMLS
- $595,0005 bd3 ba3k sqft43 Oak Rd, Locust Grove, GA 30248ActiveMLS ID #10866705, Jenifer Wessels, Chitwood Pearson Mgmt & Brokerage. GAMLS
- $789,0006 bd3 ba3.8k sqft2316 Emerald Dr, Jonesboro, GA 30236ActiveMLS ID #10659774, Erica Hoffman, South Metro Property Management. GAMLS
