Skip main navigation
Closed
  • $900,000

    315 2nd St, Fayetteville, GA 30214

    3beds
    --sqft
    Single Family Residence, Residential
    Built in 2022
    -- sqft lot
    $902,400 Zestimate®
    $--/sqft
    $4,475 Estimated rent

    Home value

    $902,400

    $821,000 - $993,000

    $4,475/mo

    Zestimate® history
    Loading
    Loading...

    Owner options

    List your home for rent

    $4,475/mo

    Rent Zestimate®

    Find your next renter with Zillow Rental Manager. Plus, with online applications, you can quickly screen prospective tenants – for free.

    Learn more

    $4,475/mo

    Rent Zestimate®

    Refinance and save

    $5,625/mo

    Est. payment

    Refinancing to a lower rate could help reduce your monthly payments and save thousands over the life of the loan.

    See today's rates

    $5,625/mo

    Est. payment

    Explore your selling options

    Work with a Zillow partner agent

    Leverage their expertise and Zillow's premium Showcase listings to get your home seen by more buyers.

    Get started

    List with your own agent

    Get your home in front of millions of buyers by listing it on Zillow.

    Learn how to do it

    Sell it yourself

    Take full control of how buyers see your home on Zillow by listing For Sale by Owner (FSBO).

    List your home

    What's special

    Classic cotswold architectureBeautifully landscaped groundsOpen-concept floor planOversized custom windowsSignature stoneworkHigh-end appliancesEuropean-inspired cottage
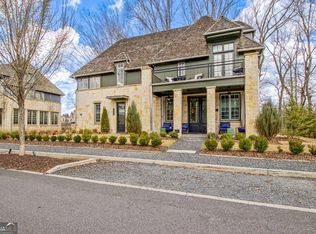
    Step into a storybook… in the heart of Georgia’s most enchanting neighborhood. Straight out of the English countryside, this European-inspired cottage blends refined craftsmanship with the signature stonework and design elements of classic Cotswold architecture. From the hand-laid stone façade to the premium cedar shake roof, every detail feels curated—timeless, romantic, and rich with character. Imagine sipping wine on your Juliet balcony as the sun sets over the beautifully landscaped grounds and the charming, one-of-a-kind homes that surround you. Inside, the home is just as breathtaking. Eleven-foot ceilings, hardwoods throughout, oversized custom windows, and an open-concept floor plan create an airy elegance. The gourmet kitchen features high-end appliances and flows seamlessly into the living space, which is perfect for entertaining. A $15K geothermal HVAC system ensures year-round comfort and impressively low utility bills. This home has been so lovingly maintained, it shows like new. But what truly sets this property apart is the neighborhood. Located in one of Georgia’s most sought-after live, work, play communities, this is where the largest movie studio in the U.S. draws Hollywood royalty. Trilith Town Centre features an array of restaurants, pubs, upscale boutiques, and charming cafés. With 15 miles of walking trails, a hotel, private school, fitness center, parks, and a vibrant town square, this is more than a home—it’s a lifestyle. Whether you’re looking for a chic full-time residence, a storybook vacation escape, or a high-end investment property, this romantic jewel offers it all.

    Zillow last checked:

    Listing updated:

    Listed by:

    Tanya Christiano,

    EXP Realty, LLC.

    Bought with:

    Sineat Heintzelman, 412416

    Keller Knapp

    Source: FMLS GA,MLS#: 7618846MLS Logo

    Facts & features

    Interior

    Bedrooms & bathrooms
    • Bedrooms: 3
    • Bathrooms: 3
    • Full bathrooms: 2
    • 1/2 bathrooms: 1
    Rooms
    • Room types: Laundry, Loft
    Primary bedroom
    • Features: Other
    • Level: Other
    Bedroom
    • Features: Other
    Primary bathroom
    • Features: Double Vanity
    Dining room
    • Features: Open Concept
    Kitchen
    • Features: Cabinets White, Kitchen Island, Pantry Walk-In, Stone Counters, View to Family Room, Other
    Heating
    • Central, Other
    Cooling
    • Central Air, Other
    Appliances
    • Included: Dishwasher, Disposal, ENERGY STAR Qualified Appliances, Other
    • Laundry: Laundry Room
    Features
    • High Ceilings 10 ft Main, High Speed Internet, Other
    • Flooring: Hardwood
    • Windows: Insulated Windows
    • Basement: None
    • Has fireplace: No
    • Fireplace features: None
    • Common walls with other units/homes: No Common Walls
    Interior area
    • Total structure area: 0

    Property

    Parking
    • Total spaces: 2
    • Parking features: Garage
    • Garage spaces: 2
    Accessibility
    • Accessibility features: None
    Features
    • Levels: Two
    • Stories: 2
    • Patio & porch: Front Porch
    • Exterior features: Balcony, Other, No Dock
    • Pool features: None
    • Spa features: None
    • Fencing: None
    • Has view: Yes
    • View description: Other
    • Waterfront features: None
    • Body of water: None
    Lot
    • Features: Landscaped, Level
    Details
    • Additional structures: None
    • Parcel number: 053528009
    • Other equipment: None
    • Horse amenities: None

    Construction

    Type & style
    • Home type: SingleFamily
    • Architectural style: European,Other
    • Property subtype: Single Family Residence, Residential
    Materials
    • Cement Siding, Other
    • Foundation: Slab
    • Roof: Wood,Other
    Condition
    • Resale
    • New construction: No
    • Year built: 2022

    Utilities & green energy

    • Electric: 110 Volts, 220 Volts in Garage
    • Sewer: Public Sewer
    • Water: Public
    • Utilities for property: Cable Available, Electricity Available, Natural Gas Available, Underground Utilities, Water Available
    Green energy
    • Green verification: EarthCraft Home, ENERGY STAR Certified Homes
    • Energy efficient items: Appliances, HVAC, Insulation, Thermostat, Water Heater
    • Energy generation: None

    Community & HOA

    Community
    • Features: Dog Park, Homeowners Assoc, Lake, Near Shopping, Near Trails/Greenway, Park, Playground, Pool, Restaurant, Sidewalks, Street Lights, Tennis Court(s)
    • Security: Carbon Monoxide Detector(s), Fire Alarm, Security Lights, Smoke Detector(s)
    • Subdivision: Trilith
    HOA
    • Has HOA: Yes
    • Services included: Maintenance Grounds, Trash
    • HOA fee: $162 monthly
    • HOA phone: 404-835-9197
    Location
    • Region: Fayetteville

    Financial & listing details

    • Tax assessed value: $912,485
    • Annual tax amount: $9,894
    • Date on market: 7/25/2025
    • Cumulative days on market: 30 days
    • Ownership: Fee Simple
    • Electric utility on property: Yes
    • Road surface type: Asphalt, Other

    Price history

    DateEventPrice
    9/12/2025Sold$900,000-1.6%
    Source: FMLS GA #7618846 Report a problem
    9/4/2025Pending sale$915,000
    Source: GAMLS #10583441 Report a problem
    7/25/2025Listed for sale$915,000+19%
    Source: FMLS GA #7618846 Report a problem
    12/27/2022Sold$768,648+2.5%
    Source: Public Record Report a problem
    11/10/2021Pending sale$749,900
    Source: GAMLS #9076820 Report a problem
    11/3/2021Listed for sale$749,900
    Source: GAMLS #9076820 Report a problem

    Public tax history

    YearProperty taxesTax assessment
    2025$10,251 +3.6%$364,994 +7%
    2024$9,894 $341,116 +11%
    2023-- $307,440 +568.3%
    2022$1,398 $46,000
    Find assessor info on the county website

    Neighborhood: 30214

    Nearby schools

    GreatSchools rating
    Schools provided by the listing agent
    • Elementary: Cleveland
    • Middle: Flat Rock
    • High: Sandy Creek

    Source: FMLS GA. This data may not be complete. We recommend contacting the local school district to confirm school assignments for this home.

    Get a cash offer in 3 minutes
    Find out how much your home could sell for in as little as 3 minutes with a no-obligation cash offer.
    Estimated market value
    $902,400
    Get a cash offer in 3 minutes
    Find out how much your home could sell for in as little as 3 minutes with a no-obligation cash offer.
    Estimated market value
    $902,400