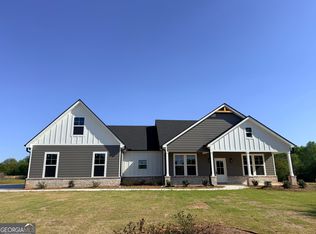
Coming Soon! Built in 2022, this beautifully crafted home is ready to welcome its next owner. Situated on a full acre with no HOA and no restrictions, you'll have the freedom to enjoy your property however you choose. The level, cleared lot offers endless possibilities for outdoor living, recreation, or future additions. Inside, you'll find 2,443 square feet of thoughtfully designed living space featuring 4 bedrooms and 3.5 bathrooms. Every detail has been carefully considered, from the soaring ceilings throughout to the vaulted primary suite, vaulted and beamed living room, and elegant beamed dining room. Custom built-in bookcases and beautiful trim work around the doors and windows add warmth and character that set this home apart. Just off the entry, a functional mudroom provides the perfect drop zone for shoes, bags, and everyday essentials, keeping the rest of the home neat and organized. The spacious walk-in pantry goes beyond the ordinary with built-in shelving, cabinetry, and stylish gold accents that make organization both practical and beautiful. The laundry room makes a statement with its bold black hexagon tile flooring, while the bathrooms offer a spa-like retreat featuring tile floors, designer wall lighting, a luxurious walk-in shower, and a separate soaking tub in the primary suite. The heart of the home is the stunning kitchen, designed for both everyday living and entertaining. It features a farmhouse sink, open shelving to display your favorite dishes, abundant cabinetry, and a large center island overlooking the living room-perfect for gathering with family and friends. Conveniently located just minutes from Tanger Outlets, you'll enjoy easy access to shopping, dining, and entertainment while still having the privacy and space of country living. This home truly offers the best of both worlds.
Active
Price cut: $10K (8/26)
$550,000
1225 Rocky Creek Rd, Locust Grove, GA 30248
4beds
2,443sqft
Single Family Residence
Built in 2022
1 Acres Lot
$545,000 Zestimate®
$225/sqft
$-- HOA
What's special
Soaring ceilings throughoutCustom built-in bookcasesFunctional mudroomVaulted primary suiteLevel cleared lotElegant beamed dining room
- 54 days
- 765
- 64
Zillow last checked:
Listing updated:
Listed by:
Laura Delgado 470-796-3138,
Compass,
Richard Orduno 678-508-9520,
Compass
Source: GAMLS,MLS#: 10816661
Facts & features
Interior
Bedrooms & bathrooms
- Bedrooms: 4
- Bathrooms: 4
- Full bathrooms: 3
- 1/2 bathrooms: 1
- Main level bathrooms: 3
- Main level bedrooms: 4
Rooms
- Room types: Other
Kitchen
- Features: Country Kitchen, Kitchen Island
Heating
- Other
Cooling
- Central Air
Appliances
- Included: Dishwasher, Microwave, Refrigerator
- Laundry: Other
Features
- Beamed Ceilings, Bookcases, Vaulted Ceiling(s), Walk-In Closet(s), Tray Ceiling(s)
- Flooring: Vinyl
- Basement: None
- Number of fireplaces: 2
- Common walls with other units/homes: No Common Walls
Interior area
- Total structure area: 2,443
- Total interior livable area: 2,443 sqft
- Finished area above ground: 2,443
- Finished area below ground: 0
Property
Parking
- Total spaces: 3
- Parking features: Garage
- Has garage: Yes
Accessibility
- Accessibility features: Accessible Doors, Accessible Entrance, Accessible Kitchen
Features
- Levels: One
- Stories: 1
- Patio & porch: Patio
Lot
- Size: 1 Acres
- Features: Level
- Residential vegetation: Cleared
Details
- Additional structures: Other
- Parcel number: 04001020003
Construction
Type & style
- Home type: SingleFamily
- Architectural style: Traditional,Ranch
- Property subtype: Single Family Residence
Materials
- Other
- Foundation: Slab
- Roof: Composition
Condition
- Resale,Updated/Remodeled
- New construction: No
- Year built: 2022
Utilities & green energy
- Sewer: Septic Tank
- Water: Public
- Utilities for property: Electricity Available, Cable Available, Underground Utilities
Community & HOA
Community
- Features: None
- Security: Smoke Detector(s)
- Subdivision: None
HOA
- Has HOA: No
- Services included: None
Location
- Region: Locust Grove
Financial & listing details
- Price per square foot: $225/sqft
- Tax assessed value: $554,000
- Annual tax amount: $8,332
- Date on market: 8/8/2026
- Cumulative days on market: 54 days
- Listing agreement: Exclusive Right To Sell
- Listing terms: FHA,Cash,Conventional,VA Loan
- Electric utility on property: Yes
Estimated market value
$545,000
$518,000 - $572,000
$2,797/mo
Price history
| Date | Event | Price |
|---|---|---|
| 8/26/2026 | Price change | $550,000-1.8%$225/sqft |
Source:  FMLS GA #7813910 Report a problem FMLS GA #7813910 Report a problem | ||
| 8/8/2026 | Listed for sale | $560,000+180%$229/sqft |
Source:  GAMLS #10816661 Report a problem GAMLS #10816661 Report a problem | ||
| 4/27/2023 | Sold | $200,000$82/sqft |
Source: Public Record Report a problem | ||
Public tax history
| Year | Property taxes | Tax assessment |
|---|---|---|
| 2025 | $8,332 -2% | $221,600 +4.1% |
| 2024 | $8,501 +97% | $212,960 +91% |
| 2023 | $4,316 +752.5% | $111,480 +816.8% |
| 2022 | $506 +15% | $12,160 +16.5% |
| 2021 | $440 +17.1% | $10,440 +6.5% |
| 2020 | $376 | $9,800 |
Find assessor info on the county website
Monthly payment
Est. payment
Payment breakdown
Explore the cost of this home by adjusting the details. Changes won't be saved.Climate risks
Neighborhood: 30248
Nearby schools
Schools provided by the listing agent
- Middle: Hampton
- High: Hampton
Source: GAMLS. This data may not be complete. We recommend contacting the local school district to confirm school assignments for this home.
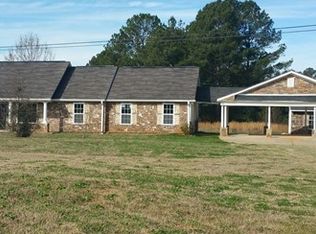
- $425,0004 bd4 ba2.4k sqft1205 Rocky Creek Rd, Locust Grove, GA 30248Sold
- $235,0003 bd2 ba1.2k sqft1290 Rocky Creek Rd, Locust Grove, GA 30248Sold
- $359,2004 bd3 ba2.1k sqft1200 Rocky Creek Rd, Locust Grove, GA 30248Off Market
- $284,8003 bd2 ba1.7k sqft1178 Rocky Creek Rd, Locust Grove, GA 30248Off Market
Similar homes
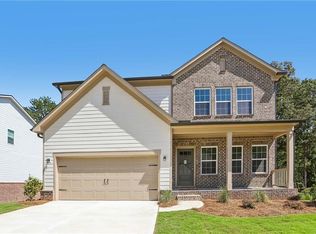
- $434,9004 bd3 ba2k sqft5348 Heron Bay Blvd, Locust Grove, GA 30248New Construction
 FMLS GA
 - $339,5004 bd3 ba2.1k sqft412 Eglington Trl, Locust Grove, GA 30248Active
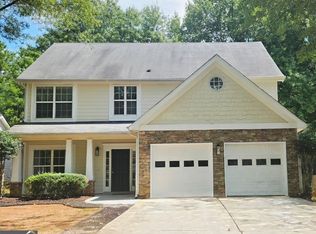
 MLS ID #10830558, Wanda Richardson, Century 21 Results. GAMLS
 - $520,0005 bd3 ba2.8k sqft150 Gadson Dr, Fayetteville, GA 30214Active
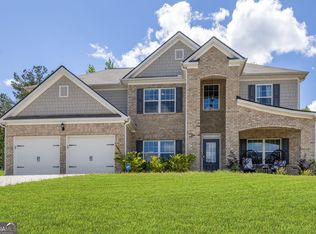 MLS ID #10852818, Johnika Green-Snell, Greenhouse International Real Estate. GAMLS
 - $453,2254 bd3 ba2.1k sqft141 Kenney Way, Locust Grove, GA 30248Active
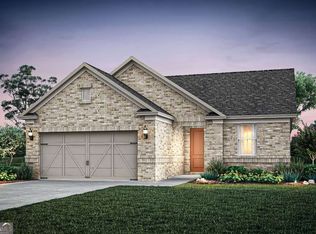 GAMLS
GAMLS - $579,9004 bd3 ba2.5k sqft109 Dub Walker Rd, Jackson, GA 30233ActiveMLS ID #10856105, Brian O'Neal, SouthSide, REALTORS. GAMLS
- $399,9004 bd3 ba2k sqft5364 Heron Bay Blvd, Locust Grove, GA 30248ActiveGAMLS
- $319,9004 bd3 ba2k sqft2288 Elise Way, Hampton, GA 30228For SaleMLS ID #7844879, Diane Wise, Twelve Stone Realty Group. FMLS GA
- $550,0005 bd4 ba2.6k sqft140 Austin Dr, McDonough, GA 30252ActiveMLS ID #10843112, Sandra Stephens, BHGRE Metro Brokers. GAMLS
- $379,9904 bd3 ba2.7k sqft161 Chattahoochee Cir, Locust Grove, GA 30248New ConstructionFMLS GA
- $604,9994 bd4 ba3.1k sqft1229 Park Place Dr, Jonesboro, GA 30236ActiveMLS ID #10802214, Keisha McQueen, BHGRE Metro Brokers. GAMLS
- $469,9934 bd3 ba3.4k sqft729 Dunlake Way, Locust Grove, GA 30248ActiveGAMLS
- $530,0005 bd3 ba2.9k sqft860 N Bethany Rd, McDonough, GA 30252ActiveMLS ID #10796337, Ron Minnifield, Atlanta's Upscale Properties LLC. GAMLS
- $489,9905 bd4 ba2.6k sqft1020 Oakridge Dr, Griffin, GA 30223ActiveMLS ID #10851260, Elena Rivas Vasquez, Virtual Properties Realty.com. GAMLS
- $499,5004 bd3 ba2.9k sqft130 Maple Ln, Williamson, GA 30292ActiveMLS ID #10824060, Philip Corley, Keller Williams Realty Atl. Partners. GAMLS
- $439,9005 bd3 ba3.2k sqft11939 Scottish Ct, Fayetteville, GA 30215ActiveMLS ID #10851415, Benjamin Winwood, Lokation Real Estate LLC. GAMLS
- $310,0004 bd2 ba2.1k sqft1279 Coan Dr, Locust Grove, GA 30248ActiveMLS ID #10810874, Robert E Salmons Jr., Entera Realty. GAMLS
- $499,0005 bd4 ba2.8k sqft160 Brittany Ln, Senoia, GA 30276ActiveMLS ID #10769873, Mark Spain, Mark Spain Real Estate. GAMLS
- $503,5004 bd3 ba2.7k sqft294 Conner Ln, Williamson, GA 30292ActiveMLS ID #10632627, Adriane Bomar, Dwelli. GAMLS
- $485,0004 bd4 ba2.9k sqft140 Lang Dr, Fayetteville, GA 30214ActiveMLS ID #10722660, Valerie M Lowery, Redfin Corporation. GAMLS
- $299,9004 bd2 ba1.6k sqft247 Pebble Creek Dr, McDonough, GA 30253ActiveMLS ID #10849981, Josh Robinson, Compass. GAMLS
