Welcome to River Oaks by Stanley Martin Homes. The Idlewild floorplan on homesite 48 is designed for both sophistication and effortless entertaining. The open-concept main level features a signature kitchen with oversized island, premium finishes and oversized walk-in pantry seamlessly flowing into the family and dining areas-perfect for hosting gatherings or enjoying intimate family moments. A main-level guest suite offers privacy and comfort, while the covered rear patio invites you to savor quiet mornings or elegant outdoor entertaining. Upstairs, the luxurious primary suite is your private retreat, complete with a spacious walk-in closet and an ensuite spa-inspired bath featuring double vanities, a freestanding soaking tub, and a walk-in shower. The upper-level laundry with sink adds convenience without sacrificing style. Three additional bedrooms and a full bath provide flexible space for a home office, media room, or hobby area-designed to adapt to your lifestyle. Perfectly positioned in Locust Grove, River Oaks offers easy access to I-75, Tanger Outlets, Historic Downtown Locust Grove, and plenty of shopping and dining. Enjoy nearby attractions like Noah's Ark Animal Sanctuary, High Falls State Park, and the Atlanta Motor Speedway-all just minutes away.
Active
Price cut: $6K (7/25)
$379,990
161 Chattahoochee Cir, Locust Grove, GA 30248
4beds
2,729sqft
Single Family Residence
Built in 2026
9,147 Square Feet Lot
$379,800 Zestimate®
$139/sqft
$67/mo HOA
What's special
Family and dining areasOversized walk-in pantrySpacious walk-in closetWalk-in showerPremium finishesFreestanding soaking tubOpen-concept main level
- 10 days
- 60
- 5
Zillow last checked:
Listing updated:
Listed by:
Casey G Williams 770-710-5505,
SM Georgia Brokerage
Source: GAMLS,MLS#: 10857197
Facts & features
Interior
Bedrooms & bathrooms
- Bedrooms: 4
- Bathrooms: 3
- Full bathrooms: 3
- Main level bathrooms: 1
- Main level bedrooms: 1
Rooms
- Room types: Family Room, Foyer, Laundry, Other
Dining room
- Features: L Shaped
Kitchen
- Features: Breakfast Area, Kitchen Island, Walk-in Pantry
Heating
- Electric, Heat Pump, Zoned
Cooling
- Central Air, Electric, Zoned
Appliances
- Included: Dishwasher, Disposal, Dryer, Electric Water Heater, Microwave, Refrigerator, Washer
- Laundry: In Hall, Upper Level
Features
- Double Vanity, High Ceilings, Walk-In Closet(s)
- Flooring: Carpet, Tile, Vinyl
- Windows: Double Pane Windows
- Basement: None
- Number of fireplaces: 1
- Fireplace features: Factory Built, Family Room
- Common walls with other units/homes: No Common Walls
Interior area
- Total structure area: 2,729
- Total interior livable area: 2,729 sqft
- Finished area above ground: 2,729
- Finished area below ground: 0
Property
Parking
- Total spaces: 2
- Parking features: Attached, Garage, Garage Door Opener
- Has attached garage: Yes
Features
- Levels: Two
- Stories: 2
- Patio & porch: Patio
- Waterfront features: No Dock Or Boathouse
- Body of water: None
Lot
- Size: 9,147 Square Feet
- Features: Level
Details
- Parcel number: 130N01048000
Construction
Type & style
- Home type: SingleFamily
- Architectural style: Brick Front,Traditional
- Property subtype: Single Family Residence
Materials
- Concrete
- Foundation: Slab
- Roof: Composition
Condition
- New Construction
- New construction: Yes
- Year built: 2026
Details
- Warranty included: Yes
Utilities & green energy
- Sewer: Public Sewer
- Water: Public
- Utilities for property: Cable Available, Electricity Available, High Speed Internet, Phone Available, Sewer Available, Underground Utilities, Water Available
Green energy
- Green verification: ENERGY STAR Certified Homes
- Energy efficient items: Appliances, Insulation, Thermostat, Water Heater
- Water conservation: Low-Flow Fixtures
Community & HOA
Community
- Features: Playground, Sidewalks, Street Lights, Near Shopping
- Security: Carbon Monoxide Detector(s), Smoke Detector(s)
- Subdivision: River Oaks
HOA
- Has HOA: Yes
- Services included: Reserve Fund
- HOA fee: $800 annually
Location
- Region: Locust Grove
Financial & listing details
- Price per square foot: $139/sqft
- Tax assessed value: $45,000
- Annual tax amount: $723
- Date on market: 9/30/2026
- Cumulative days on market: 10 days
- Listing agreement: Exclusive Agency
- Electric utility on property: Yes
Estimated market value
$379,800
$361,000 - $399,000
$2,929/mo
Price history
| Date | Event | Price |
|---|---|---|
| 7/25/2026 | Price change | $379,990-1.6%$139/sqft |
Source:  FMLS GA #7796070 Report a problem FMLS GA #7796070 Report a problem | ||
| 6/28/2026 | Listed for sale | $386,020$141/sqft |
Source: FMLS GA #7796070 Report a problem | ||
Public tax history
| Year | Property taxes | Tax assessment |
|---|---|---|
| 2025 | $723 +10.7% | $18,000 |
| 2024 | $653 | $18,000 |
Find assessor info on the county website
Monthly payment
Est. payment
Payment breakdown
Explore the cost of this home by adjusting the details. Changes won't be saved.Climate risks
Neighborhood: 30248
Nearby schools
Schools provided by the listing agent
- Elementary: Locust Grove
- Middle: Locust Grove
- High: Locust Grove
Source: GAMLS. This data may not be complete. We recommend contacting the local school district to confirm school assignments for this home.
- $381,090-- bd-- ba-- sqft165 Chattahoochee Cir, Locust Grove, GA 30248Sold
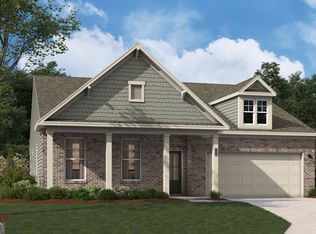
- $379,3104 bd3 ba2.6k sqft153 Chattahoochee Cir, Locust Grove, GA 30248Sold
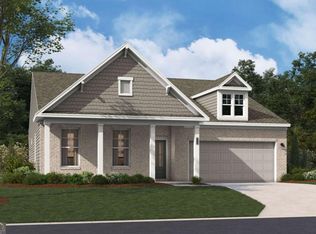
- $376,9904 bd3 ba2.6k sqft401 Satilla Ct, Locust Grove, GA 30248New Construction
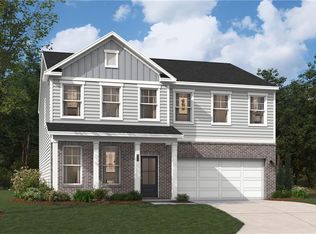
- $374,9905 bd3 ba2.6k sqft400 Satilla Ct, Locust Grove, GA 30248New Construction
Similar homes
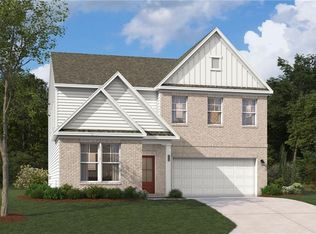
- $379,9904 bd3 ba2.7k sqft405 Satilla Ct, Locust Grove, GA 30248New Construction
 MLS ID #7809696, Claire Muckerman, SM Georgia Brokerage, LLC. FMLS GA
 - $376,9904 bd3 ba2.6k sqft409 Statilla Ct, Locust Grove, GA 30248Active

 MLS ID #10826812, Casey G Williams, SM Georgia Brokerage. GAMLS
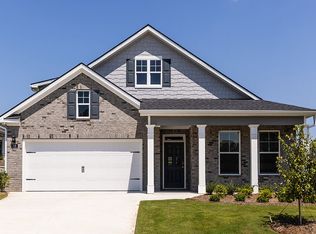
 - $393,3954 bd3 ba2.5k sqft219 Parnassus Rd, Locust Grove, GA 30248Active
 GAMLS
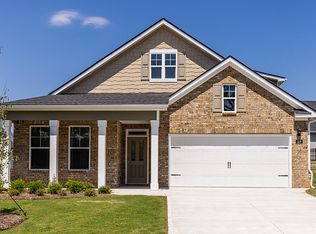
GAMLS - $403,5354 bd3 ba2.5k sqft229 Parnassus Rd, Locust Grove, GA 30248Active
 MLS ID #10787610, Willie R Stephens Jr., D.R. Horton Realty of Georgia, Inc.. GAMLS
 - $371,8604 bd3 ba2.2k sqft216 Parnassus Rd, Locust Grove, GA 30248ActiveGAMLS
- $359,0005 bd4 ba3.4k sqft2045 Theberton Trl, Locust Grove, GA 30248ActiveMLS ID #10821116, Jacob Scott, Your Home Sold Guaranteed Realty. GAMLS
- $343,7994 bd3 ba2.6k sqft834 Trillium Dr, Locust Grove, GA 30248New ConstructionFMLS GA
- $399,9004 bd3 ba2k sqft5364 Heron Bay Blvd, Locust Grove, GA 30248ActiveGAMLS
- $449,3275 bd3 ba2.6k sqft275 Nesta Grove Dr, Locust Grove, GA 30248ActiveGAMLS
- $418,0005 bd5 ba3.4k sqft637 Kimberwick Dr, Locust Grove, GA 30248ActiveMLS ID #10830115, Steven T Koleno, Beycome Brokerage Realty LLC. GAMLS
- $419,9994 bd4 ba3.5k sqft1125 Pebble Creek Ln, Locust Grove, GA 30248ActiveMLS ID #10830961, Judith B Smith, Chapman Group Realty, Inc.. GAMLS
- $399,9904 bd2 ba1.8k sqft280 Nesta Grove Dr, Locust Grove, GA 30248New ConstructionFMLS GA
- $414,9004 bd3 ba2.4k sqft5368 Heron Bay Blvd, Locust Grove, GA 30248New ConstructionFMLS GA
- $501,2094 bd3 ba3.3k sqft536 Redcrest Dr, Locust Grove, GA 30248ActiveGAMLS
- $457,8885 bd3 ba2.6k sqft272 Nesta Grove Dr, Locust Grove, GA 30248ActiveGAMLS
- $458,5585 bd3 ba2.6k sqft264 Nesta Grove Dr, Locust Grove, GA 30248ActiveGAMLS
- $459,3395 bd3 ba2.6k sqft293 Nesta Grove Dr, Locust Grove, GA 30248ActiveGAMLS
- $459,2295 bd3 ba2.2k sqft268 Nesta Grove Dr, Locust Grove, GA 30248ActiveGAMLS
- $434,9004 bd3 ba2k sqft5348 Heron Bay Blvd, Locust Grove, GA 30248New ConstructionFMLS GA
