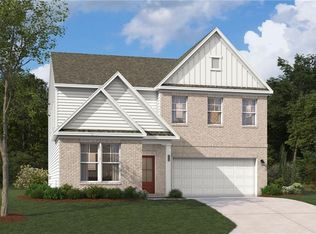
Welcome to Homesite 126 at River Oaks featuring the brand-new Vickery floorplan by Stanley Martin Homes. This thoughtfully designed single-family home offers modern open-concept living and adapts effortlessly to your family's evolving needs, all set on a desirable homesite with a private backyard for added privacy and outdoor enjoyment. As you step inside, you're greeted by a versatile front room perfect for a home office, cozy reading nook, or play area-strategically positioned to keep you connected to the heart of the home. The spacious open-concept family room, dining area, and chef-inspired kitchen create a warm and inviting hub for everyday living and entertaining. Just beyond, the rear patio extends your living space outdoors, ideal for relaxing evenings or children at play in the private backyard. Upstairs, discover four generously sized bedrooms designed with comfort and functionality in mind. The luxurious primary suite features a private bath and expansive walk-in closet, creating a peaceful retreat. Each secondary bedroom also includes its own walk-in closet, offering ample storage for every stage of life. An upper-level flex room adds even more versatility-perfect for movie nights, a homework station, or family game time-while the conveniently located laundry room helps simplify daily routines. With contemporary design, quality craftsmanship, and flexible living spaces throughout, Homesite 97 with the new Vickery floorplan delivers both style and comfort in a private setting, all backed by the trusted reputation of Stanley Martin Homes. With easy access to I-75, you will be minutes from: Tanger Outlets, Historic Downtown Locust Grove, Shopping and dining destinations. The area is also surrounded by popular attractions, including Noah's Ark Animal Sanctuary, High Falls State Park, and the Atlanta Motor Speedway. This home won't last long! Schedule your private tour today and ask about our incredible builder incentives! ***This home is currently under construction. Photos are of a similar completed model and are intended to showcase the home's layout and finishes***
Active
Price increase: $12.2K (9/1)
$344,990
413 Satilla Ct, Locust Grove, GA 30248
4beds
2,400sqft
Single Family Residence
Built in 2026
9,147 Square Feet Lot
$344,900 Zestimate®
$144/sqft
$67/mo HOA
What's special
Contemporary designFlexible living spaces throughout
- 54 days
- 8
- 2
Zillow last checked:
Listing updated:
Listed by:
Casey G Williams 770-710-5505,
SM Georgia Brokerage,
Ellie Webb 770-710-5505,
SM Georgia Brokerage
Source: GAMLS,MLS#: 10814815
Facts & features
Interior
Bedrooms & bathrooms
- Bedrooms: 4
- Bathrooms: 3
- Full bathrooms: 2
- 1/2 bathrooms: 1
Rooms
- Room types: Family Room, Foyer, Laundry, Loft, Office, Other
Dining room
- Features: L Shaped
Kitchen
- Features: Breakfast Area, Kitchen Island, Pantry
Heating
- Electric, Heat Pump, Zoned
Cooling
- Central Air, Electric, Zoned
Appliances
- Included: Dishwasher, Disposal, Electric Water Heater, Microwave
- Laundry: In Hall, Upper Level
Features
- Double Vanity, High Ceilings, Walk-In Closet(s)
- Flooring: Carpet, Tile, Vinyl
- Windows: Double Pane Windows
- Basement: None
- Number of fireplaces: 1
- Fireplace features: Factory Built, Family Room
- Common walls with other units/homes: No Common Walls
Interior area
- Total structure area: 2,400
- Total interior livable area: 2,400 sqft
- Finished area above ground: 2,400
- Finished area below ground: 0
Property
Parking
- Total spaces: 2
- Parking features: Attached, Garage, Garage Door Opener, Kitchen Level
- Has attached garage: Yes
Features
- Levels: Two
- Stories: 2
- Patio & porch: Patio
- Exterior features: Other
- Waterfront features: No Dock Or Boathouse
- Body of water: None
Lot
- Size: 9,147 Square Feet
- Features: Level, Private
- Residential vegetation: Wooded
Details
- Parcel number: 130N01097000
Construction
Type & style
- Home type: SingleFamily
- Architectural style: Brick Front,Traditional
- Property subtype: Single Family Residence
Materials
- Concrete
- Foundation: Slab
- Roof: Composition,Other
Condition
- New Construction
- New construction: Yes
- Year built: 2026
Details
- Warranty included: Yes
Utilities & green energy
- Sewer: Public Sewer
- Water: Public
- Utilities for property: Cable Available, Electricity Available, High Speed Internet, Phone Available, Sewer Available, Underground Utilities, Water Available
Green energy
- Green verification: ENERGY STAR Certified Homes
- Energy efficient items: Appliances, Insulation, Thermostat, Water Heater
- Water conservation: Low-Flow Fixtures
Community & HOA
Community
- Features: Playground, Sidewalks, Street Lights, Walk To Schools, Near Shopping
- Security: Carbon Monoxide Detector(s), Smoke Detector(s)
- Subdivision: River Oaks
HOA
- Has HOA: Yes
- Services included: Reserve Fund
- HOA fee: $800 annually
Location
- Region: Locust Grove
Financial & listing details
- Price per square foot: $144/sqft
- Tax assessed value: $45,000
- Annual tax amount: $723
- Date on market: 7/23/2026
- Cumulative days on market: 54 days
- Listing agreement: Exclusive Agency
- Listing terms: Cash,Conventional,FHA,VA Loan
- Electric utility on property: Yes
Estimated market value
$344,900
$328,000 - $362,000
$2,458/mo
Price history
| Date | Event | Price |
|---|---|---|
| 9/1/2026 | Price change | $344,990+3.7%$144/sqft |
Source:  GAMLS #10814815 Report a problem GAMLS #10814815 Report a problem | ||
| 8/8/2026 | Price change | $332,820-4.9%$139/sqft |
Source: GAMLS #10814815 Report a problem | ||
| 7/23/2026 | Listed for sale | $349,990$146/sqft |
Source:  FMLS GA #7809844 Report a problem FMLS GA #7809844 Report a problem | ||
Public tax history
| Year | Property taxes | Tax assessment |
|---|---|---|
| 2025 | $723 +10.7% | $18,000 |
| 2024 | $653 | $18,000 |
Find assessor info on the county website
Monthly payment
Est. payment
Payment breakdown
Explore the cost of this home by adjusting the details. Changes won't be saved.Climate risks
Neighborhood: 30248
Nearby schools
Schools provided by the listing agent
- Elementary: Locust Grove
- Middle: Locust Grove
- High: Locust Grove
Source: GAMLS. This data may not be complete. We recommend contacting the local school district to confirm school assignments for this home.
- $376,9904 bd3 ba2.6k sqft409 Satilla Ct, Locust Grove, GA 30248New Construction

- $376,9904 bd3 ba2.6k sqft409 Statilla Ct, Locust Grove, GA 30248New Construction

- $45,000-- bd-- ba-- sqft417 Satilla Ct, Locust Grove, GA 30248Off Market
- $379,9904 bd3 ba2.7k sqft405 Satilla Ct, Locust Grove, GA 30248New Construction
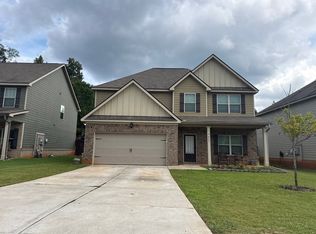
Similar homes
- $--4 bd3 ba2.5k sqft9022 Holder Rd, Locust Grove, GA 30248Auction
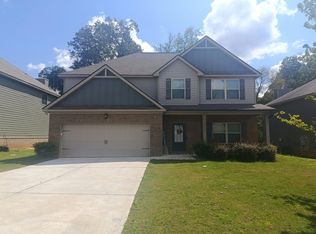
 Auction.com 2
 - $--5 bd3 ba2.5k sqft9030 Holder Rd, Locust Grove, GA 30248Auction
 Auction.com 2
 - $376,9904 bd3 ba2.6k sqft409 Satilla Ct, Locust Grove, GA 30248Active
 MLS ID #10814825, Casey G Williams, SM Georgia Brokerage. GAMLS
 - $379,9904 bd3 ba2.7k sqft405 Satilla Ct, Locust Grove, GA 30248New Construction
 MLS ID #7809696, Claire Muckerman, SM Georgia Brokerage, LLC. FMLS GA
 - $376,9904 bd3 ba2.6k sqft401 Satilla Ct, Locust Grove, GA 30248ActiveGAMLS
- $376,9904 bd3 ba2.6k sqft409 Statilla Ct, Locust Grove, GA 30248ActiveMLS ID #10826812, Casey G Williams, SM Georgia Brokerage. GAMLS
- $336,5004 bd2 ba1.8k sqft952 Bergamot Way, Locust Grove, GA 30248ActiveGAMLS
- $343,8004 bd3 ba2.6k sqft834 Trillium Dr, Locust Grove, GA 30248New ConstructionFMLS GA
- $354,9005 bd3 ba2.5k sqft6050 Prodigy Ln, Locust Grove, GA 30248ActiveMLS ID #10809013, Martin D'Andrade, Maximum One Realtor Partners. GAMLS
- $371,8604 bd3 ba2.2k sqft216 Parnassus Rd, Locust Grove, GA 30248ActiveGAMLS
- $395,0004 bd3 ba2.3k sqft258 Aster Ave, Locust Grove, GA 30248ActiveMLS ID #10844474, Sarah Miller, Keller Williams Realty Cityside. GAMLS
- $343,8004 bd3 ba2.6k sqft834 Trillium Dr, Locust Grove, GA 30248ActiveMLS ID #10693735, Shayla Sirmans, D.R. Horton Realty of Georgia, Inc.. GAMLS
- $368,8004 bd3 ba2.6k sqft845 Trillium Dr, Locust Grove, GA 30248ActiveGAMLS
- $349,9003 bd2 ba2.2k sqft531 Carleton Pl, Locust Grove, GA 30248ActiveMLS ID #10822857, Machelle Payton, Virtual Properties Realty.com. GAMLS
- $371,5004 bd3 ba2.3k sqft165 Aster Ave, Locust Grove, GA 30248ActiveMLS ID #10805694, Ashley A Mullinax, Self Property Advisors. GAMLS
- $345,0004 bd3 ba2.2k sqft104 Waratah Dr, Locust Grove, GA 30248ActiveMLS ID #10790292, Samantha Lee, Self Property Advisors. GAMLS
- $330,0004 bd3 ba2.3k sqft316 Arnica Dr, Locust Grove, GA 30248ActiveMLS ID #10710162, Tom Davis, BHGRE Metro Brokers. GAMLS
