Situated at 508 Kirkland Drive in Locust Grove, Georgia, this residential property offers 2,574 square feet of well-maintained living space. Constructed in 2015, this attractive craftsman-style residence reflects a commitment to quality design and functional living, serving as a sophisticated backdrop for a modern lifestyle. The floor plan encompasses four bedrooms, providing ample space for personalization, whether utilized for rest, focused work, or recreation. These rooms are complemented by 2.5 bathrooms, which are thoughtfully positioned to serve both residents and guests with efficiency and ease. The exterior of the home showcases a classic craftsman aesthetic that anchors the property with timeless character. Residents will benefit from the convenience of a built-in garage, providing secure storage and protected entry. Beyond the interior living areas, a patio extends the footprint of the home outdoors, offering a seamless transition for leisure and hosting activities. We invite you to schedule a private showing to experience firsthand the thoughtful layout and enduring quality of this Locust Grove residence.
Pending
$276,000
508 Kirkland Dr, Locust Grove, GA 30248
4beds
1,990sqft
Single Family Residence
Built in 2015
4,399 Square Feet Lot
$275,200 Zestimate®
$139/sqft
$31/mo HOA
What's special
Craftsman-style residenceBuilt-in garageFour bedroomsClassic craftsman aesthetic
- 17 days
- 358
- 41
Zillow last checked:
Listing updated:
Listed by:
Linda Parks 404-391-5633,
Maximum One Realty Partners
Source: GAMLS,MLS#: 10880712
Facts & features
Interior
Bedrooms & bathrooms
- Bedrooms: 4
- Bathrooms: 3
- Full bathrooms: 2
- 1/2 bathrooms: 1
Rooms
- Room types: Family Room, Foyer, Great Room, Laundry
Dining room
- Features: Dining Rm/Living Rm Combo
Kitchen
- Features: Breakfast Bar, Kitchen Island, Solid Surface Counters, Walk-in Pantry
Heating
- Forced Air
Cooling
- Central Air, Electric
Appliances
- Included: Dishwasher, Dryer, Electric Water Heater, Microwave, Refrigerator, Washer
- Laundry: Upper Level
Features
- Double Vanity, High Ceilings, Split Bedroom Plan, Walk-In Closet(s)
- Flooring: Carpet, Hardwood, Tile
- Windows: Double Pane Windows, Window Treatments
- Basement: None
- Attic: Pull Down Stairs
- Number of fireplaces: 1
- Fireplace features: Family Room
- Common walls with other units/homes: No Common Walls
Interior area
- Total structure area: 1,990
- Total interior livable area: 1,990 sqft
- Finished area above ground: 1,990
- Finished area below ground: 0
Property
Parking
- Total spaces: 2
- Parking features: Garage, Garage Door Opener, Kitchen Level
- Has garage: Yes
Features
- Levels: Two
- Stories: 2
- Patio & porch: Patio
- Exterior features: Other
- Body of water: None
Lot
- Size: 4,399 Square Feet
- Features: Private
Details
- Parcel number: 130F01027000
- Other equipment: Satellite Dish
Construction
Type & style
- Home type: SingleFamily
- Architectural style: Contemporary,Craftsman
- Property subtype: Single Family Residence
Materials
- Stone, Vinyl Siding
- Foundation: Slab
- Roof: Composition
Condition
- Resale
- New construction: No
- Year built: 2015
Details
- Warranty included: Yes
Utilities & green energy
- Sewer: Public Sewer
- Water: Public
- Utilities for property: Cable Available, Electricity Available, High Speed Internet, Phone Available, Sewer Available, Underground Utilities, Water Available
Community & HOA
Community
- Features: Park, Pool, Sidewalks, Street Lights, Walk To Schools, Near Shopping
- Security: Smoke Detector(s)
- Subdivision: COLLINSWOOD@LG STATN
HOA
- Has HOA: Yes
- Services included: Maintenance Grounds, Swimming
- HOA fee: $375 annually
Location
- Region: Locust Grove
Financial & listing details
- Price per square foot: $139/sqft
- Tax assessed value: $290,400
- Annual tax amount: $3,257
- Date on market: 10/28/2026
- Cumulative days on market: 17 days
- Listing agreement: Exclusive Right To Sell
- Listing terms: Cash,Conventional,FHA,VA Loan
- Electric utility on property: Yes
Estimated market value
$275,200
$261,000 - $289,000
$2,177/mo
Price history
| Date | Event | Price |
|---|---|---|
| 11/10/2026 | Pending sale | $276,000$139/sqft |
Source:  GAMLS #10880712 Report a problem | ||
| 10/28/2026 | Listed for sale | $276,000+101%$139/sqft |
Source:  FMLS GA #7860602 Report a problem | ||
| 5/7/2019 | Listing removed | $137,302$69/sqft |
Source: Auction.com Report a problem | ||
| 5/6/2019 | Price change | $137,302-0.4%$69/sqft |
Source: Auction.com Report a problem | ||
| 5/5/2019 | Price change | $137,791-13.8%$69/sqft |
Source: Auction.com Report a problem | ||
| 4/12/2019 | Listed for sale | -- |
Source: Auction.com Report a problem | ||
| 3/31/2016 | Sold | $159,900$80/sqft |
Source: Public Record Report a problem | ||
| 8/16/2015 | Listing removed | $159,900$80/sqft |
Source: SOUTHSIDE REALTORS #07475774 Report a problem | ||
| 6/26/2015 | Price change | $159,900-1.2%$80/sqft |
Source: SOUTHSIDE REALTORS #07475774 Report a problem | ||
| 4/8/2015 | Listed for sale | $161,900$81/sqft |
Source: PRESTIGE BROKERS GROUP, LLC #07475774 Report a problem | ||
Public tax history
| Year | Property taxes | Tax assessment |
|---|---|---|
| 2025 | $3,766 +6.9% | $116,160 -7.6% |
| 2024 | $3,524 +9.3% | $125,720 -0.9% |
| 2023 | $3,223 +6.7% | $126,880 +31.7% |
| 2022 | $3,020 +18.2% | $96,320 +26% |
| 2021 | $2,555 -7.8% | $76,440 +1.3% |
| 2020 | $2,770 +12.4% | $75,440 +14.4% |
| 2019 | $2,464 +10% | $65,920 +9.4% |
| 2018 | $2,240 +1.4% | $60,240 +6.6% |
| 2016 | $2,210 +7.2% | $56,520 +881.3% |
| 2015 | $2,060 +847.5% | $5,760 +140% |
| 2014 | $217 | $2,400 |
| 2013 | -- | -- |
| 2012 | -- | -- |
| 2011 | -- | -- |
| 2010 | -- | -- |
| 2009 | -- | -- |
| 2008 | $459 -19.9% | -- |
| 2007 | $573 | $15,800 +5.3% |
| 2005 | -- | $15,000 |
Find assessor info on the county website
Monthly payment
Est. payment
Payment breakdown
Explore the cost of this home by adjusting the details. Changes won't be saved.Climate risks
Neighborhood: 30248
Nearby schools
Schools provided by the listing agent
- Elementary: Locust Grove
- Middle: Locust Grove
- High: Locust Grove
Source: GAMLS. This data may not be complete. We recommend contacting the local school district to confirm school assignments for this home.



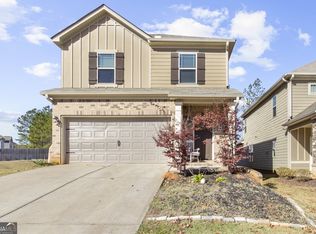
Similar homes
- $--3 bd2 ba1.5k sqft309 Shelley Ln, Locust Grove, GA 30248Auction
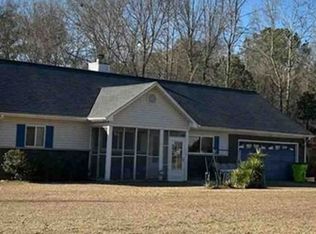 Xome
- $259,7004 bd3 ba2.1k sqft136 Al Jennah Blvd, Locust Grove, GA 30248Active

 MLS ID #10841200, Maynard A White, HomeSmart. GAMLS
- $279,9004 bd2 ba1.8k sqft1512 Queen Elizabeth Dr, Locust Grove, GA 30248Active
 MLS ID #10853019, Robert E Jones, Offerpad Brokerage. GAMLS
- $275,0003 bd3 ba1.6k sqft105 Al Jennah Blvd, Locust Grove, GA 30248Active
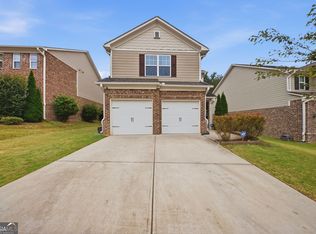 MLS ID #10866488, Oneida Holloman, Homes By Holloman LLC. GAMLS
- $279,5003 bd2 ba1.4k sqft1130 Larkspur Dr, Locust Grove, GA 30248ActiveMLS ID #10883179, Megan S Cox, The Legacy Real Estate Group. GAMLS
- $279,9003 bd2 ba1.7k sqft801 Pointe Trl, Locust Grove, GA 30248ActiveMLS ID #10869905, Stephanie Delay, Maximum One Realtor Partners. GAMLS
- $295,9004 bd3 ba2.6k sqft1009 Lear Dr, Locust Grove, GA 30248ActiveMLS ID #10874631, Blake Keathley, EveryState. GAMLS
- $259,9004 bd3 ba1.8k sqft709 Patriots Point St, Locust Grove, GA 30248ActiveMLS ID #10808086, Isabella Crandall, Trelora Realty, Inc.. GAMLS
- $335,0004 bd3 ba2.2k sqft6055 Prodigy Ln, Locust Grove, GA 30248Active Under ContractMLS ID #10875715, Temeka Walker, Keller Williams Realty Cityside. GAMLS
- $259,8004 bd3 ba1.7k sqft140 Astilbe Meadow Dr, Locust Grove, GA 30248ActiveMLS ID #10818441, Brent Fisher, HomeSmart. GAMLS
- $329,0004 bd3 ba1.9k sqft203 Indian Springs Dr, Locust Grove, GA 30248ActiveMLS ID #10848234, Kim Freshwater, Century 21 Integra. GAMLS
- $259,9003 bd2 ba1.4k sqft1335 Saint Isabella Ct, Locust Grove, GA 30248ActiveMLS ID #10841692, Kilian Rief, Atlanta Communities. GAMLS
- $249,9003 bd3 ba1.7k sqft245 Polo Ln, Locust Grove, GA 30248ActiveMLS ID #10879472, Chuma Hicks-Reese, Keller Williams West Atlanta. GAMLS
- $293,9003 bd3 ba2k sqft544 Moline Way, Locust Grove, GA 30248ActiveMLS ID #10882606, The Joe Cox Home Selling Team, BestProAgents Realty LLC. GAMLS
- $289,9003 bd2 ba1.8k sqft335 Harris Dr, Locust Grove, GA 30248ActiveMLS ID #10882672, Lori C Gray, Chapman Group Realty, Inc.. GAMLS
- $260,0004 bd3 ba1.8k sqft807 Freedom Walk, Locust Grove, GA 30248For Sale
 MLS ID #7848059, Jingyu Zhang, Virtual Properties Realty. Biz. FMLS GA
- $284,9004 bd3 ba1.9k sqft316 Maddi Grace Ct, Locust Grove, GA 30248ActiveMLS ID #10815661, Hannah A Crow, Sweet Realty. GAMLS
- $265,0004 bd2 ba2.1k sqft1524 Queen Elizabeth Dr, Locust Grove, GA 30248ActiveMLS ID #10796894, Jo Coleman, Dream Home Realty. GAMLS
