Stunning farmhouse-style retreat on 2 private acres with a peaceful creek, offering space, privacy, and timeless charm. This 5-bedroom, 4-bath home with 4,392 sq ft features a striking green metal roof, inviting wraparound porch, and serene wooded views. Inside, enjoy warm hardwood floors, wood plank ceilings, and an open-concept layout ideal for everyday living and entertaining. The main level includes a spacious living area, chef's kitchen with oversized island and stainless steel appliances, dedicated office, and a primary suite on the main with ensuite bath featuring dual vanities, soaking tub, and separate shower. The finished terrace level provides flexible living space with a lodge-style feel, stone fireplace, media area, guest accommodations, and abundant natural light with outdoor access-perfect for entertaining or extended stays. Outdoors, enjoy expansive porches, a beautiful large 16' x 24' Custom constructed covered pavilion milled on site with hand chiseled joints. This amazing property features the Towaliga creek, mature trees, and plenty of room to relax or entertain. This property offers privacy, space, and a true retreat lifestyle-just minutes from everyday conveniences. A rare opportunity to own a private, versatile property that blends comfort, character, and natural beauty!
Active
$575,000
915 Rocky Creek Rd, Hampton, GA 30228
5beds
4,392sqft
Single Family Residence
Built in 2001
2 Acres Lot
$569,200 Zestimate®
$131/sqft
$-- HOA
What's special
- 232 days
- 286
- 28
Zillow last checked:
Listing updated:
Listed by:
Staci Donaldson 404-787-6451,
HR Heritage Realty, Inc.
Source: GAMLS,MLS#: 10678174
Facts & features
Interior
Bedrooms & bathrooms
- Bedrooms: 5
- Bathrooms: 3
- Full bathrooms: 2
- 1/2 bathrooms: 1
- Main level bathrooms: 1
- Main level bedrooms: 1
Rooms
- Room types: Bonus Room, Laundry
Kitchen
- Features: Breakfast Bar, Kitchen Island, Solid Surface Counters
Heating
- Forced Air
Cooling
- Central Air
Appliances
- Included: Dishwasher, Microwave, Refrigerator
- Laundry: Laundry Closet
Features
- Beamed Ceilings, Double Vanity, High Ceilings, Walk-In Closet(s)
- Flooring: Carpet, Hardwood
- Basement: Finished,Partial,Unfinished
- Number of fireplaces: 1
- Fireplace features: Factory Built, Gas Log
Interior area
- Total structure area: 4,392
- Total interior livable area: 4,392 sqft
- Finished area above ground: 3,492
- Finished area below ground: 900
Property
Parking
- Total spaces: 3
- Parking features: Parking Pad
- Has uncovered spaces: Yes
Features
- Levels: Three Or More,Two
- Stories: 3
- Patio & porch: Screened
- On waterfront: Yes
- Waterfront features: Creek
- Body of water: None
Lot
- Size: 2 Acres
- Features: Level, Private, Sloped
- Residential vegetation: Partially Wooded
Details
- Additional structures: Other
- Parcel number: 05901003081
Construction
Type & style
- Home type: SingleFamily
- Architectural style: Country/Rustic,Craftsman,Traditional
- Property subtype: Single Family Residence
Materials
- Concrete
- Roof: Metal
Condition
- Resale
- New construction: No
- Year built: 2001
Utilities & green energy
- Sewer: Septic Tank
- Water: Public
- Utilities for property: Cable Available, Electricity Available, Natural Gas Available, Phone Available, Water Available
Community & HOA
Community
- Features: None
- Security: Smoke Detector(s)
- Subdivision: None
HOA
- Has HOA: No
- Services included: None
Location
- Region: Hampton
Financial & listing details
- Price per square foot: $131/sqft
- Tax assessed value: $592,600
- Annual tax amount: $6,105
- Date on market: 1/23/2026
- Cumulative days on market: 226 days
- Listing agreement: Exclusive Right To Sell
- Listing terms: Cash,Conventional,FHA,VA Loan
- Electric utility on property: Yes
Estimated market value
$569,200
$541,000 - $598,000
$3,401/mo
Price history
| Date | Event | Price |
|---|---|---|
| 4/9/2026 | Price change | $575,000-2.5%$131/sqft |
Source:  GAMLS #10678174 Report a problem GAMLS #10678174 Report a problem | ||
| 3/20/2026 | Price change | $589,900-1.7%$134/sqft |
Source: GAMLS #10678174 Report a problem | ||
| 1/23/2026 | Listed for sale | $600,000-1.6%$137/sqft |
Source: GAMLS #10678174 Report a problem | ||
| 6/1/2025 | Listing removed | $609,900$139/sqft |
Source:  FMLS GA #7520295 Report a problem FMLS GA #7520295 Report a problem | ||
| 2/5/2025 | Listed for sale | $609,900-0.8%$139/sqft |
Source: GAMLS #10453773 Report a problem | ||
| 2/1/2025 | Listing removed | $615,000$140/sqft |
Source: GAMLS #10385379 Report a problem | ||
| 11/7/2024 | Price change | $615,000-17.4%$140/sqft |
Source: FMLS GA #7462613 Report a problem | ||
| 9/26/2024 | Listed for sale | $745,000+35.5%$170/sqft |
Source: FMLS GA #7462613 Report a problem | ||
| 12/2/2022 | Listing removed | -- |
Source:  RE/MAX International Report a problem RE/MAX International Report a problem | ||
| 9/21/2022 | Price change | $549,999-8.2%$125/sqft |
Source: GAMLS #20058199 Report a problem | ||
| 7/29/2022 | Price change | $599,000-6.4%$136/sqft |
Source: GAMLS #20058199 Report a problem | ||
| 7/15/2022 | Listed for sale | $640,000$146/sqft |
Source: GAMLS #20058199 Report a problem | ||
Public tax history
| Year | Property taxes | Tax assessment |
|---|---|---|
| 2025 | $6,634 +7% | $237,040 +12.9% |
| 2024 | $6,199 +10.6% | $209,960 +3.3% |
| 2023 | $5,605 +32.4% | $203,240 +20.4% |
| 2022 | $4,234 -3.6% | $168,800 +25.6% |
| 2021 | $4,392 +5.2% | $134,400 +7.3% |
| 2020 | $4,176 +4.6% | $125,240 +6.6% |
| 2019 | $3,993 +4% | $117,480 +5.9% |
| 2018 | $3,838 +3.9% | $110,960 +14.6% |
| 2016 | $3,692 +6% | $96,840 +5.4% |
| 2015 | $3,484 +2.9% | $91,920 +0.7% |
| 2014 | $3,387 | $91,280 |
| 2013 | -- | -- |
| 2012 | -- | -- |
| 2011 | -- | -- |
| 2010 | -- | -- |
| 2009 | -- | -- |
| 2008 | $3,343 +0.6% | -- |
| 2007 | $3,324 +4.8% | $103,520 +2.6% |
| 2005 | $3,173 | $100,880 |
| 2004 | $3,173 +7.6% | $100,880 +7% |
| 2003 | $2,948 +88.5% | $94,240 +112.1% |
| 2002 | $1,564 | $44,440 |
Find assessor info on the county website
Monthly payment
Est. payment
Payment breakdown
Explore the cost of this home by adjusting the details. Changes won't be saved.Climate risks
Neighborhood: 30228
Nearby schools
Schools provided by the listing agent
- Elementary: Rocky Creek
- Middle: Hampton
- High: Hampton
Source: GAMLS. This data may not be complete. We recommend contacting the local school district to confirm school assignments for this home.
Similar homes
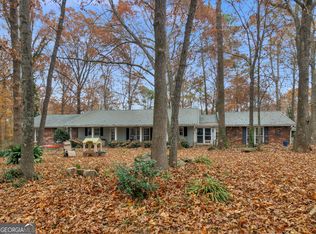
- $585,0004 bd4 ba4k sqft1132 Venetian Ln, Hampton, GA 30228Active

 MLS ID #10811960, Ann Sims, Watkins Real Estate Associates. GAMLS
 - $565,0004 bd4 ba2.8k sqft115 Keyland Dr, Fayetteville, GA 30215Active
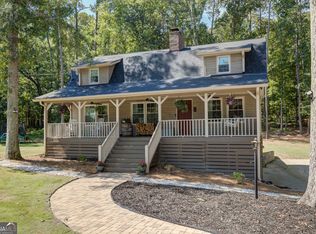 MLS ID #10843273, Shelli Johnson, DeGolian Realty. GAMLS
 - $439,9004 bd3 ba2.9k sqft285 Hillview Rd, Hampton, GA 30228Active
 MLS ID #10813657, Amy Mick, Southern Classic Realtors. GAMLS
 - $525,0004 bd4 ba2.2k sqft421 S Mount Carmel Rd, McDonough, GA 30253Active
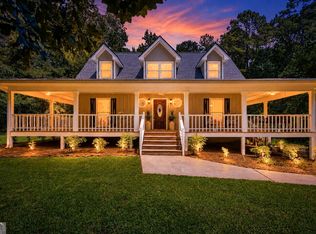 MLS ID #10814826, Patricia A Traber, Keller Williams Realty Atl. Partners. GAMLS
 - $549,9004 bd3 ba2.8k sqft172 Sam Solomon Rd, Locust Grove, GA 30248ActiveMLS ID #10724815, Melissa Stephens, BHGRE Metro Brokers. GAMLS
- $579,9003 bd4 ba3.9k sqft540 Davis Rd, Locust Grove, GA 30248ActiveMLS ID #10838649, Rebekah Stephens, BHGRE Metro Brokers. GAMLS
- $625,0004 bd3 ba3.4k sqft2430 Steele Rd, Griffin, GA 30223ActiveMLS ID #10783651, Kathy Slade, Murray Company, Realtors. GAMLS
- $590,0005 bd5 ba4.3k sqft80 Allie Dr, McDonough, GA 30252ActiveMLS ID #10788086, Jeri Maxedon, Georgia Real Estate Team. GAMLS
- $535,0006 bd4 ba3.4k sqft245 Westchester Dr, Griffin, GA 30223ActiveMLS ID #10833935, Kim Diamond, Joe Stockdale Real Estate. GAMLS
- $640,0004 bd4 ba4k sqft1168 King Mill Rd, McDonough, GA 30252ActiveMLS ID #10816660, The Glennie Group Inc, Keller Williams Realty Atl. Partners. GAMLS
- $515,0005 bd3 ba3.3k sqft1106 Edward Dr, McDonough, GA 30252ActiveMLS ID #10841828, Brannon Coble, Watkins Real Estate Associates. GAMLS
- $579,5004 bd4 ba3.2k sqft676 Lake Park North Dr, Griffin, GA 30224ActiveMLS ID #10737118, Emily Gober, Fickling & Company Inc.. GAMLS
- $580,0004 bd3 ba3.2k sqft297 Cotton Indian Creek Rd, McDonough, GA 30252ActiveMLS ID #10810936, Heather Brannan, The Legacy Real Estate Group. GAMLS
- $575,0004 bd4 ba3.1k sqft155 Youngs Cir, Fayetteville, GA 30215ActiveMLS ID #10769834, Michelle Humes Group, eXp Realty. GAMLS
- $699,9004 bd3 ba4.8k sqft723 Goza Rd, Fayetteville, GA 30215ActiveMLS ID #10841843, Rob Edge, Watkins Real Estate Associates. GAMLS
- $550,0004 bd3 ba2.3k sqft891 Crumbley Rd, McDonough, GA 30252ActiveMLS ID #10837327, Amy Scott, The Legacy Real Estate Group. GAMLS
- $517,5005 bd4 ba3.4k sqft114 Cleveland St, McDonough, GA 30253ActiveMLS ID #10837265, Raquel Lavender, Keller Williams Realty Atl. Partners. GAMLS
- $649,5005 bd4 ba4.5k sqft301 Hutchinson Farms Rd, Griffin, GA 30224ActiveMLS ID #10736321, Robin Hearn, Murray Company, Realtors. GAMLS
- $609,9005 bd4 ba3.5k sqft561 Harbour Shores Dr, Jackson, GA 30233ActiveMLS ID #10832406, Summer Mills, Keller Williams Realty Atl. Partners. GAMLS
- $544,9004 bd3 ba2.8k sqft210 Hidden Falls Walk, Griffin, GA 30224ActiveMLS ID #10823231, Lora W Ballard, Murray Company, Realtors. GAMLS
