** SELLER OFFERING $10,000 BUYER CREDIT FOR CLOSING COSTS OR RATE BUY DOWN WITH ACCEPTABLE OFFERS ** What if you could enjoy nearly four acres of quiet privacy, classic southern brick style, and space for everyone, all while staying remarkably close to town? Welcome to 222 Newton Drive in Forsyth, tucked away at the very end of a cul-de-sac on 3.82 beautiful acres. You are within easy walking distance of the Mary Persons High School campus and just minutes from downtown Forsyth, yet the secluded neighborhood and generous lot sizes give the entire setting a peaceful, rural feel. MAIN HOUSE: The main home delivers that warm Southern Living feel across 4,598 square feet. It features four bedrooms and three and a half baths, with formal living and dining rooms when you want to host, and a comfortable den with a stacked stone fireplace for relaxed everyday living. The eat-in kitchen serves as a central gathering place, while the main-floor primary suite offers its own stacked stone fireplace as a cozy retreat. Upstairs, the massive 22 by 33 foot bonus room gives you endless options for a game room, home theater, or gym. Off the back, you can sip your morning coffee on the screened porch or entertain on the adjoining deck overlooking the trees. GUEST HOUSE: Connected by a shared three-car garage, the secondary suite is so much more than a typical guest space. Spanning 1,814 square feet, it acts as its own separate home complete with two bedrooms, two full bathrooms, a dedicated laundry room, a private screened porch, and a separate exterior entrance. Whether you need true multi-generational living or simply want a private, spacious retreat with unbeatable local convenience, this all-brick gem brings together location, comfort, and southern charm.
Active
Price cut: $25K (10/5)
$874,900
222 Newton Dr, Forsyth, GA 31029
6beds
6,412sqft
Single Family Residence
Built in 2001
3.82 Acres Lot
$825,300 Zestimate®
$136/sqft
$-- HOA
What's special
Shared three-car garageSeparate exterior entranceWarm southern living feelGenerous lot sizesAll-brick gemScreened porchFour bedrooms
- 73 days
- 557
- 33
Zillow last checked:
Listing updated:
Listed by:
Todd Ussery 478-320-5071,
Acorn Real Estate
Source: GAMLS,MLS#: 10815496
Facts & features
Interior
Bedrooms & bathrooms
- Bedrooms: 6
- Bathrooms: 6
- Full bathrooms: 5
- 1/2 bathrooms: 1
- Main level bathrooms: 3
- Main level bedrooms: 3
Rooms
- Room types: Bonus Room, Den, Foyer, Laundry, Other
Dining room
- Features: Seats 12+, Separate Room
Kitchen
- Features: Breakfast Area, Breakfast Bar, Kitchen Island, Pantry, Second Kitchen, Solid Surface Counters, Walk-in Pantry
Heating
- Central
Cooling
- Central Air
Appliances
- Included: Cooktop, Dishwasher, Double Oven, Electric Water Heater, Gas Water Heater, Oven/Range (Combo), Refrigerator, Tankless Water Heater
- Laundry: Mud Room
Features
- Central Vacuum, Double Vanity, High Ceilings, In-Law Floorplan, Master On Main Level, Rear Stairs, Roommate Plan, Separate Shower, Split Bedroom Plan, Tile Bath, Entrance Foyer, Vaulted Ceiling(s), Wet Bar
- Flooring: Carpet, Hardwood, Tile
- Basement: None
- Number of fireplaces: 4
- Fireplace features: Family Room, Master Bedroom, Other
- Common walls with other units/homes: No Common Walls
Interior area
- Total structure area: 6,412
- Total interior livable area: 6,412 sqft
- Finished area above ground: 6,412
- Finished area below ground: 0
Video & virtual tour
Property
Parking
- Parking features: Garage, Parking Pad
- Has garage: Yes
- Has uncovered spaces: Yes
Features
- Levels: Two
- Stories: 2
- Patio & porch: Deck, Porch, Screened
Lot
- Size: 3.82 Acres
- Features: Cul-De-Sac
Details
- Parcel number: F43 006D
Construction
Type & style
- Home type: SingleFamily
- Architectural style: Traditional
- Property subtype: Single Family Residence
Materials
- Brick
- Foundation: Pillar/Post/Pier
- Roof: Composition
Condition
- Resale
- New construction: No
- Year built: 2001
Utilities & green energy
- Sewer: Septic Tank
- Water: Public
- Utilities for property: Underground Utilities
Community & HOA
Community
- Features: None
- Security: Security System
- Subdivision: Elmwood Estates
HOA
- Has HOA: No
- Services included: None
Location
- Region: Forsyth
Financial & listing details
- Price per square foot: $136/sqft
- Tax assessed value: $582,400
- Annual tax amount: $7,023
- Date on market: 7/29/2026
- Cumulative days on market: 73 days
- Listing agreement: Exclusive Right To Sell
- Listing terms: Cash,Conventional,FHA,USDA Loan,VA Loan
Estimated market value
$825,300
$784,000 - $867,000
$5,276/mo
Price history
| Date | Event | Price |
|---|---|---|
| 10/5/2026 | Price change | $874,900-2.8%$136/sqft |
Source:  MGMLS #185344 Report a problem MGMLS #185344 Report a problem | ||
| 7/29/2026 | Listed for sale | $899,900$140/sqft |
Source: MGMLS #185344 Report a problem | ||
Public tax history
| Year | Property taxes | Tax assessment |
|---|---|---|
| 2025 | $6,681 +3.9% | $232,960 |
| 2024 | $6,431 +13.4% | $232,960 +18% |
| 2023 | $5,671 +3% | $197,400 |
| 2022 | $5,508 -3.1% | $197,400 |
| 2021 | $5,685 -4.5% | $197,400 |
| 2020 | $5,955 -0.3% | $197,400 |
| 2019 | $5,972 -0.1% | $197,400 |
| 2018 | $5,975 +4.7% | $197,400 |
| 2017 | $5,709 | $197,400 |
| 2016 | $5,709 | $197,400 |
| 2015 | $5,709 +4.9% | $197,400 |
| 2014 | $5,444 | $197,400 |
| 2013 | -- | -- |
| 2012 | -- | -- |
| 2011 | -- | -- |
| 2010 | -- | -- |
| 2009 | -- | $220,000 |
| 2008 | -- | $220,000 +22.6% |
| 2007 | -- | $179,482 |
| 2006 | -- | $179,482 |
| 2005 | -- | $179,482 |
| 2004 | -- | $179,482 |
| 2003 | -- | $179,482 +3% |
| 2002 | -- | $174,208 +1038.9% |
| 2001 | -- | $15,296 |
| 2000 | -- | $15,296 |
Find assessor info on the county website
Monthly payment
Est. payment
Payment breakdown
Explore the cost of this home by adjusting the details. Changes won't be saved.Climate risks
Neighborhood: 31029
Nearby schools
Schools provided by the listing agent
- Elementary: Scott
- Middle: Monroe
- High: Mary Persons
Source: GAMLS. This data may not be complete. We recommend contacting the local school district to confirm school assignments for this home.
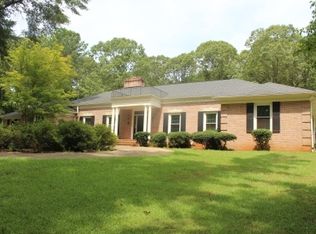

Similar homes
- $799,0005 bd3 ba4k sqft200 W Main St, Forsyth, GA 31029Active

 MLS ID #10782941, Chrissy Ham, Connie R. Ham Middle GA Realty. GAMLS
 - $875,0006 bd6 ba4.6k sqft105 Chase Ln, Forsyth, GA 31029Active
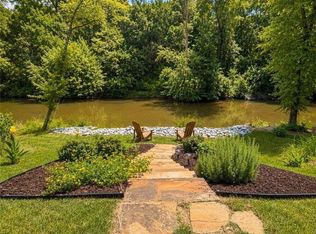 MLS ID #10801253, Rhonda Duffy, Duffy Realty. GAMLS
 - $807,0005 bd6 ba6k sqft111 Piedmont Cir, Forsyth, GA 31029Active
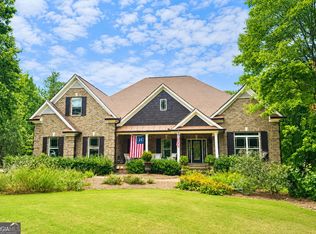 MLS ID #10730105, Kerri Swearingen, Connie R. Ham Middle GA Realty. GAMLS
 - $825,0004 bd4 ba3.7k sqft404 Blue Store Rd, Forsyth, GA 31029Active
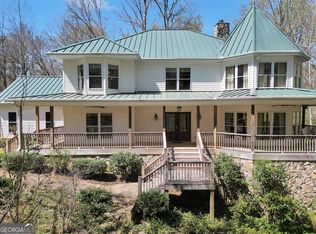 MLS ID #10715444, Linda Bell, Bell Realty & Co.. GAMLS
 - $874,9004 bd4 ba3.8k sqft420 Preakness Way, Forsyth, GA 31029ActiveMLS ID #10855923, Sherry D Puckett, Watkins Real Estate Associates. GAMLS
- $798,0005 bd5 ba6.6k sqft518 River Overlook, Forsyth, GA 31029ActiveMLS ID #10771483, Sandra E Khoury, Real Estate South & Associates. GAMLS
- $755,0004 bd4 ba3.9k sqft1187 Josey Rd, Forsyth, GA 31029ActiveMLS ID #10802462, Chrissy Ham, Connie R. Ham Middle GA Realty. GAMLS
- $849,0005 bd4 ba5.9k sqft115 Forest Overlook Dr, Forsyth, GA 31029ActiveMLS ID #10741061, Jennifer Clausen, River Forest Realty, Inc.. GAMLS
- $749,9005 bd4 ba3.9k sqft505 Crescent Dr, Forsyth, GA 31029ActiveMLS ID #10848451, Linda Bell, Bell Realty & Co.. GAMLS
- $1,055,0005 bd5 ba6k sqft124 Fairway Run, Forsyth, GA 31029ActiveMLS ID #10835151, Allyson Moody, Sheridan Solomon & Associates. GAMLS
- $799,9004 bd5 ba3.2k sqft40 Laurel Rdg, Forsyth, GA 31029Active Under ContractMLS ID #10769691, Adara Statewright, Maximum One Platinum Realtors. GAMLS
- $715,0004 bd4 ba4.3k sqft130 Citation Ct, Forsyth, GA 31029ActiveMLS ID #10800012, Maria Turner, Mission Realty Group. GAMLS
- $950,0005 bd4 ba3.9k sqft110 Whirlaway, Forsyth, GA 31029ActiveMLS ID #10856176, Lori C Gray, Chapman Group Realty, Inc.. GAMLS
- $599,9994 bd4 ba4.3k sqft355 W Main St, Forsyth, GA 31029ActiveMLS ID #10812275, Joshua B Weaver, W Scott Wilson Properties LLC. GAMLS
- $895,0004 bd4 ba3.7k sqft220 Preakness Way, Forsyth, GA 31029ActiveMLS ID #10840657, Allison Wilder, BHGRE Metro Brokers. GAMLS
- $620,0004 bd4 ba3.5k sqft32 River Rapids Dr, Forsyth, GA 31029ActiveMLS ID #10811114, Lori Jarrett, NorthGroup Real Estate Inc. GAMLS
- $950,0004 bd4 ba3.3k sqft6243 Highway 83, Forsyth, GA 31029For Sale
 MLS ID #185144, Brianna Sandusky, Connie R. Ham Middle Ga Realty, Inc. MGMLS
 - $950,0004 bd4 ba3.3k sqft6243 State Highway 83 N, Forsyth, GA 31029ActiveMLS ID #10805089, Brianna Sandusky, Connie R. Ham Middle GA Realty. GAMLS
