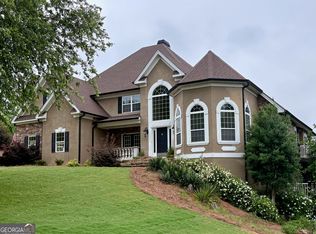
124 Fairway Run offers an exceptional combination of space, privacy, and resort-style living in gated River Forest. Soaring ceilings and walls of windows create a dramatic sense of scale while bringing the wooded setting, pool, and golf course views into the heart of the home. Generous living and entertaining spaces are complemented by a well-appointed kitchen, private office, and spacious primary suite overlooking the pool. A dedicated theater, fitness room, full bar, and wine cellar create an inviting setting for entertaining, recreation, and relaxed evenings at home. The experience continues outdoors, where a covered living area overlooks the sparkling pool and waterfall against a backdrop of mature trees. A three-car garage provides generous parking and storage, while an additional golf cart garage is perfectly suited to the River Forest lifestyle. With remarkable amenities indoors and out, 124 Fairway Run is a home designed to be lived in, gathered in, and thoroughly enjoyed.
Active
$1,075,000
124 Fairway Run, Forsyth, GA 31029
5beds
6,090sqft
Single Family Residence
Built in 2004
1.19 Acres Lot
$1,018,500 Zestimate®
$177/sqft
$92/mo HOA
What's special
Golf course viewsSoaring ceilingsPrivate officeAdditional golf cart garageWalls of windowsWooded settingWell-appointed kitchen
- 35 days
- 409
- 26
Zillow last checked:
Listing updated:
Listed by:
Allyson Moody 478-718-2831,
Sheridan Solomon & Associates
Source: GAMLS,MLS#: 10835151
Facts & features
Interior
Bedrooms & bathrooms
- Bedrooms: 5
- Bathrooms: 5
- Full bathrooms: 4
- 1/2 bathrooms: 1
- Main level bathrooms: 1
- Main level bedrooms: 1
Rooms
- Room types: Other
Dining room
- Features: Separate Room
Heating
- Heat Pump
Cooling
- Central Air, Electric
Appliances
- Included: Dishwasher, Double Oven, Other, Refrigerator
- Laundry: Other
Features
- High Ceilings, Walk-In Closet(s), Wet Bar
- Flooring: Carpet, Hardwood, Tile
- Basement: Bath Finished,Daylight,Finished
- Number of fireplaces: 3
- Fireplace features: Gas Log, Other
Interior area
- Total structure area: 6,090
- Total interior livable area: 6,090 sqft
- Finished area above ground: 3,654
- Finished area below ground: 2,436
Video & virtual tour
Property
Parking
- Parking features: Garage, Garage Door Opener
- Has garage: Yes
Features
- Levels: Three Or More
- Stories: 3
- Patio & porch: Deck, Patio
- Exterior features: Sprinkler System
- Has private pool: Yes
- Pool features: Pool/Spa Combo, In Ground
Lot
- Size: 1.19 Acres
- Features: None
Details
- Parcel number: 026C013
Construction
Type & style
- Home type: SingleFamily
- Architectural style: Mediterranean
- Property subtype: Single Family Residence
Materials
- Stucco
- Foundation: Slab
- Roof: Other
Condition
- Resale
- New construction: No
- Year built: 2004
Utilities & green energy
- Sewer: Septic Tank
- Water: Public
- Utilities for property: Cable Available, Electricity Available, Natural Gas Available, Phone Available, Sewer Available
Community & HOA
Community
- Features: Clubhouse, Golf, Pool, Tennis Court(s)
- Security: Security System
- Subdivision: River Forest
HOA
- Has HOA: Yes
- Services included: Maintenance Grounds, Security
- HOA fee: $1,100 annually
Location
- Region: Forsyth
Financial & listing details
- Price per square foot: $177/sqft
- Tax assessed value: $629,500
- Annual tax amount: $7,087
- Date on market: 8/28/2026
- Cumulative days on market: 35 days
- Listing agreement: Exclusive Right To Sell
- Listing terms: Cash,Conventional,FHA,VA Loan
- Electric utility on property: Yes
Estimated market value
$1,018,500
$968,000 - $1.07M
$5,845/mo
Price history
| Date | Event | Price |
|---|---|---|
| 8/28/2026 | Listed for sale | $1,075,000+1260.8%$177/sqft |
Source:  MGMLS #185705 Report a problem MGMLS #185705 Report a problem | ||
| 11/17/2003 | Sold | $79,000$13/sqft |
Source: Agent Provided Report a problem | ||
Public tax history
| Year | Property taxes | Tax assessment |
|---|---|---|
| 2025 | $6,750 +4.2% | $251,800 |
| 2024 | $6,478 +12.9% | $251,800 +17% |
| 2023 | $5,736 +4.2% | $215,280 |
| 2022 | $5,504 +0.1% | $215,280 +3.5% |
| 2021 | $5,496 +8.4% | $208,080 +11.2% |
| 2020 | $5,070 +2.8% | $187,080 +2.9% |
| 2019 | $4,933 +1.5% | $181,840 +1.5% |
| 2018 | $4,860 +6.4% | $179,200 +1.1% |
| 2017 | $4,568 | $177,320 |
| 2016 | $4,568 | $177,320 |
| 2015 | $4,568 +5.5% | $177,320 |
| 2014 | $4,332 | $177,320 |
| 2013 | -- | -- |
| 2012 | -- | -- |
| 2011 | -- | -- |
| 2010 | -- | -- |
| 2009 | -- | $239,280 |
| 2008 | -- | $239,280 +29.8% |
| 2007 | -- | $184,355 |
| 2006 | -- | $184,355 +14.4% |
| 2005 | -- | $161,175 +490.4% |
| 2004 | -- | $27,300 |
Find assessor info on the county website
Monthly payment
Est. payment
Payment breakdown
Explore the cost of this home by adjusting the details. Changes won't be saved.Climate risks
Neighborhood: 31029
Nearby schools
Schools provided by the listing agent
- Elementary: Hubbard
- Middle: Monroe
- High: Mary Persons
Source: GAMLS. This data may not be complete. We recommend contacting the local school district to confirm school assignments for this home.
Similar homes
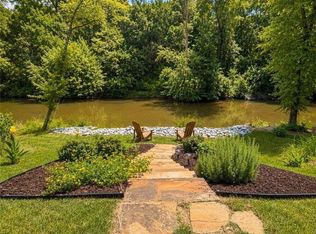
- $875,0006 bd6 ba4.6k sqft105 Chase Ln, Forsyth, GA 31029Active
 MLS ID #10801253, Rhonda Duffy, Duffy Realty. GAMLS
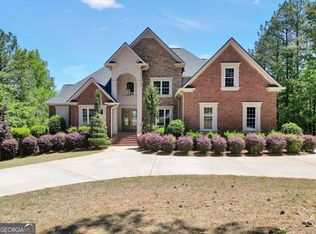
 - $849,0005 bd4 ba5.9k sqft115 Forest Overlook Dr, Forsyth, GA 31029Active
 MLS ID #10741061, Jennifer Clausen, River Forest Realty, Inc.. GAMLS
 - $798,0005 bd5 ba6.6k sqft518 River Overlook, Forsyth, GA 31029Active
 MLS ID #10771483, Sandra E Khoury, Real Estate South & Associates. GAMLS
 - $874,9004 bd4 ba3.8k sqft420 Preakness Way, Forsyth, GA 31029Active
 MLS ID #10855923, Sherry D Puckett, Watkins Real Estate Associates. GAMLS
 - $950,0005 bd4 ba3.9k sqft110 Whirlaway, Forsyth, GA 31029ActiveMLS ID #10856176, Lori C Gray, Chapman Group Realty, Inc.. GAMLS
- $807,0005 bd6 ba6k sqft111 Piedmont Cir, Forsyth, GA 31029ActiveMLS ID #10730105, Kerri Swearingen, Connie R. Ham Middle GA Realty. GAMLS
- $1,029,0004 bd4 ba3.9k sqft104 Piedmont Cir, Forsyth, GA 31029ActiveMLS ID #10712357, Kerri Swearingen, Connie R. Ham Middle GA Realty. GAMLS
- $749,9005 bd4 ba3.9k sqft505 Crescent Dr, Forsyth, GA 31029ActiveMLS ID #10848451, Linda Bell, Bell Realty & Co.. GAMLS
- $899,9006 bd6 ba6.4k sqft222 Newton Dr, Forsyth, GA 31029ActiveMLS ID #10815496, Todd Ussery, Acorn Real Estate. GAMLS
- $1,495,0006 bd6 ba6k sqft109 Forest Pointe Dr, Forsyth, GA 31029ActiveMLS ID #10832522, Phillip Seth Thompson, Benham Realty Group. GAMLS
- $620,0004 bd4 ba3.5k sqft32 River Rapids Dr, Forsyth, GA 31029ActiveMLS ID #10811114, Lori Jarrett, NorthGroup Real Estate Inc. GAMLS
- $920,0004 bd4 ba3.7k sqft220 Preakness Way, Forsyth, GA 31029ActiveMLS ID #10840657, Allison Wilder, BHGRE Metro Brokers. GAMLS
- $720,0004 bd4 ba3.1k sqft103 Heights Ave, Forsyth, GA 31029ActiveMLS ID #10756798, Catherine Bell, Crye-Leike, Realtors. GAMLS
- $719,9994 bd4 ba3.2k sqft381 Preakness Way, Forsyth, GA 31029ActiveMLS ID #10845419, Mary Gregory, Atlanta Communities. GAMLS
- $715,0004 bd4 ba4.3k sqft130 Citation Ct, Forsyth, GA 31029ActiveMLS ID #10800012, Maria Turner, Mission Realty Group. GAMLS
- $549,9005 bd4 ba3.2k sqft61 Triple Crown Way, Forsyth, GA 31029ActiveMLS ID #10787315, Parker Moore, Rivoli Realty. GAMLS
- $1,190,0005 bd5 ba4k sqft1384 Hopewell Rd, Forsyth, GA 31029ActiveMLS ID #10834057, Ashley A Mullinax, Self Property Advisors. GAMLS
- $950,0004 bd4 ba3.3k sqft6243 Highway 83, Forsyth, GA 31029For Sale
 MLS ID #185144, Brianna Sandusky, Connie R. Ham Middle Ga Realty, Inc. MGMLS
 - $950,0004 bd4 ba3.3k sqft6243 State Highway 83 N, Forsyth, GA 31029ActiveMLS ID #10805089, Brianna Sandusky, Connie R. Ham Middle GA Realty. GAMLS
- $824,5004 bd4 ba3.4k sqft297 Preakness Way, Forsyth, GA 31029ActiveMLS ID #10794318, Judith B Smith, Chapman Group Realty, Inc.. GAMLS
