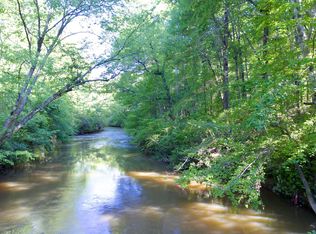
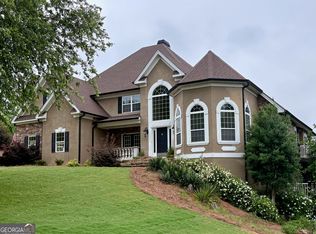
|| TOWALIGA RIVER FRONTAGE || EXTENSIVE RECENT IMPROVEMENTS || OVERSIZED PRIMARY SUITE ON MAIN || IN-LAW FLOORPLAN WITH KITCHENETTE || GATED GOLF COMMUNITY WITH RESORT-STYLE AMENITIES || EXPANSIVE OUTDOOR LIVING || River-view cul-de-sac estate with rare basement kitchenette & top-tier mechanical updates! Features 3 NEW HVAC systems (2024), NEW roof + metal porch roof (2021), bonus room with play area & rock wall. FROM THE OWNERS Living at 105 Chase Ln has provided wonderful comfort and reliability over the years. We are planning to buy land and build our next home right here in the same neighborhood to be closer to parents who also live here. Our absolute favorite space is the breakfast room-it is so nice to sit around the table with family and enjoy the peaceful surroundings and view of the river. Our kids love the basement bonus room with its rock wall and play area, which is perfect for helping them get their energy out on rainy days. This is the one house we have lived in that has felt the most like home, located on a quiet cul-de-sac with friendly neighbors. We have also thoroughly upgraded and maintained the property, including three new HVAC heat pump systems (2024), a basement kitchenette addition (2024), and a replacement main roof plus custom metal porch roof (2021). As we transition to our next chapter right nearby, we know the next owner will appreciate the peace, structural reliability, and wonderful lifestyle here. FROM THE LISTING AGENT Rhonda Duffy | 31 years of experience | DUFFY Realty of Atlanta. This property is priced strictly on mechanical condition, capital improvements, and layout flexibility. Featuring three brand-new HVAC heat pump systems (2024), a finished basement equipped with a new kitchenette (2024), a replacement main roof and metal porch roof (2021), and a scenic river-view lot on a quiet cul-de-sac, this home represents outstanding rational value for buyers seeking true move-in peace of mind. A compiled "Life at 105 Chase Ln" property summary is available for review and includes the owner's perspective, documented improvements and maintenance history, neighborhood insights, and answers to KEY BUYER QUESTIONS designed to help buyers evaluate the home with clarity and confidence.
Active
Price cut: $10K (8/12)
$890,000
105 Chase Ln, Forsyth, GA 31029
6beds
4,686sqft
Single Family Residence
Built in 2003
1.1 Acres Lot
$844,200 Zestimate®
$190/sqft
$92/mo HOA
What's special
Towaliga river frontageIn-law floorplan with kitchenetteExpansive outdoor livingRiver-view cul-de-sac estate
- 61 days
- 289
- 9
Zillow last checked:
Listing updated:
Listed by:
Rhonda Duffy 678-318-3613,
Duffy Realty
Source: GAMLS,MLS#: 10801253
Facts & features
Interior
Bedrooms & bathrooms
- Bedrooms: 6
- Bathrooms: 6
- Full bathrooms: 5
- 1/2 bathrooms: 1
- Main level bathrooms: 2
- Main level bedrooms: 2
Rooms
- Room types: Bonus Room, Exercise Room, Family Room, Office
Dining room
- Features: Separate Room
Kitchen
- Features: Breakfast Bar, Breakfast Room, Kitchen Island, Solid Surface Counters
Heating
- Central, Heat Pump
Cooling
- Central Air
Appliances
- Included: Dishwasher, Disposal, Microwave, Refrigerator
- Laundry: Other
Features
- Double Vanity, Walk-In Closet(s), Vaulted Ceiling(s), Master On Main Level, In-Law Floorplan, High Ceilings
- Flooring: Hardwood
- Basement: Finished,Full
- Number of fireplaces: 2
- Fireplace features: Basement, Family Room, Gas Log
- Common walls with other units/homes: No Common Walls
Interior area
- Total structure area: 4,686
- Total interior livable area: 4,686 sqft
- Finished area above ground: 4,686
- Finished area below ground: 0
Property
Parking
- Total spaces: 2
- Parking features: Garage
- Has garage: Yes
Features
- Levels: Two
- Stories: 2
- Patio & porch: Deck, Porch
- Has view: Yes
- View description: River
- Has water view: Yes
- Water view: River
Lot
- Size: 1.1 Acres
- Features: Cul-De-Sac
Details
- Additional structures: Shed(s)
- Parcel number: 026A025
Construction
Type & style
- Home type: SingleFamily
- Architectural style: Traditional
- Property subtype: Single Family Residence
Materials
- Brick
- Foundation: Slab
- Roof: Composition
Condition
- Resale
- New construction: No
- Year built: 2003
Utilities & green energy
- Sewer: Septic Tank
- Water: Well
- Utilities for property: Electricity Available, Sewer Available, Water Available, Other, High Speed Internet, Propane, Phone Available
Green energy
- Energy efficient items: Appliances
Community & HOA
Community
- Features: Clubhouse, Fitness Center, Gated, Golf, Tennis Court(s), Street Lights, Stable(s), Sidewalks, Pool, Playground
- Security: Smoke Detector(s)
- Subdivision: River Forest
HOA
- Has HOA: Yes
- Services included: Maintenance Grounds, Security, Tennis, Swimming, Private Roads
- HOA fee: $1,100 annually
Location
- Region: Forsyth
Financial & listing details
- Price per square foot: $190/sqft
- Tax assessed value: $771,500
- Annual tax amount: $8,686
- Date on market: 7/15/2026
- Cumulative days on market: 61 days
- Listing agreement: Exclusive Right To Sell
- Electric utility on property: Yes
Estimated market value
$844,200
$802,000 - $886,000
$4,823/mo
Price history
| Date | Event | Price |
|---|---|---|
| 8/12/2026 | Price change | $890,000-1.1%$190/sqft |
Source:  GAMLS #10801253 Report a problem GAMLS #10801253 Report a problem | ||
| 7/15/2026 | Listed for sale | $900,000+20%$192/sqft |
Source: GAMLS #10801253 Report a problem | ||
| 5/31/2023 | Sold | $750,000-2.5%$160/sqft |
Source: Public Record Report a problem | ||
| 5/1/2023 | Pending sale | $769,000$164/sqft |
Source: GAMLS #20084632 Report a problem | ||
| 2/23/2023 | Price change | $769,000-1.3%$164/sqft |
Source: GAMLS #20084632 Report a problem | ||
| 11/4/2022 | Listed for sale | $779,000+92.3%$166/sqft |
Source: GAMLS #20084632 Report a problem | ||
| 9/25/2020 | Sold | $405,000-7.7%$86/sqft |
Source:  MGMLS #150250 Report a problem MGMLS #150250 Report a problem | ||
| 8/31/2020 | Pending sale | $439,000$94/sqft |
Source: The Brokery, Llc #150250 Report a problem | ||
| 6/11/2020 | Price change | $439,000-2.2%$94/sqft |
Source: The Brokery, Llc #150250 Report a problem | ||
| 5/11/2020 | Price change | $449,000-2.2%$96/sqft |
Source: The Brokery, Llc #150250 Report a problem | ||
| 12/16/2019 | Price change | $459,000-4.2%$98/sqft |
Source: The Brokery, Llc #150250 Report a problem | ||
| 9/30/2019 | Price change | $479,000-3.2%$102/sqft |
Source: The Brokery, Llc #150250 Report a problem | ||
| 9/10/2019 | Price change | $495,000-5.7%$106/sqft |
Source: The Brokery, Llc #150250 Report a problem | ||
| 8/23/2019 | Price change | $525,000-4.4%$112/sqft |
Source: The Brokery, Llc #150250 Report a problem | ||
| 5/2/2019 | Listed for sale | $549,000+4.6%$117/sqft |
Source: The Brokery, Llc #150250 Report a problem | ||
| 2/1/2018 | Listing removed | $525,000$112/sqft |
Source: The Brokery, LLC #141202 Report a problem | ||
| 8/28/2017 | Listed for sale | $525,000+19.6%$112/sqft |
Source: The Brokery, LLC #141202 Report a problem | ||
| 6/4/2010 | Listing removed | $439,000$94/sqft |
Source: Coldwell Banker SSK, Realtors #103539 Report a problem | ||
| 12/19/2009 | Price change | $439,000-12%$94/sqft |
Source: Coldwell Banker SSK, Realtors #02636494 Report a problem | ||
| 3/17/2009 | Listed for sale | $499,000$106/sqft |
Source: Coldwell Banker** #103539 Report a problem | ||
Public tax history
| Year | Property taxes | Tax assessment |
|---|---|---|
| 2025 | $8,686 +4.2% | $308,600 |
| 2024 | $8,337 +2% | $308,600 |
| 2023 | $8,174 +70.7% | $308,600 +57.8% |
| 2022 | $4,789 +5.5% | $195,560 -11.8% |
| 2021 | $4,540 -20.9% | $221,680 +11.8% |
| 2020 | $5,741 +28.9% | $198,240 +29.3% |
| 2019 | $4,453 -0.1% | $153,320 |
| 2018 | $4,456 +14.7% | $153,320 +9% |
| 2017 | $3,885 | $140,600 |
| 2016 | $3,885 | $140,600 |
| 2015 | $3,885 +15.3% | $140,600 |
| 2014 | $3,370 | $140,600 |
| 2013 | -- | -- |
| 2012 | -- | -- |
| 2011 | -- | -- |
| 2010 | -- | -- |
| 2009 | -- | $222,680 |
| 2008 | -- | $222,680 +65.2% |
| 2007 | -- | $134,764 |
| 2006 | -- | $134,764 |
| 2005 | -- | $134,764 +2.4% |
| 2004 | -- | $131,667 |
Find assessor info on the county website
Monthly payment
Est. payment
Payment breakdown
Explore the cost of this home by adjusting the details. Changes won't be saved.Climate risks
Neighborhood: 31029
Nearby schools
Schools provided by the listing agent
- Elementary: Hubbard
- Middle: Monroe
- High: Mary Persons
Source: GAMLS. This data may not be complete. We recommend contacting the local school district to confirm school assignments for this home.
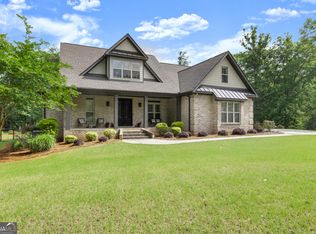

Similar homes
- $1,075,0005 bd5 ba6k sqft124 Fairway Run, Forsyth, GA 31029Active
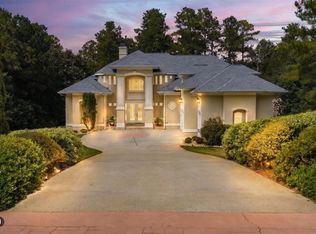
 MLS ID #10835151, Allyson Moody, Sheridan Solomon & Associates. GAMLS
 - $807,0005 bd6 ba6k sqft111 Piedmont Cir, Forsyth, GA 31029Active
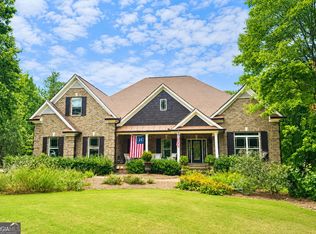 MLS ID #10730105, Kerri Swearingen, Connie R. Ham Middle GA Realty. GAMLS
 - $798,0005 bd5 ba6.6k sqft518 River Overlook, Forsyth, GA 31029Active
 MLS ID #10771483, Sandra E Khoury, Real Estate South & Associates. GAMLS
 - $899,9006 bd6 ba6.4k sqft222 Newton Dr, Forsyth, GA 31029Active
 MLS ID #10815496, Todd Ussery, Acorn Real Estate. GAMLS
 - $874,9004 bd4 ba3.8k sqft420 Preakness Way, Forsyth, GA 31029ActiveMLS ID #10809791, Sherry D Puckett, Watkins Real Estate Associates. GAMLS
- $920,0004 bd4 ba3.7k sqft220 Preakness Way, Forsyth, GA 31029ActiveMLS ID #10840657, Allison Wilder, BHGRE Metro Brokers. GAMLS
- $950,0005 bd4 ba3.9k sqft110 Whirlaway, Forsyth, GA 31029ActiveMLS ID #10836931, Lori C Gray, Chapman Group Realty, Inc.. GAMLS
- $720,0004 bd4 ba3.1k sqft103 Heights Ave, Forsyth, GA 31029ActiveMLS ID #10756798, Catherine Bell, Crye-Leike, Realtors. GAMLS
- $720,0004 bd4 ba4.3k sqft130 Citation Ct, Forsyth, GA 31029ActiveMLS ID #10800012, Maria Turner, Mission Realty Group. GAMLS
- $844,5004 bd4 ba3.4k sqft297 Preakness Way, Forsyth, GA 31029ActiveMLS ID #10794318, Judith B Smith, Chapman Group Realty, Inc.. GAMLS
- $1,029,0004 bd4 ba3.9k sqft104 Piedmont Cir, Forsyth, GA 31029ActiveMLS ID #10712357, Kerri Swearingen, Connie R. Ham Middle GA Realty. GAMLS
- $620,0004 bd4 ba3.5k sqft32 River Rapids Dr, Forsyth, GA 31029ActiveMLS ID #10811114, Lori Jarrett, NorthGroup Real Estate Inc. GAMLS
- $799,0005 bd3 ba4k sqft200 W Main St, Forsyth, GA 31029ActiveMLS ID #10782941, Chrissy Ham, Connie R. Ham Middle GA Realty. GAMLS
- $674,9005 bd3 ba2.8k sqft305 Preakness Way, Forsyth, GA 31029ActiveMLS ID #10802054, Lindsey White, Franks & White LLC. GAMLS
- $999,0004 bd4 ba3.7k sqft404 Blue Store Rd, Forsyth, GA 31029ActiveMLS ID #10715444, Linda Bell, Bell Realty & Co.. GAMLS
- $549,9005 bd4 ba3.2k sqft61 Triple Crown Way, Forsyth, GA 31029ActiveMLS ID #10787315, Parker Moore, Rivoli Realty. GAMLS
- $500,0005 bd4 ba3.2k sqft90 Timber Dr, Forsyth, GA 31029ActiveMLS ID #10838121, Elnora Linton, Keller Williams Realty Atl. Partners. GAMLS
- $1,000,0004 bd4 ba3.3k sqft6243 Highway 83, Forsyth, GA 31029For Sale
 MLS ID #185144, Brianna Sandusky, Connie R. Ham Middle Ga Realty, Inc. MGMLS
 - $1,000,0004 bd4 ba3.3k sqft6243 State Highway 83 N, Forsyth, GA 31029ActiveMLS ID #10805089, Brianna Sandusky, Connie R. Ham Middle GA Realty. GAMLS
- $850,0005 bd4 ba2.7k sqft665 Edge Rd, Forsyth, GA 31029ActiveMLS ID #10825513, Alex Vento, Connie R. Ham Middle GA Realty. GAMLS
