ONE-OF-A-KIND HOME IN A GATED MONROE COUNTY COMMUNITY! Offering an incredible amount of space, flexibility, and privacy on 2+ acres, this unique property sits on a quiet cul-de-sac in an amenity-rich community. The home features 5 bedrooms, 5.5 baths, and a large bonus room, with 3 bedrooms conveniently located on the main level. A 3-car garage provides plenty of room for vehicles, storage, and hobbies, while the spacious layout offers flexibility for family, guests, a home office, or media room. The finished basement adds exceptional flexibility with its own driveway, garage, separate entrance, kitchen, additional bedrooms and baths, and a spacious game room/gathering area. Perfect for multigenerational living, extended family, guests, or creating a private living space. Outside, the 2+ acre lot offers a wooded buffer and wonderful privacy, with plenty of room for a pool and outdoor entertaining. A charming garden house with HVAC could easily be converted into a pool house, guest space, hobby room, or home office. Additional guest parking and a flower-adorned walkway create a welcoming entrance to the property. A rare opportunity to enjoy exceptional space, versatility, privacy, and room to make it your own in one of Monroe County's amenity-rich communities.
Active
Price cut: $20.5K (8/7)
$807,000
111 Piedmont Cir, Forsyth, GA 31029
5beds
6,027sqft
Single Family Residence
Built in 2006
2.21 Acres Lot
$781,800 Zestimate®
$134/sqft
$92/mo HOA
What's special
Wooded bufferQuiet cul-de-sacFlower-adorned walkwaySpacious layoutWelcoming entranceLarge bonus roomAdditional guest parking
- 183 days
- 228
- 13
Zillow last checked:
Listing updated:
Listed by:
Kerri Swearingen 478-808-8000,
Connie R. Ham Middle GA Realty,
Chrissy Ham 478-808-7281,
Connie R. Ham Middle GA Realty
Source: GAMLS,MLS#: 10730105
Facts & features
Interior
Bedrooms & bathrooms
- Bedrooms: 5
- Bathrooms: 6
- Full bathrooms: 5
- 1/2 bathrooms: 1
- Main level bathrooms: 2
- Main level bedrooms: 3
Rooms
- Room types: Bonus Room, Family Room, Foyer, Laundry, Office
Dining room
- Features: Separate Room
Kitchen
- Features: Breakfast Area, Breakfast Bar, Pantry, Solid Surface Counters
Heating
- Central
Cooling
- Central Air, Electric
Appliances
- Included: Dishwasher, Other
- Laundry: Mud Room
Features
- Double Vanity, High Ceilings, Master On Main Level, Separate Shower, Tile Bath, Tray Ceiling(s), Entrance Foyer, Walk-In Closet(s)
- Flooring: Carpet, Hardwood, Tile
- Basement: Finished
- Attic: Pull Down Stairs
- Number of fireplaces: 2
- Fireplace features: Family Room, Gas Log
Interior area
- Total structure area: 6,027
- Total interior livable area: 6,027 sqft
- Finished area above ground: 3,628
- Finished area below ground: 2,399
Property
Parking
- Total spaces: 3
- Parking features: Garage
- Has garage: Yes
Features
- Levels: Two
- Stories: 2
- Patio & porch: Patio, Porch
- Exterior features: Sprinkler System
Lot
- Size: 2.21 Acres
- Features: Level
- Residential vegetation: Grassed
Details
- Additional structures: Outbuilding, Workshop
- Parcel number: 026L037
Construction
Type & style
- Home type: SingleFamily
- Architectural style: Brick Front,Traditional
- Property subtype: Single Family Residence
Materials
- Brick
- Roof: Composition
Condition
- Resale
- New construction: No
- Year built: 2006
Utilities & green energy
- Sewer: Septic Tank
- Water: Public
- Utilities for property: Electricity Available, Underground Utilities, Water Available
Community & HOA
Community
- Features: Clubhouse, Fitness Center, Gated, Golf, Park, Playground, Pool, Street Lights, Tennis Court(s)
- Subdivision: River Forest
HOA
- Has HOA: Yes
- Services included: Facilities Fee, Swimming, Tennis
- HOA fee: $1,100 annually
Location
- Region: Forsyth
Financial & listing details
- Price per square foot: $134/sqft
- Tax assessed value: $669,840
- Annual tax amount: $6,434
- Date on market: 4/10/2026
- Cumulative days on market: 182 days
- Listing agreement: Exclusive Right To Sell
- Listing terms: Cash,Conventional,FHA,VA Loan
- Electric utility on property: Yes
Estimated market value
$781,800
$743,000 - $821,000
$5,149/mo
Price history
| Date | Event | Price |
|---|---|---|
| 8/7/2026 | Price change | $807,000-2.5%$134/sqft |
Source:  MGMLS #183933 Report a problem MGMLS #183933 Report a problem | ||
| 5/8/2026 | Price change | $827,500-2.5%$137/sqft |
Source:  GAMLS #10730105 Report a problem GAMLS #10730105 Report a problem | ||
| 4/11/2026 | Listed for sale | $849,000-1.2%$141/sqft |
Source: MGMLS #183933 Report a problem | ||
| 12/19/2025 | Listing removed | $859,000$143/sqft |
Source: GAMLS #10597934 Report a problem | ||
| 11/14/2025 | Price change | $859,000-4%$143/sqft |
Source: GAMLS #10597934 Report a problem | ||
| 11/12/2025 | Price change | $895,000+4.2%$148/sqft |
Source: GAMLS #10597934 Report a problem | ||
| 11/12/2025 | Price change | $859,000-2.3%$143/sqft |
Source: MGMLS #181219 Report a problem | ||
| 9/4/2025 | Listed for sale | $879,500+144.3%$146/sqft |
Source: MGMLS #181219 Report a problem | ||
| 1/15/2014 | Sold | $360,000+3.2%$60/sqft |
Source: MGMLS #122190 Report a problem | ||
| 12/3/2013 | Price change | $349,000-0.3%$58/sqft |
Source: Fickling & Company Real Estate Services #122190 Report a problem | ||
| 11/3/2013 | Price change | $349,900-5.4%$58/sqft |
Source: Homepath #122190 Report a problem | ||
| 10/8/2013 | Price change | $369,900-2.6%$61/sqft |
Source: Homepath #122190 Report a problem | ||
| 7/30/2013 | Price change | $379,900-5%$63/sqft |
Source: Homepath #122190 Report a problem | ||
| 6/12/2013 | Listed for sale | $399,900-3.5%$66/sqft |
Source: Homepath #122190 Report a problem | ||
| 5/7/2013 | Sold | $414,496+18.4%$69/sqft |
Source: Public Record Report a problem | ||
| 2/1/2013 | Listing removed | $350,000$58/sqft |
Source: Keller Williams Realty Atlanta Classic #03217954 Report a problem | ||
| 9/26/2012 | Price change | $350,000+6.1%$58/sqft |
Source: Keller Williams Realty Atlanta Classic #03217954 Report a problem | ||
| 4/16/2012 | Price change | $330,000-2.9%$55/sqft |
Source: Keller Williams - Atlanta - South Fulton #3064681 Report a problem | ||
| 4/10/2012 | Price change | $340,000+3%$56/sqft |
Source: Keller Williams Realty Atlanta Classic #03064681 Report a problem | ||
| 4/1/2012 | Price change | $330,000-5.7%$55/sqft |
Source: Keller Williams - Atlanta - South Fulton #03064681 Report a problem | ||
| 3/10/2012 | Price change | $350,000+2.9%$58/sqft |
Source: Keller Williams - Atlanta - South Fulton #03064681 Report a problem | ||
| 3/3/2012 | Price change | $340,000-2.9%$56/sqft |
Source: Keller Williams Realty Atlanta Classic #03064681 Report a problem | ||
| 2/23/2012 | Listed for sale | $350,000$58/sqft |
Source: Keller Williams Realty Atlanta Classic #03064681 Report a problem | ||
| 2/9/2012 | Pending sale | $350,000$58/sqft |
Source: Keller Williams - Atlanta - South Fulton #03064681 Report a problem | ||
| 1/24/2012 | Price change | $350,000-9.1%$58/sqft |
Source: Keller Williams Realty Atlanta Classic #03064681 Report a problem | ||
| 12/16/2011 | Listed for sale | $385,000-36.7%$64/sqft |
Source: Keller Williams Realty Atlanta Classic #03064681 Report a problem | ||
| 5/25/2007 | Sold | $608,000$101/sqft |
Source: Public Record Report a problem | ||
Public tax history
| Year | Property taxes | Tax assessment |
|---|---|---|
| 2025 | $6,641 +4.2% | $267,936 |
| 2024 | $6,374 +14.6% | $267,936 +16.9% |
| 2023 | $5,564 +4.2% | $229,176 |
| 2022 | $5,338 +1.6% | $229,176 +4.4% |
| 2021 | $5,254 +14.7% | $219,456 +24.2% |
| 2020 | $4,582 -0.8% | $176,696 +3.4% |
| 2019 | $4,617 +1.3% | $170,936 +1.3% |
| 2018 | $4,556 +6.7% | $168,736 +1.3% |
| 2017 | $4,270 +2.1% | $166,536 +1.9% |
| 2016 | $4,184 | $163,416 |
| 2015 | $4,184 +5.5% | $163,416 +0.9% |
| 2014 | $3,967 | $161,960 |
| 2013 | -- | -- |
| 2012 | -- | -- |
| 2011 | -- | -- |
| 2010 | -- | -- |
| 2009 | -- | $222,080 |
| 2008 | -- | $222,080 +32.2% |
| 2007 | -- | $168,031 +460.1% |
| 2006 | -- | $30,000 |
| 2005 | -- | $30,000 |
Find assessor info on the county website
Monthly payment
Est. payment
Payment breakdown
Explore the cost of this home by adjusting the details. Changes won't be saved.Climate risks
Neighborhood: 31029
Nearby schools
Schools provided by the listing agent
- Elementary: Hubbard
- Middle: Monroe
- High: Mary Persons
Source: GAMLS. This data may not be complete. We recommend contacting the local school district to confirm school assignments for this home.

Similar homes
- $798,0005 bd5 ba6.6k sqft518 River Overlook, Forsyth, GA 31029Active
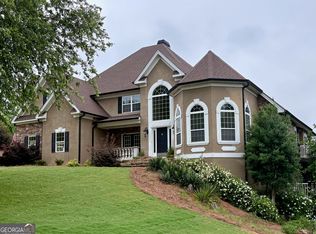
 MLS ID #10771483, Sandra E Khoury, Real Estate South & Associates. GAMLS
 - $749,9005 bd4 ba3.9k sqft505 Crescent Dr, Forsyth, GA 31029Active
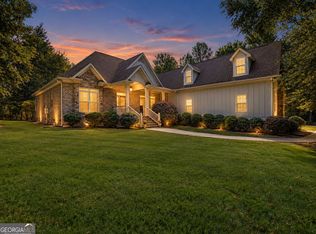 MLS ID #10848451, Linda Bell, Bell Realty & Co.. GAMLS
 - $875,0006 bd6 ba4.6k sqft105 Chase Ln, Forsyth, GA 31029Active
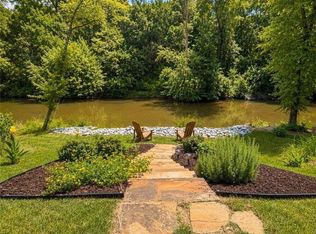 MLS ID #10801253, Rhonda Duffy, Duffy Realty. GAMLS
 - $720,0004 bd4 ba3.1k sqft103 Heights Ave, Forsyth, GA 31029Active
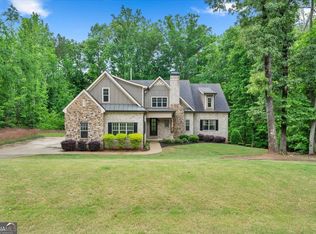 MLS ID #10756798, Catherine Bell, Crye-Leike, Realtors. GAMLS
 - $715,0004 bd4 ba4.3k sqft130 Citation Ct, Forsyth, GA 31029ActiveMLS ID #10800012, Maria Turner, Mission Realty Group. GAMLS
- $1,055,0005 bd5 ba6k sqft124 Fairway Run, Forsyth, GA 31029ActiveMLS ID #10835151, Allyson Moody, Sheridan Solomon & Associates. GAMLS
- $874,9006 bd6 ba6.4k sqft222 Newton Dr, Forsyth, GA 31029ActiveMLS ID #10815496, Todd Ussery, Acorn Real Estate. GAMLS
- $874,9004 bd4 ba3.8k sqft420 Preakness Way, Forsyth, GA 31029ActiveMLS ID #10855923, Sherry D Puckett, Watkins Real Estate Associates. GAMLS
- $719,9994 bd4 ba3.2k sqft381 Preakness Way, Forsyth, GA 31029ActiveMLS ID #10845419, Mary Gregory, Atlanta Communities. GAMLS
- $824,5004 bd4 ba3.4k sqft297 Preakness Way, Forsyth, GA 31029ActiveMLS ID #10794318, Judith B Smith, Chapman Group Realty, Inc.. GAMLS
- $799,0005 bd3 ba4k sqft200 W Main St, Forsyth, GA 31029ActiveMLS ID #10782941, Chrissy Ham, Connie R. Ham Middle GA Realty. GAMLS
- $1,029,0004 bd4 ba3.9k sqft104 Piedmont Cir, Forsyth, GA 31029ActiveMLS ID #10712357, Kerri Swearingen, Connie R. Ham Middle GA Realty. GAMLS
- $620,0004 bd4 ba3.5k sqft32 River Rapids Dr, Forsyth, GA 31029ActiveMLS ID #10811114, Lori Jarrett, NorthGroup Real Estate Inc. GAMLS
- $950,0005 bd4 ba3.9k sqft110 Whirlaway, Forsyth, GA 31029ActiveMLS ID #10856176, Lori C Gray, Chapman Group Realty, Inc.. GAMLS
- $825,0004 bd4 ba3.7k sqft404 Blue Store Rd, Forsyth, GA 31029ActiveMLS ID #10715444, Linda Bell, Bell Realty & Co.. GAMLS
- $895,0004 bd4 ba3.7k sqft220 Preakness Way, Forsyth, GA 31029ActiveMLS ID #10840657, Allison Wilder, BHGRE Metro Brokers. GAMLS
- $599,9005 bd4 ba3.5k sqft561 Harbour Shores Dr, Jackson, GA 30233ActiveMLS ID #10868441, Summer Mills, Keller Williams Realty Atl. Partners. GAMLS
- $755,0004 bd4 ba3.9k sqft1187 Josey Rd, Forsyth, GA 31029ActiveMLS ID #10802462, Chrissy Ham, Connie R. Ham Middle GA Realty. GAMLS
- $549,9005 bd4 ba3.2k sqft61 Triple Crown Way, Forsyth, GA 31029ActiveMLS ID #10787315, Parker Moore, Rivoli Realty. GAMLS
