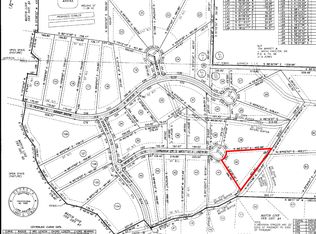
Welcome to this beautiful property nestled on 3 acres in the highly sought-after equestrian community of Riata! This spacious 4-bedroom, 3.5-bath home offers the perfect blend of comfort, functionality, and endless possibilities. The inviting floor plan features a dedicated office with custom built-in shelving, spacious living areas, and thoughtful details throughout. The property truly shines with its incredible outdoor amenities and versatile spaces. In addition to the attached garage, enjoy a detached 36x36 garage with roll-up doors on both the front and rear, plus a fully finished room above the garage currently used as a game room but ideal for a home gym, guest suite, studio, or additional living space. Step outside onto the deck and take in the peaceful surroundings of your private acreage. For those needing workspace or storage, the 24x32 detached shop offers three roll-up bays, making it perfect for hobbies, equipment, vehicles, or a workshop. Located in a beautiful equestrian community with plenty of space to enjoy country living, this exceptional property offers the perfect combination of privacy, convenience, and versatility. Don't miss your opportunity to own a truly special home in Riata!
Active
Price cut: $5K (9/30)
$715,000
130 Citation Ct, Forsyth, GA 31029
4beds
4,324sqft
Single Family Residence
Built in 2006
3.01 Acres Lot
$690,200 Zestimate®
$165/sqft
$63/mo HOA
What's special
Attached garageInviting floor planGame room
- 88 days
- 215
- 8
Zillow last checked:
Listing updated:
Listed by:
Maria Turner 770-891-4440,
Mission Realty Group
Source: GAMLS,MLS#: 10800012
Facts & features
Interior
Bedrooms & bathrooms
- Bedrooms: 4
- Bathrooms: 4
- Full bathrooms: 3
- 1/2 bathrooms: 1
- Main level bathrooms: 2
- Main level bedrooms: 3
Rooms
- Room types: Bonus Room, Exercise Room, Office
Kitchen
- Features: Breakfast Bar, Pantry
Heating
- Central, Heat Pump
Cooling
- Ceiling Fan(s), Central Air
Appliances
- Included: Dishwasher, Microwave, Oven/Range (Combo)
- Laundry: In Hall
Features
- Bookcases, Double Vanity, High Ceilings, Master On Main Level, Separate Shower, Split Bedroom Plan, Tray Ceiling(s), Walk-In Closet(s)
- Flooring: Carpet, Hardwood, Tile
- Basement: None
- Number of fireplaces: 2
Interior area
- Total structure area: 4,324
- Total interior livable area: 4,324 sqft
- Finished area above ground: 4,324
- Finished area below ground: 0
Property
Parking
- Parking features: Detached, Garage, Kitchen Level
- Has garage: Yes
Features
- Levels: One and One Half
- Stories: 1
- Patio & porch: Deck
Lot
- Size: 3.01 Acres
- Features: Cul-De-Sac, Level, Open Lot
Details
- Additional structures: Garage(s), Second Garage
- Parcel number: 015A042
Construction
Type & style
- Home type: SingleFamily
- Architectural style: Traditional
- Property subtype: Single Family Residence
Materials
- Concrete, Stone, Stucco
- Roof: Composition
Condition
- Resale
- New construction: No
- Year built: 2006
Utilities & green energy
- Sewer: Septic Tank
- Water: Public
- Utilities for property: Cable Available, High Speed Internet, Propane
Community & HOA
Community
- Features: Boat/Camper/Van Prkg, Clubhouse, Lake, Playground, Pool, Stable(s)
- Subdivision: Riata
HOA
- Has HOA: Yes
- Services included: Swimming
- HOA fee: $750 annually
Location
- Region: Forsyth
Financial & listing details
- Price per square foot: $165/sqft
- Tax assessed value: $430,900
- Annual tax amount: $4,514
- Date on market: 7/6/2026
- Cumulative days on market: 88 days
- Listing agreement: Exclusive Right To Sell
- Listing terms: Cash,Conventional,FHA,VA Loan
Estimated market value
$690,200
$656,000 - $725,000
$3,936/mo
Price history
| Date | Event | Price |
|---|---|---|
| 9/30/2026 | Price change | $715,000-0.7%$165/sqft |
Source:  GAMLS #10800012 Report a problem GAMLS #10800012 Report a problem | ||
| 8/1/2026 | Price change | $720,000-0.7%$167/sqft |
Source: GAMLS #10800012 Report a problem | ||
| 7/7/2026 | Listed for sale | $725,000+215.1%$168/sqft |
Source: GAMLS #10800012 Report a problem | ||
| 3/25/2015 | Sold | $230,109+4.6%$53/sqft |
Source: Public Record Report a problem | ||
| 3/18/2015 | Pending sale | $219,900$51/sqft |
Source: RE/MAX SOUTHERN #07273062 Report a problem | ||
| 3/18/2015 | Listed for sale | $219,900$51/sqft |
Source: RE/MAX SOUTHERN #07273062 Report a problem | ||
| 2/3/2015 | Listing removed | $219,900$51/sqft |
Source: RE/MAX Southern #7273062 Report a problem | ||
| 1/13/2015 | Price change | $219,900-8.3%$51/sqft |
Source: RE/MAX Southern #7273062 Report a problem | ||
| 12/16/2014 | Price change | $239,900-4%$55/sqft |
Source: RE/MAX Southern #7273062 Report a problem | ||
| 11/27/2014 | Price change | $249,900-5.7%$58/sqft |
Source: RE/MAX Southern #7273062 Report a problem | ||
| 11/12/2014 | Price change | $264,900-5%$61/sqft |
Source: RE/MAX Southern #7273062 Report a problem | ||
| 10/28/2014 | Price change | $278,900-3.5%$65/sqft |
Source: RE/MAX Southern #7273062 Report a problem | ||
| 9/24/2014 | Price change | $288,900-6.8%$67/sqft |
Source: RE/MAX Southern #7273062 Report a problem | ||
| 5/24/2014 | Pending sale | $309,900$72/sqft |
Source: RE/MAX Southern #7273062 Report a problem | ||
| 5/21/2014 | Listed for sale | $309,900+0.1%$72/sqft |
Source: Tambur LLLP d/b/a/ Re/Max Southern #07273062 Report a problem | ||
| 1/24/2014 | Listing removed | $309,500$72/sqft |
Source: RE/MAX First Advantage #7086823 Report a problem | ||
| 1/14/2014 | Listed for sale | $309,500-1.6%$72/sqft |
Source: RE/MAX First Advantage #7086823 Report a problem | ||
| 5/14/2013 | Listing removed | $314,500$73/sqft |
Source: RE/MAX First Advantage #7086823 Report a problem | ||
| 4/26/2013 | Listed for sale | $314,500-3.2%$73/sqft |
Source: Martie L. Brown LLC, DBA RE/MAX First Advantage #07086823 Report a problem | ||
| 4/11/2008 | Sold | $325,000$75/sqft |
Source: Public Record Report a problem | ||
Public tax history
| Year | Property taxes | Tax assessment |
|---|---|---|
| 2025 | $4,514 +4.2% | $172,360 |
| 2024 | $4,332 -4.3% | $172,360 |
| 2023 | $4,525 +4.2% | $172,360 |
| 2022 | $4,342 +7.7% | $172,360 +10.6% |
| 2021 | $4,031 +21.9% | $155,840 +23.4% |
| 2020 | $3,308 +5% | $126,240 +4.8% |
| 2019 | $3,150 -0.1% | $120,440 |
| 2018 | $3,152 +23.7% | $120,440 +15.5% |
| 2017 | $2,549 -11.5% | $104,240 |
| 2016 | $2,880 | $104,240 |
| 2015 | $2,880 +5.5% | $104,240 |
| 2014 | $2,731 | $104,240 |
| 2013 | -- | -- |
| 2012 | -- | -- |
| 2011 | -- | -- |
| 2010 | -- | -- |
| 2009 | -- | $132,920 |
| 2008 | -- | $132,920 +10.8% |
| 2007 | -- | $119,983 +361.5% |
| 2006 | -- | $26,000 |
Find assessor info on the county website
Monthly payment
Est. payment
Payment breakdown
Explore the cost of this home by adjusting the details. Changes won't be saved.Climate risks
Neighborhood: 31029
Nearby schools
Schools provided by the listing agent
- Elementary: Hubbard
- Middle: Monroe
- High: Mary Persons
Source: GAMLS. This data may not be complete. We recommend contacting the local school district to confirm school assignments for this home.
Similar homes
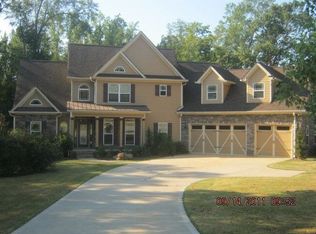
- $719,9994 bd4 ba3.2k sqft381 Preakness Way, Forsyth, GA 31029Active

 MLS ID #10845419, Mary Gregory, Atlanta Communities. GAMLS
 - $874,9004 bd4 ba3.8k sqft420 Preakness Way, Forsyth, GA 31029Active
 MLS ID #10855923, Sherry D Puckett, Watkins Real Estate Associates. GAMLS
 - $674,9005 bd3 ba2.8k sqft305 Preakness Way, Forsyth, GA 31029Active
 MLS ID #10802054, Lindsey White, Franks & White LLC. GAMLS
 - $749,9005 bd4 ba3.9k sqft505 Crescent Dr, Forsyth, GA 31029Active
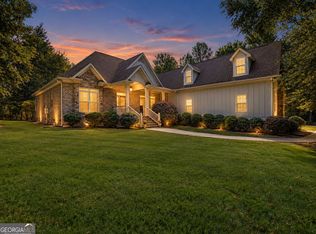 MLS ID #10848451, Linda Bell, Bell Realty & Co.. GAMLS
 - $950,0005 bd4 ba3.9k sqft110 Whirlaway, Forsyth, GA 31029ActiveMLS ID #10856176, Lori C Gray, Chapman Group Realty, Inc.. GAMLS
- $824,5004 bd4 ba3.4k sqft297 Preakness Way, Forsyth, GA 31029ActiveMLS ID #10794318, Judith B Smith, Chapman Group Realty, Inc.. GAMLS
- $549,9005 bd4 ba3.2k sqft61 Triple Crown Way, Forsyth, GA 31029ActiveMLS ID #10787315, Parker Moore, Rivoli Realty. GAMLS
- $920,0004 bd4 ba3.7k sqft220 Preakness Way, Forsyth, GA 31029ActiveMLS ID #10840657, Allison Wilder, BHGRE Metro Brokers. GAMLS
- $620,0004 bd4 ba3.5k sqft32 River Rapids Dr, Forsyth, GA 31029ActiveMLS ID #10811114, Lori Jarrett, NorthGroup Real Estate Inc. GAMLS
- $755,0004 bd4 ba3.9k sqft1187 Josey Rd, Forsyth, GA 31029ActiveMLS ID #10802462, Chrissy Ham, Connie R. Ham Middle GA Realty. GAMLS
- $807,0005 bd6 ba6k sqft111 Piedmont Cir, Forsyth, GA 31029ActiveMLS ID #10730105, Kerri Swearingen, Connie R. Ham Middle GA Realty. GAMLS
- $799,0005 bd3 ba4k sqft200 W Main St, Forsyth, GA 31029ActiveMLS ID #10782941, Chrissy Ham, Connie R. Ham Middle GA Realty. GAMLS
- $712,5004 bd3 ba2.4k sqft1550 Charlie Benson Rd, Forsyth, GA 31029ActiveMLS ID #10779803, Brent Moye, Realty Unlimited, LLC. GAMLS
- $825,0004 bd4 ba3.7k sqft404 Blue Store Rd, Forsyth, GA 31029ActiveMLS ID #10715444, Linda Bell, Bell Realty & Co.. GAMLS
- $899,9006 bd6 ba6.4k sqft222 Newton Dr, Forsyth, GA 31029ActiveMLS ID #10815496, Todd Ussery, Acorn Real Estate. GAMLS
- $875,0004 bd3 ba3.3k sqft169 Silver Dollar Rd, Barnesville, GA 30204ActiveMLS ID #10856573, Heather Bledsoe, Crye-Leike, Realtors. GAMLS
- $564,9005 bd3 ba3.1k sqft201 Manor Ct, Forsyth, GA 31029ActiveMLS ID #10795508, Kerri Swearingen, Connie R. Ham Middle GA Realty. GAMLS
- $635,0003 bd3 ba2.7k sqft3113 Dames Ferry Rd, Forsyth, GA 31029ActiveMLS ID #10781439, Kerri Swearingen, Connie R. Ham Middle GA Realty. GAMLS
- $609,9004 bd3 ba2.5k sqft741 Moreland Rd, Griffin, GA 30224ActiveMLS ID #10857480, Staci Donaldson, HR Heritage Realty, Inc.. GAMLS
