Your new home is now ready just in time for the Holidays! RENOVATED on 14+ PRIVATE ACRES with a FINISHED BASEMENT, perfect for a growing family or multi-generational living. This home has plenty of space with over 4500 heated square feet and features 5 bedrooms with 3 full baths on the main level, the FINISHED BASEMENT features a 2nd kitchen, 2nd laundry room, 4th bath, family room, plus 4 additional rooms that could be used as bedrooms, office, home gym, etc.; RENOVATIONS include NEW roof, (2) NEW water heaters, NEW hvac for basement, NEW interior & exterior paint, NEW front door, REFINISHED (real) hardwood floors, NEW carpet in secondary bedrooms and NEW LVP flooring in basement, UPDATED kitchen with painted cabinets, quartz countertops, stainless appliances with double-oven and tile backsplash, NEW (2nd kitchen) in basement, NEW plumbing fixtures, NEW lighting fixtures, NEW garage doors & opener, NEW epoxy coated garage & basement floor, the owner's suite bath has a NEW tiled shower, NEW soaking tub & NEW vanities, all other baths have also been UPDATED. Additional features include a floor to ceiling stone fireplace in the family room, HUGE kitchen with tons of cabinet space plus an oversized island with prep sink, accent wall & 2nd fireplace in the owner's suite bedroom, covered front porch, large exterior deck (great for grilling/entertaining and early morning coffee overlooking nature), spacious laundry/mud room with bench seating/cubbies and hooks for hanging. Great location, 10 min to Downtown Jackson, 20 min to Forsyth & Griffin and 40 min to The Shoppes at Riverside in Macon. Contact your Realtor to schedule your private showing today.
Active
$750,000
101 Towaliga Church Rd, Jackson, GA 30233
5beds
4,571sqft
Single Family Residence
Built in 2000
14.68 Acres Lot
$430,100 Zestimate®
$164/sqft
$-- HOA
What's special
Finished basementNew plumbing fixturesNew roofNew lighting fixturesCovered front porchTile backsplashStainless appliances with double-oven
- 1 day
- 200
- 10
Zillow last checked:
Listing updated:
Listed by:
Jason T Strantz 678-858-2934,
Summit Realty Group
Source: GAMLS,MLS#: 10885795
Facts & features
Interior
Bedrooms & bathrooms
- Bedrooms: 5
- Bathrooms: 4
- Full bathrooms: 4
- Main level bathrooms: 3
- Main level bedrooms: 5
Rooms
- Room types: Bonus Room, Den, Family Room, Foyer, Laundry, Media Room, Office
Dining room
- Features: Separate Room
Kitchen
- Features: Breakfast Area, Breakfast Bar, Kitchen Island, Pantry, Solid Surface Counters
Heating
- Central
Cooling
- Central Air
Appliances
- Included: Cooktop, Dishwasher, Oven, Stainless Steel Appliance(s)
- Laundry: Common Area, In Basement
Features
- Double Vanity, High Ceilings, In-Law Floorplan, Master On Main Level, Separate Shower, Soaking Tub, Split Bedroom Plan, Tile Bath, Tray Ceiling(s), Walk-In Closet(s)
- Flooring: Carpet, Hardwood, Vinyl
- Windows: Double Pane Windows
- Basement: Bath Finished,Boat Door,Daylight,Exterior Entry,Finished,Full,Interior Entry
- Number of fireplaces: 2
- Fireplace features: Family Room, Master Bedroom
Interior area
- Total structure area: 4,571
- Total interior livable area: 4,571 sqft
- Finished area above ground: 3,155
- Finished area below ground: 1,416
Property
Parking
- Total spaces: 2
- Parking features: Attached, Garage, Garage Door Opener, Kitchen Level
- Has attached garage: Yes
Features
- Levels: Two
- Stories: 2
- Patio & porch: Deck, Patio, Porch
Lot
- Size: 14.68 Acres
- Features: Private
Details
- Parcel number: 00120106B00
- Special conditions: Investor Owned
Construction
Type & style
- Home type: SingleFamily
- Architectural style: Ranch
- Property subtype: Single Family Residence
Materials
- Log, Vinyl Siding
- Roof: Composition
Condition
- Updated/Remodeled
- New construction: No
- Year built: 2000
Utilities & green energy
- Sewer: Septic Tank
- Water: Well
- Utilities for property: Electricity Available, Phone Available
Community & HOA
Community
- Features: None
- Subdivision: none
HOA
- Has HOA: No
- Services included: None
Location
- Region: Jackson
Financial & listing details
- Price per square foot: $164/sqft
- Tax assessed value: $661,279
- Annual tax amount: $5,382
- Date on market: 11/5/2026
- Listing agreement: Exclusive Right To Sell
- Listing terms: Cash,Conventional,FHA,VA Loan
- Electric utility on property: Yes
Estimated market value
$430,100
$335,000 - $520,000
$2,397/mo
Price history
| Date | Event | Price |
|---|---|---|
| 11/5/2026 | Listed for sale | $750,000+108.3%$164/sqft |
Source:  GAMLS #10885795 Report a problem | ||
| 8/17/2026 | Sold | $360,000+928.6%$79/sqft |
Source: Public Record Report a problem | ||
| 1/25/2005 | Sold | $35,000$8/sqft |
Source: Public Record Report a problem | ||
Public tax history
| Year | Property taxes | Tax assessment |
|---|---|---|
| 2025 | $6,069 +19.6% | $264,512 |
| 2024 | $5,075 +58.4% | $264,512 +45.5% |
| 2023 | $3,204 -1.5% | $181,793 +11.8% |
| 2022 | $3,251 +6.5% | $162,584 +9.9% |
| 2021 | $3,052 +21.6% | $147,886 +10.9% |
| 2020 | $2,509 -5.6% | $133,294 -1.2% |
| 2019 | $2,659 +24.5% | $134,973 +15.6% |
| 2018 | $2,137 +1.7% | $116,763 +1.5% |
| 2017 | $2,102 +1% | $115,084 |
| 2016 | $2,082 | $115,084 |
| 2015 | $2,082 +7.4% | $115,084 +8.2% |
| 2014 | $1,938 | $106,366 |
| 2013 | -- | -- |
| 2012 | -- | -- |
| 2011 | -- | -- |
| 2010 | -- | -- |
| 2009 | -- | $102,236 -8.2% |
| 2008 | -- | $111,380 |
| 2007 | -- | $111,380 |
| 2006 | -- | $111,380 |
| 2005 | -- | $111,380 +16.8% |
| 2004 | -- | $95,362 |
| 2003 | -- | $95,362 +6.3% |
| 2002 | -- | $89,748 |
Find assessor info on the county website
Monthly payment
Est. payment
Payment breakdown
Explore the cost of this home by adjusting the details. Changes won't be saved.Climate risks
Neighborhood: 30233
Nearby schools
Schools provided by the listing agent
- Elementary: Daughtry
- Middle: Henderson
- High: Jackson
Source: GAMLS. This data may not be complete. We recommend contacting the local school district to confirm school assignments for this home.
Similar homes
- $724,9005 bd5 ba5.5k sqft760 Singley Dr, Locust Grove, GA 30248Active
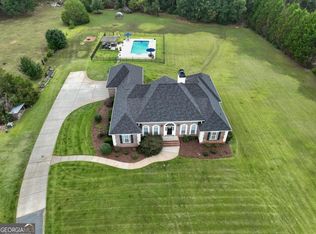
 MLS ID #10884394, Traci L Drake, Sweet Realty. GAMLS
- $724,0003 bd4 ba3k sqft261 McIntosh Cir, Jackson, GA 30233Active
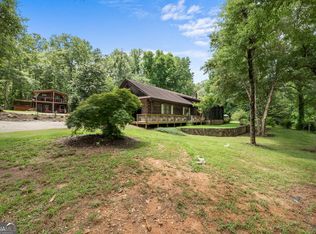 MLS ID #10819981, Kim Freshwater, Century 21 Integra. GAMLS
- $569,0003 bd3 ba2.3k sqft130 Riverbend Rd, Jackson, GA 30233Active
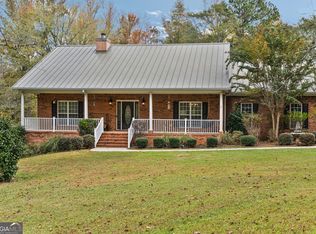 MLS ID #10885120, Todd Ussery, Acorn Real Estate. GAMLS
- $--5 bd3 ba2.9k sqft3047 Sarah Ln, Griffin, GA 30223Auction
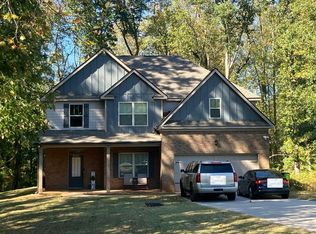 Auction.com 2
- $579,9004 bd3 ba2.5k sqft109 Dub Walker Rd, Jackson, GA 30233ActiveMLS ID #10882693, Brian O'Neal, SouthSide, REALTORS. GAMLS
- $499,0005 bd4 ba3.4k sqft160 Feather Ln, Jackson, GA 30233ActiveMLS ID #10873952, Mark Spain, Mark Spain Real Estate. GAMLS
- $475,0005 bd5 ba4.1k sqft164 Buttrill Rd, Jackson, GA 30233ActiveMLS ID #10797178, Randall Rawlings, Rawlings Realty LLC. GAMLS
- $494,9004 bd3 ba2.9k sqft143 High Ridge Trl, Jackson, GA 30233ActiveMLS ID #10874475, April N English, Southern Realty Group of GA, Inc.. GAMLS
- $474,9003 bd2 ba2.4k sqft147 High Ridge Trl, Jackson, GA 30233Active Under ContractMLS ID #10878522, Joan Prisk, Crossroads Realty LLC. GAMLS
- $699,9005 bd4 ba3.6k sqft2752 Arthur K Bolton Pkwy, Griffin, GA 30223ActiveMLS ID #10726252, Brent Fisher, HomeSmart. GAMLS
- $475,0004 bd3 ba2.3k sqft155 Feather Ln, Jackson, GA 30233ActiveMLS ID #10872329, Robert Krogh, America's Realty, Inc.. GAMLS
- $779,7504 bd4 ba3.2k sqft832 Barnesville Rd, Griffin, GA 30224ActiveMLS ID #10815566, April N English, Southern Realty Group of GA, Inc.. GAMLS
- $410,0003 bd3 ba2.4k sqft3070 High Falls Rd, Jackson, GA 30233ActiveMLS ID #10874421, Susan Annis, Southern Classic Realtors. GAMLS
- $745,0005 bd5 ba3.6k sqft104 Maple Valley Dr, Jenkinsburg, GA 30234ActiveMLS ID #10868752, Alexis Longmire, Market South Properties Inc.. GAMLS
- $535,0004 bd5 ba3k sqft546 Harbour Shrs, Jackson, GA 30233ActiveMLS ID #10882757, Amy Scott, The Legacy Real Estate Group. GAMLS
- $549,0003 bd4 ba4.4k sqft381 Hickory Ridge Rd, Jackson, GA 30233ActiveMLS ID #10820452, Sandra Dahlin, BestProAgents Realty LLC. GAMLS
- $639,9004 bd3 ba2.8k sqft415 Barnesville Rd, Griffin, GA 30224ActiveMLS ID #10880225, Krystal East, The Legacy Real Estate Group. GAMLS
- $562,9003 bd4 ba3.9k sqft540 Davis Rd, Locust Grove, GA 30248ActiveMLS ID #10838649, Rebekah Stephens, BHGRE Metro Brokers. GAMLS
