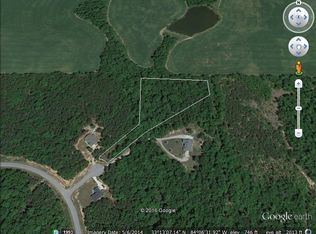
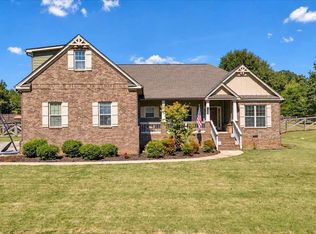
Welcome home to 147 High Ridge Trail in Jackson, Georgia! Nestled on 3 acres in a peaceful neighborhood, this spacious 2,426-square-foot home offers the perfect combination of Southern charm, comfort, privacy, and convenience. Featuring 4 bedrooms with a desirable split-bedroom floor plan, beautiful oak hardwood floors, abundant storage, and sun-filled living spaces, this home was designed for everyday living and making lasting memories. The spacious Southern-style kitchen features an abundance of oak cabinetry, stainless steel appliances, and plenty of room to prepare family meals and entertain guests. The private owner's suite offers two closets and a spacious bathroom featuring tile floors, a generous 4' x 5' low-step shower, and a separate soaking tub. Need even more space? The unfinished bonus room is already plumbed for a full bathroom and offers exciting possibilities for a 5th bedroom, teen retreat, home office, hobby room, or entertainment space. Relax on the inviting front porch, or unwind in the bright sunroom while watching children and pets play in the private, fenced backyard. With 3 acres to enjoy, there's plenty of room for outdoor activities, gardening, and simply enjoying the peaceful surroundings. Professionally cleaned and freshly painted throughout, the property is ready for its next chapter, offering the tranquility of country-style living without sacrificing convenience! Ideally situated between Atlanta and Macon with easy access to the interstate, you'll enjoy a quiet neighborhood setting while remaining convenient to shopping, dining, and everyday necessities. Southern charm, spacious living, privacy, and room to grow - all on 3 beautiful acres! Schedule your private showing today! (unfinished bonus room not featured in photos - can be completed to add a significant amount of additional space)
Active under contract
$474,900
147 High Ridge Trl, Jackson, GA 30233
3beds
2,426sqft
Single Family Residence
Built in 2016
3.07 Acres Lot
$462,500 Zestimate®
$196/sqft
$-- HOA
What's special
Private fenced backyardBright sunroomSun-filled living spacesInviting front porchStainless steel appliancesBeautiful oak hardwood floorsAbundance of oak cabinetry
- 9 days
- 361
- 23
Likely to sell faster than
Zillow last checked:
Listing updated:
Listed by:
Joan Prisk 770-318-1782,
Crossroads Realty LLC
Source: GAMLS,MLS#: 10878522
Facts & features
Interior
Bedrooms & bathrooms
- Bedrooms: 3
- Bathrooms: 2
- Full bathrooms: 2
- Main level bathrooms: 2
- Main level bedrooms: 3
Rooms
- Room types: Bonus Room, Family Room, Foyer, Laundry, Sun Room
Heating
- Central, Forced Air, Natural Gas
Cooling
- Attic Fan, Ceiling Fan(s), Central Air, Electric, Whole House Fan
Appliances
- Included: Dishwasher, Gas Water Heater, Ice Maker, Microwave, Oven/Range (Combo), Stainless Steel Appliance(s), Tankless Water Heater
- Laundry: Mud Room
Features
- Double Vanity, High Ceilings, Master On Main Level, Separate Shower, Tile Bath, Tray Ceiling(s), Vaulted Ceiling(s), Walk-In Closet(s)
- Flooring: Hardwood
- Basement: None
- Attic: Expandable
- Has fireplace: No
Interior area
- Total structure area: 2,426
- Total interior livable area: 2,426 sqft
- Finished area above ground: 2,426
- Finished area below ground: 0
Property
Parking
- Parking features: Attached, Garage, Parking Pad
- Has attached garage: Yes
- Has uncovered spaces: Yes
Features
- Levels: One and One Half
- Stories: 1
Lot
- Size: 3.07 Acres
- Features: Private
Details
- Parcel number: 00060125000
Construction
Type & style
- Home type: SingleFamily
- Architectural style: Brick 4 Side,Traditional
- Property subtype: Single Family Residence
Materials
- Brick
- Roof: Composition
Condition
- Resale
- New construction: No
- Year built: 2016
Utilities & green energy
- Sewer: Septic Tank
- Water: Public
- Utilities for property: Cable Available, Electricity Available, High Speed Internet, Natural Gas Available, Phone Available, Underground Utilities
Community & HOA
Community
- Features: None
- Subdivision: Brushy Creek Farms
HOA
- Has HOA: No
- Services included: None
Location
- Region: Jackson
Financial & listing details
- Price per square foot: $196/sqft
- Tax assessed value: $521,112
- Annual tax amount: $3,852
- Date on market: 10/27/2026
- Cumulative days on market: 9 days
- Listing agreement: Exclusive Right To Sell
- Electric utility on property: Yes
Estimated market value
$462,500
$439,000 - $486,000
$2,230/mo
Price history
| Date | Event | Price |
|---|---|---|
| 10/27/2026 | Listed for sale | $474,900+53.2%$196/sqft |
Source:  GAMLS #10878522 Report a problem | ||
| 11/21/2019 | Sold | $310,000-1.6%$128/sqft |
Source:  GAMLS #8654526 Report a problem | ||
| 10/15/2019 | Pending sale | $314,900$130/sqft |
Source: Rawlings Realty LLC #8654526 Report a problem | ||
| 9/6/2019 | Listed for sale | $314,900$130/sqft |
Source: Rawlings Realty LLC #8654526 Report a problem | ||
| 7/1/2019 | Listing removed | $314,900$130/sqft |
Source: Rawlings Realty LLC #8560608 Report a problem | ||
| 5/19/2019 | Price change | $314,9000%$130/sqft |
Source: Rawlings Realty LLC #8560608 Report a problem | ||
| 4/6/2019 | Listed for sale | $315,000$130/sqft |
Source: Rawlings Realty LLC #8558434 Report a problem | ||
Public tax history
| Year | Property taxes | Tax assessment |
|---|---|---|
| 2025 | $4,737 -4.9% | $208,445 |
| 2024 | $4,982 +9.2% | $208,445 +13.6% |
| 2023 | $4,561 +3.8% | $183,472 +11.9% |
| 2022 | $4,396 +24.6% | $163,997 +32.9% |
| 2021 | $3,527 +8.1% | $123,407 +8.4% |
| 2020 | $3,262 +48.7% | $113,819 +38.3% |
| 2019 | $2,193 +5.3% | $82,284 +6.1% |
| 2018 | $2,082 +1.6% | $77,544 |
| 2017 | $2,049 -11.7% | $77,544 +689.3% |
| 2016 | $2,321 | $9,824 |
| 2015 | $2,321 +499% | $9,824 -15.3% |
| 2014 | $387 | $11,605 |
| 2013 | -- | -- |
| 2012 | -- | -- |
| 2011 | -- | -- |
| 2010 | -- | -- |
Find assessor info on the county website
Monthly payment
Est. payment
Payment breakdown
Explore the cost of this home by adjusting the details. Changes won't be saved.Climate risks
Neighborhood: 30233
Nearby schools
Schools provided by the listing agent
- Elementary: Jackson
- Middle: Henderson
- High: Jackson
Source: GAMLS. This data may not be complete. We recommend contacting the local school district to confirm school assignments for this home.

Similar homes
- $494,9004 bd3 ba2.9k sqft143 High Ridge Trl, Jackson, GA 30233Active
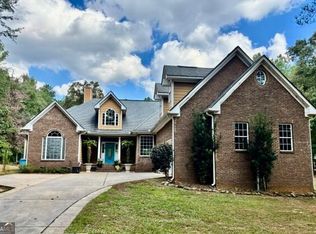
 MLS ID #10874475, April N English, Southern Realty Group of GA, Inc.. GAMLS
- $269,9003 bd2 ba1.5k sqft359 Fenner Rd, Jackson, GA 30233Active
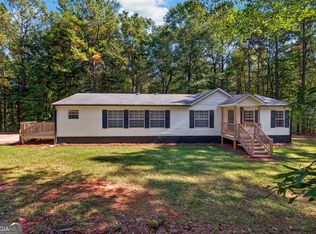 MLS ID #10883967, Cynthia Smith, Georgia Hometown Realty. GAMLS
- $499,9003 bd2 ba2.1k sqft65 Pointe View Ct, Jackson, GA 30233Active
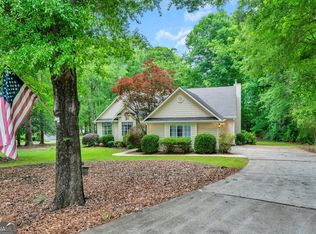 MLS ID #10880536, Melanie Mathews, Georgia Real Estate Team. GAMLS
- $475,0004 bd3 ba2.3k sqft155 Feather Ln, Jackson, GA 30233Active
 MLS ID #10872329, Robert Krogh, America's Realty, Inc.. GAMLS
- $350,0304 bd3 ba2.6k sqft127 Brushy Creek Ln, Jackson, GA 30233ActiveMLS ID #10874783, Edith Angelo, Angelo Properties, Inc. GAMLS
- $410,0003 bd3 ba2.4k sqft3070 High Falls Rd, Jackson, GA 30233ActiveMLS ID #10874421, Susan Annis, Southern Classic Realtors. GAMLS
- $499,0005 bd4 ba3.4k sqft160 Feather Ln, Jackson, GA 30233ActiveMLS ID #10873952, Mark Spain, Mark Spain Real Estate. GAMLS
- $454,6514 bd3 ba2k sqft139 Post Oak Dr, Jackson, GA 30233ActiveGAMLS
- $535,0004 bd5 ba3k sqft546 Harbour Shrs, Jackson, GA 30233ActiveMLS ID #10882757, Amy Scott, The Legacy Real Estate Group. GAMLS
- $325,0004 bd3 ba2.2k sqft196 Old Scout Rd, Jackson, GA 30233ActiveMLS ID #10881183, Reggie H Moon, BestProAgents Realty LLC. GAMLS
- $499,0004 bd3 ba2.2k sqft415 S Walkers Mill Rd, Griffin, GA 30224ActiveMLS ID #10852403, Betty Bryant, Southern Realty Group of GA, Inc.. GAMLS
- $398,9003 bd2 ba2k sqft183 Chappell Mill Rd, Griffin, GA 30224ActiveMLS ID #10882202, Jennifer L Thompson, Tara Properties, Inc.. GAMLS
- $315,0003 bd2 ba1.9k sqft151 Roosevelt Blvd, Jackson, GA 30233ActiveMLS ID #10871116, Stacy A Morris, Market South Properties Inc.. GAMLS
- $294,5004 bd2 ba1.7k sqft111 Bridle Path, Griffin, GA 30224ActiveMLS ID #10884993, Randall Rawlings, Rawlings Realty LLC. GAMLS
- $399,9004 bd3 ba3.2k sqft124 Magnolia Farms Dr, Milner, GA 30257Active Under ContractMLS ID #10828207, Crystal Schmenk, SouthSide, REALTORS. GAMLS
- $429,0003 bd3 ba2.2k sqft10 Park Rd, Jackson, GA 30233ActiveMLS ID #10880735, Charles F Sibley Jr, Lake Homes Realty LLC. GAMLS
