Welcome to Magnolia Farms, where spacious living meets peaceful country charm! This beautiful four-sided brick home sits on a full 1-acre lot with NO HOA, offering plenty of space, privacy, and freedom. This home provides an ideal blend of comfort and convenience. The inviting open-concept floor plan features 4 bedrooms, 3 full bathrooms, and a versatile bonus room. The spacious primary suite is conveniently located on the main level and offers a comfortable sitting area along with a large walk-in closet-creating the perfect private retreat. Upstairs, you'll find a generously sized bedroom and bonus room, thoughtfully connected by a full bathroom. Whether used as a guest suite, teen retreat, home office, media room, or flex space, this area offers endless possibilities. The kitchen is equipped with stainless steel appliances, including the refrigerator, dishwasher, and over-the-range microwave, making it move-in ready and functional for everyday living and entertaining. Additional peace of mind comes with a brand-new HVAC system and water heater.
Active under contract
Price cut: $25.1K (9/30)
$399,900
124 Magnolia Farms Dr, Milner, GA 30257
4beds
3,208sqft
Single Family Residence
Built in 2010
1 Acres Lot
$394,500 Zestimate®
$125/sqft
$-- HOA
What's special
Spacious primary suiteFour-sided brick homeInviting open-concept floor planLarge walk-in closetVersatile bonus room
- 55 days
- 775
- 52
Zillow last checked:
Listing updated:
Listed by:
Crystal Schmenk 770-570-2792,
SouthSide, REALTORS,
Nick Schmenk 770-570-2794,
SouthSide, REALTORS
Source: GAMLS,MLS#: 10828207
Facts & features
Interior
Bedrooms & bathrooms
- Bedrooms: 4
- Bathrooms: 3
- Full bathrooms: 3
- Main level bathrooms: 2
- Main level bedrooms: 3
Rooms
- Room types: Bonus Room, Family Room, Laundry
Heating
- Central, Electric
Cooling
- Central Air, Electric
Appliances
- Included: Dishwasher, Electric Water Heater, Microwave, Oven/Range (Combo), Refrigerator, Stainless Steel Appliance(s)
- Laundry: In Kitchen, Other
Features
- Double Vanity, High Ceilings, Master On Main Level, Soaking Tub, Tile Bath, Walk-In Closet(s)
- Flooring: Carpet, Hardwood, Tile
- Basement: None
- Number of fireplaces: 1
Interior area
- Total structure area: 3,208
- Total interior livable area: 3,208 sqft
- Finished area above ground: 3,208
- Finished area below ground: 0
Property
Parking
- Parking features: Attached, Garage, Kitchen Level
- Has attached garage: Yes
Features
- Levels: One and One Half
- Stories: 1
Lot
- Size: 1 Acres
- Features: Level, Open Lot
Details
- Parcel number: 052015020
Construction
Type & style
- Home type: SingleFamily
- Architectural style: Brick 4 Side
- Property subtype: Single Family Residence
Materials
- Brick, Vinyl Siding
- Roof: Composition
Condition
- Resale
- New construction: No
- Year built: 2010
Utilities & green energy
- Sewer: Septic Tank
- Water: Public
- Utilities for property: Cable Available, Electricity Available, High Speed Internet, Phone Available, Water Available
Community & HOA
Community
- Features: None
- Subdivision: Magnolia Farms
HOA
- Has HOA: No
- Services included: None
Location
- Region: Milner
Financial & listing details
- Price per square foot: $125/sqft
- Tax assessed value: $574,731
- Annual tax amount: $5,409
- Date on market: 8/18/2026
- Cumulative days on market: 56 days
- Listing agreement: Exclusive Right To Sell
- Electric utility on property: Yes
Estimated market value
$394,500
$375,000 - $414,000
$2,330/mo
Price history
| Date | Event | Price |
|---|---|---|
| 9/30/2026 | Price change | $399,900-5.9%$125/sqft |
Source:  GAMLS #10828207 Report a problem GAMLS #10828207 Report a problem | ||
| 9/14/2026 | Price change | $425,000-3.4%$132/sqft |
Source: GAMLS #10828207 Report a problem | ||
| 8/18/2026 | Listed for sale | $439,900+44.2%$137/sqft |
Source: GAMLS #10828207 Report a problem | ||
| 8/5/2026 | Sold | $305,000+45.9%$95/sqft |
Source: Public Record Report a problem | ||
| 10/12/2016 | Sold | $209,000+5.6%$65/sqft |
Source:  GAMLS #8029948 Report a problem GAMLS #8029948 Report a problem | ||
| 9/6/2016 | Price change | $198,000+6.5%$62/sqft |
Source: TEAM ONE REAL ESTATE PROF. #8029948 Report a problem | ||
| 7/15/2016 | Pending sale | $185,900$58/sqft |
Source: TEAM ONE REAL ESTATE PROF. #8029948 Report a problem | ||
| 7/4/2016 | Listed for sale | $185,900-1.1%$58/sqft |
Source: TEAM ONE REAL ESTATE PROF. #8029948 Report a problem | ||
| 2/18/2011 | Sold | $187,900$59/sqft |
Source: Public Record Report a problem | ||
Public tax history
| Year | Property taxes | Tax assessment |
|---|---|---|
| 2025 | $4,959 +15.5% | $229,892 +23.7% |
| 2024 | $4,293 -9.6% | $185,921 |
| 2023 | $4,746 +2.4% | $185,921 +10.5% |
| 2022 | $4,635 +25.7% | $168,304 +28.8% |
| 2021 | $3,688 +24% | $130,666 +21.1% |
| 2020 | $2,975 +4.1% | $107,882 |
| 2019 | $2,856 +23% | $107,882 +37.5% |
| 2018 | $2,321 -0.5% | $78,488 |
| 2017 | $2,334 +0.5% | $78,488 |
| 2016 | $2,321 -2.4% | $78,488 |
| 2015 | $2,379 +5.2% | $78,488 +1.8% |
| 2014 | $2,262 | $77,064 +1.3% |
| 2013 | $2,262 | $76,055 |
| 2012 | -- | -- |
| 2011 | -- | -- |
| 2010 | -- | -- |
Find assessor info on the county website
Monthly payment
Est. payment
Payment breakdown
Explore the cost of this home by adjusting the details. Changes won't be saved.Climate risks
Neighborhood: 30257
Nearby schools
Schools provided by the listing agent
- Elementary: Lamar
- Middle: Lamar
- High: Lamar
Source: GAMLS. This data may not be complete. We recommend contacting the local school district to confirm school assignments for this home.
Similar homes
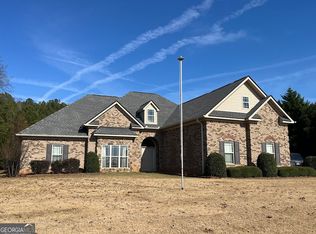
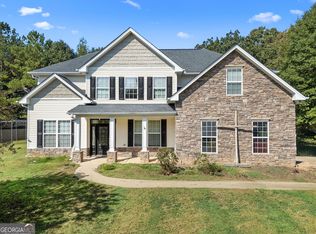
- $399,0005 bd3 ba3k sqft206 Liberty Trce, Milner, GA 30257Active
 MLS ID #10849679, Kim Freshwater, Century 21 Integra. GAMLS
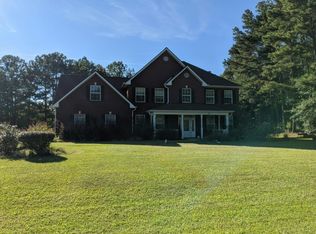
 - $--4 bd3 ba2.9k sqft258 Liberty Trce, Milner, GA 30257Auction
 Auction.com 2
 - $--4 bd3 ba2.7k sqft127 Brushy Creek Ln, Jackson, GA 30233Auction
 Xome
Xome - $429,9004 bd3 ba2.9k sqft136 Craftsman Way, Milner, GA 30257Active
 MLS ID #10793217, Ashley Harper, McLeRoy Realty. GAMLS
 - $384,9003 bd2 ba2k sqft2075 Highway 36 E, Milner, GA 30257ActiveMLS ID #10772053, Michael Martin, McLeRoy Realty. GAMLS
- $339,9004 bd3 ba2.2k sqft120 Mill Pond Ct, Milner, GA 30257ActiveMLS ID #10858244, Ashley Kubik, Keller Williams Realty Atl. Partners. GAMLS
- $375,0003 bd2 ba1.8k sqft131 Mill Pond Ct, Milner, GA 30257ActiveMLS ID #10849944, Stacy A Morris, Market South Properties Inc.. GAMLS
- $325,0004 bd2 ba1.8k sqft383 Jones Rd, Milner, GA 30257ActiveMLS ID #10838845, Kimberley Dial, SouthSide, REALTORS. GAMLS
- $450,0005 bd3 ba3.5k sqft402 Tom Bell Rd, Milner, GA 30257ActiveMLS ID #10839685, Smith & Davis, RE/MAX SOUTHERN. GAMLS
- $439,9005 bd4 ba3.5k sqft3030 Sarah Ln, Griffin, GA 30224ActiveMLS ID #10869625, Rachel Duce, Wynd Realty Georgia. GAMLS
- $409,0005 bd3 ba3k sqft2018 Emily Jane Dr, Griffin, GA 30224ActiveMLS ID #10853092, Deanna Crawford, RE/MAX SOUTHERN. GAMLS
- $379,9004 bd3 ba2.1k sqft119 Mylee Cv, Barnesville, GA 30204ActiveMLS ID #10867827, Kasie Pier, Century 21 Integra. GAMLS
- $415,9994 bd4 ba2.7k sqft2013 Emily Jane Dr, Griffin, GA 30224ActiveMLS ID #10781624, Shantelise Dickey, eXp Realty. GAMLS
- $450,0004 bd2 ba2.6k sqft215 Brown Springs Rd, Milner, GA 30257ActiveMLS ID #10787732, Nathan D Mullins, McLeRoy Realty. GAMLS
- $399,9003 bd2 ba1.9k sqft109 Bass Cir, Jackson, GA 30233ActiveMLS ID #10800201, Chrissy Ham, Connie R. Ham Middle GA Realty. GAMLS
- $330,0004 bd3 ba2.2k sqft196 Old Scout Rd, Jackson, GA 30233ActiveMLS ID #10816305, Reggie H Moon, eXp Realty. GAMLS
- $315,0003 bd2 ba1.9k sqft151 Roosevelt Blvd, Jackson, GA 30233ActiveMLS ID #10871116, Stacy A Morris, Market South Properties Inc.. GAMLS
- $384,9004 bd3 ba2.1k sqft225 Cole Forest Blvd, Barnesville, GA 30204ActiveMLS ID #10814556, Jessica P Kurtz, Georgia Real Estate Team. GAMLS
- $399,7904 bd3 ba2.5k sqft140 Post Oak Dr, Jackson, GA 30233ActiveGAMLS
