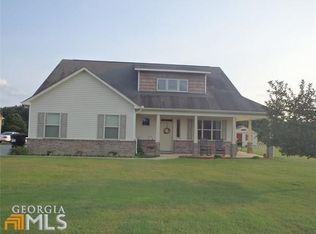
Turn onto the private drive and you'll feel it right away: you're home. The road runs past this and12 other lots, leading you to a low-maintenance brick and vinyl beauty set on a level 1.23-acre yard, with room for every kind of fun. Tuck the cars into the 2-car attached garage, keep the toys and tools in the detached garage, and let the shed hold the rest. Step inside and you'll find a home that looks and feels brand new. Fresh paint, 5-year-old carpet, and wood flooring greet you in the foyer and carry through the main-level halls, dining room, kitchen, and breakfast area. On cool evenings, gather in the two-story great room by the brick fireplace, which has never been used and is waiting for its first fire. The kitchen, with solid surface counters, a tile backsplash, and a pantry, flows into the formal dining room, so there's space for family and friends. Your double tray owner's suite is on the main level, with a walk-in closet and a separate shower and tub. Upstairs, two more bedrooms, each with a walk-in closet, share a Jack and Jill bath. The huge bonus room is ready to become a bedroom and sitting room, a playroom, or whatever you need. With a roof only 3 years old, this home is immaculate inside and out. The "common area" property behind the home's actual property is currently vacant and has a pond on it, great added privacy.
Active
$410,000
3070 High Falls Rd, Jackson, GA 30233
3beds
2,442sqft
Single Family Residence
Built in 2007
1.23 Acres Lot
$400,600 Zestimate®
$168/sqft
$-- HOA
What's special
Brick fireplaceDetached garageWood flooringJack and jill bathSeparate shower and tubTile backsplashHuge bonus room
- 12 days
- 177
- 11
Likely to sell faster than
Zillow last checked:
Listing updated:
Listed by:
Susan Annis 770-294-8796,
Southern Classic Realtors
Source: GAMLS,MLS#: 10874421
Facts & features
Interior
Bedrooms & bathrooms
- Bedrooms: 3
- Bathrooms: 3
- Full bathrooms: 2
- 1/2 bathrooms: 1
- Main level bathrooms: 1
- Main level bedrooms: 1
Rooms
- Room types: Bonus Room, Foyer, Great Room
Dining room
- Features: Separate Room
Kitchen
- Features: Breakfast Room, Pantry, Solid Surface Counters
Heating
- Central, Electric, Forced Air, Zoned
Cooling
- Ceiling Fan(s), Central Air, Dual, Electric, Zoned
Appliances
- Included: Dishwasher, Electric Water Heater, Microwave, Oven/Range (Combo), Refrigerator
- Laundry: In Hall
Features
- Double Vanity, High Ceilings, Master On Main Level, Separate Shower, Soaking Tub, Tray Ceiling(s), Walk-In Closet(s)
- Flooring: Carpet, Hardwood, Tile
- Basement: Crawl Space
- Number of fireplaces: 1
- Fireplace features: Factory Built, Family Room
Interior area
- Total structure area: 2,442
- Total interior livable area: 2,442 sqft
- Finished area above ground: 2,442
- Finished area below ground: 0
Video & virtual tour
Property
Parking
- Total spaces: 3
- Parking features: Attached, Detached, Garage, Garage Door Opener, Kitchen Level, Side/Rear Entrance, Storage
- Has attached garage: Yes
Features
- Levels: Two
- Stories: 2
- Patio & porch: Patio, Porch
Lot
- Size: 1.23 Acres
- Features: Level
Details
- Additional structures: Garage(s), Outbuilding, Workshop
- Parcel number: 00230049D00
Construction
Type & style
- Home type: SingleFamily
- Architectural style: Traditional
- Property subtype: Single Family Residence
Materials
- Brick, Vinyl Siding
- Roof: Composition
Condition
- Resale
- New construction: No
- Year built: 2007
Utilities & green energy
- Sewer: Septic Tank
- Water: Public
- Utilities for property: Electricity Available, Water Available
Community & HOA
Community
- Features: None
- Subdivision: Meadows @ High Falls
HOA
- Has HOA: No
- Services included: None
Location
- Region: Jackson
Financial & listing details
- Price per square foot: $168/sqft
- Tax assessed value: $387,745
- Annual tax amount: $3,558
- Date on market: 10/16/2026
- Cumulative days on market: 12 days
- Listing agreement: Exclusive Right To Sell
- Listing terms: Cash,Conventional,FHA,USDA Loan,VA Loan
- Electric utility on property: Yes
Estimated market value
$400,600
$381,000 - $421,000
$2,116/mo
Price history
| Date | Event | Price |
|---|---|---|
| 10/16/2026 | Listed for sale | $410,000-3.5%$168/sqft |
Source:  GAMLS #10874421 Report a problem | ||
| 10/1/2026 | Listing removed | $425,000$174/sqft |
Source: GAMLS #10719813 Report a problem | ||
| 3/27/2026 | Listed for sale | $425,000$174/sqft |
Source: GAMLS #10719813 Report a problem | ||
Public tax history
| Year | Property taxes | Tax assessment |
|---|---|---|
| 2025 | $3,559 -4.9% | $155,098 |
| 2024 | $3,743 +8.1% | $155,098 +12.6% |
| 2023 | $3,462 +32.6% | $137,727 +43.1% |
| 2022 | $2,611 +14.4% | $96,230 +22.5% |
| 2021 | $2,283 -0.4% | $78,580 |
| 2020 | $2,292 +26.4% | $78,580 +12.6% |
| 2019 | $1,813 +5.5% | $69,794 +6.1% |
| 2018 | $1,719 +1.6% | $65,803 +17% |
| 2017 | $1,691 +18.9% | $56,239 |
| 2016 | $1,423 | $56,239 |
| 2015 | $1,423 +7.7% | $56,239 +12.5% |
| 2014 | $1,321 | $49,983 |
| 2013 | -- | -- |
| 2012 | -- | -- |
| 2011 | -- | -- |
| 2010 | -- | -- |
Find assessor info on the county website
Monthly payment
Est. payment
Payment breakdown
Explore the cost of this home by adjusting the details. Changes won't be saved.Climate risks
Neighborhood: 30233
Nearby schools
Schools provided by the listing agent
- Elementary: Jackson
- Middle: Henderson
- High: Jackson
Source: GAMLS. This data may not be complete. We recommend contacting the local school district to confirm school assignments for this home.
Similar homes
- $366,9003 bd2 ba2.3k sqft120 Buttrill Rd, Jackson, GA 30233Active
 MLS ID #10845163, Mary Hernandez, eXp Realty. GAMLS
- $434,9004 bd4 ba3k sqft130 Homestead Cir, Forsyth, GA 31029Active
 MLS ID #10874757, Standish Ponder, Watkins Real Estate Associates. GAMLS
- $374,9004 bd2 ba2.6k sqft149 Marina Cir, Jackson, GA 30233Active
 MLS ID #10824150, Ashley Giddens, Market South Properties Inc.. GAMLS
- $434,9003 bd2 ba2.5k sqft2762 Lester Mill Rd, Locust Grove, GA 30248Active
 MLS ID #10876302, Chance Adamson, Southern Classic Realtors. GAMLS
- $365,0003 bd3 ba2.7k sqft1048 Birdseye Vw, Locust Grove, GA 30248ActiveMLS ID #10874508, Kristi Wallace, Market South Properties Inc.. GAMLS
- $419,9004 bd4 ba2.6k sqft108 Caraway Rd, Locust Grove, GA 30248ActiveMLS ID #10871107, Kathy Lane, Century 21 Integra. GAMLS
- $409,0005 bd3 ba3k sqft2018 Emily Jane Dr, Griffin, GA 30224ActiveMLS ID #10853092, Deanna Crawford, RE/MAX SOUTHERN. GAMLS
- $615,0004 bd3 ba2.5k sqft121 Katy Lake Rd, Jackson, GA 30233ActiveMLS ID #10870962, Felicia F Cook, Southern Roots Realty Partners. GAMLS
- $255,0003 bd2 ba1.5k sqft290 Stony Brook Cir, Jackson, GA 30233ActiveMLS ID #10857324, Guadalupe Flores, HomeSmart. GAMLS
- $395,0003 bd3 ba1.9k sqft1725 Wesminster Dr, Griffin, GA 30223ActiveMLS ID #10836389, Shaun Benton, Keller Williams Realty Atl. Partners. GAMLS
- $445,0003 bd4 ba2.4k sqft2109 Post Oak Ct, McDonough, GA 30252ActiveMLS ID #10843070, Christy Barnard, Watkins Real Estate Associates. GAMLS
- $434,9004 bd3 ba2.7k sqft4301 Gladys Ct, McDonough, GA 30252ActiveMLS ID #10870742, Diane O'Cain, SouthSide, REALTORS. GAMLS
- $390,0004 bd4 ba2.9k sqft316 Tussahaw Trl, Locust Grove, GA 30248Active Under ContractMLS ID #10817231, David Pope, SouthSide, REALTORS. GAMLS
- $347,5003 bd3 ba2.5k sqft129 Avalon Dr, McDonough, GA 30252ActiveMLS ID #10876328, Renee Bryant, Market South Properties Inc.. GAMLS
- $245,0003 bd3 ba1.7k sqft112 Truman Ct, Jackson, GA 30233ActiveMLS ID #10820951, Naomi Glay, Keller Williams Realty North Atlanta. GAMLS
- $389,0004 bd3 ba3k sqft207 Arthur Dr, McDonough, GA 30252ActiveMLS ID #10856605, Aleaha Whitus, Chapman Group Realty, Inc.. GAMLS
- $420,0003 bd3 ba2.6k sqft214 Cheshire Dr, Griffin, GA 30223ActiveMLS ID #10765387, Kecia L Llorens, Keller Williams Realty Atl. Partners. GAMLS
- $389,9004 bd4 ba2.7k sqft1232 Buttermilk Ln, Griffin, GA 30224ActiveMLS ID #10847441, Kathy Slade, Murray Company, Realtors. GAMLS
- $412,3004 bd3 ba2.8k sqft140 King Richard Dr, Griffin, GA 30223ActiveMLS ID #10818967, Arthur Chung, EveryState. GAMLS
- $365,0003 bd2 ba1.9k sqft918 S McDonough Rd, Griffin, GA 30224ActiveMLS ID #10811645, Deanna Crawford, RE/MAX SOUTHERN. GAMLS
