Private 3-bedroom, 3.5-bath on over 13 acres in Locust Grove! This spacious home features an updated primary bathroom, finished basement perfect for extra living or entertaining space, and a large unfinished bonus room above the garage ready for your vision. Enjoy the peace and privacy of expansive acreage while still being conveniently located near shopping, dining, and major highways. Endless possibilities inside and out - don't miss this rare opportunity!
Active
Price cut: $20K (5/26)
$605,000
540 Davis Rd, Locust Grove, GA 30248
3beds
4,108sqft
:
Get pre-qualified$3,991/mo
Single Family Residence
Built in 2001
13.49 Acres Lot
$590,400 Zestimate®
$147/sqft
$-- HOA
What's special
- 60 days |
- 282 |
- 15 |
Likely to sell faster than
Zillow last checked:
Listing updated:
Listed by:
Rudy Breedlove 404-285-5219,
Franks & White LLC
Source: GAMLS,MLS#: 10773891
Facts & features
Interior
Bedrooms & bathrooms
- Bedrooms: 3
- Bathrooms: 4
- Full bathrooms: 3
- 1/2 bathrooms: 1
- Main level bathrooms: 2
- Main level bedrooms: 3
Rooms
- Room types: Other
Dining room
- Features: Separate Room
Kitchen
- Features: Breakfast Area
Heating
- Central, Electric, Forced Air, Heat Pump, Wood
Cooling
- Ceiling Fan(s), Central Air, Electric, Heat Pump
Appliances
- Included: Cooktop, Oven, Refrigerator
- Laundry: Laundry Closet
Features
- Master On Main Level, Separate Shower, Soaking Tub, Tile Bath, Walk-In Closet(s)
- Flooring: Hardwood, Other, Tile
- Windows: Bay Window(s)
- Basement: Partial
- Attic: Pull Down Stairs
- Number of fireplaces: 1
- Fireplace features: Living Room
Interior area
- Total structure area: 4,108
- Total interior livable area: 4,108 sqft
- Finished area above ground: 2,641
- Finished area below ground: 1,467
Property
Parking
- Parking features: Attached, Garage, Garage Door Opener, Kitchen Level
- Has attached garage: Yes
Features
- Levels: Two
- Stories: 2
- Patio & porch: Deck, Porch
- Fencing: Back Yard,Chain Link,Fenced
Lot
- Size: 13.49 Acres
- Features: Private
- Residential vegetation: Wooded
Details
- Additional structures: Second Garage, Shed(s)
- Parcel number: 14701001018
Construction
Type & style
- Home type: SingleFamily
- Architectural style: Traditional
- Property subtype: Single Family Residence
Materials
- Wood Siding
- Roof: Composition
Condition
- Resale
- New construction: No
- Year built: 2001
Utilities & green energy
- Sewer: Septic Tank
- Water: Well
- Utilities for property: Cable Available, Electricity Available, High Speed Internet, Phone Available, Underground Utilities
Community & HOA
Community
- Features: None
- Subdivision: None
HOA
- Has HOA: No
- Services included: None
Location
- Region: Locust Grove
Financial & listing details
- Price per square foot: $147/sqft
- Tax assessed value: $466,240
- Annual tax amount: $8,029
- Date on market: 5/29/2026
- Cumulative days on market: 61 days
- Listing agreement: Exclusive Right To Sell
- Listing terms: Cash,Conventional,FHA,VA Loan
- Electric utility on property: Yes
Estimated market value
$590,400
$561,000 - $620,000
$2,793/mo
Price history
| Date | Event | Price |
|---|---|---|
| 5/26/2026 | Price change | $605,000-3.2%$147/sqft |
Source:  GAMLS #10721333 Report a problem GAMLS #10721333 Report a problem | ||
| 3/31/2026 | Price change | $625,000-1.6%$152/sqft |
Source: GAMLS #10721333 Report a problem | ||
| 2/11/2026 | Listed for sale | $635,000+1411.9%$155/sqft |
Source: GAMLS #10689048 Report a problem | ||
| 9/11/2000 | Sold | $42,000$10/sqft |
Source: Public Record Report a problem | ||
Public tax history
| Year | Property taxes | Tax assessment |
|---|---|---|
| 2025 | $1,618 -1.8% | $186,496 -3.1% |
| 2024 | $1,648 +35.1% | $192,400 +3.2% |
| 2023 | $1,220 -9% | $186,360 +22.9% |
| 2022 | $1,340 +3.2% | $151,600 +15.8% |
| 2021 | $1,299 +1.1% | $130,920 +5.8% |
| 2020 | $1,285 +0.9% | $123,720 +5% |
| 2019 | $1,273 | $117,800 +2.8% |
| 2018 | -- | $114,560 +13.9% |
| 2016 | -- | $100,560 +2.7% |
| 2015 | $1,233 -6.5% | $97,920 +19.4% |
| 2014 | $1,319 | $82,040 |
| 2013 | -- | -- |
| 2012 | -- | -- |
| 2011 | -- | -- |
| 2010 | -- | -- |
| 2009 | -- | -- |
| 2008 | $1,394 -1.8% | -- |
| 2007 | $1,419 -46.6% | $100,640 +3.8% |
| 2005 | $2,656 | $96,920 |
| 2004 | $2,656 -10.6% | $96,920 +2.2% |
| 2003 | $2,972 +22.2% | $94,880 +37.3% |
| 2002 | $2,432 +270.6% | $69,080 +265.9% |
| 2001 | $656 | $18,880 |
Find assessor info on the county website
Monthly payment
Est. payment
Payment breakdown
Explore the cost of this home by adjusting the details. Changes won't be saved.Climate risks
Neighborhood: 30248
Nearby schools
GreatSchools rating
- 6/10Unity Grove Elementary SchoolGrades: PK-5Distance: 3.1 mi
- 4/10Locust Grove Middle SchoolGrades: 6-8Distance: 1.2 mi
- 3/10Locust Grove High SchoolGrades: 9-12Distance: 1.6 mi
Schools provided by the listing agent
- Elementary: Unity Grove
- Middle: Locust Grove
- High: Locust Grove
Source: GAMLS. This data may not be complete. We recommend contacting the local school district to confirm school assignments for this home.
- $458,9003 bd2 ba2.9k sqft24 Singley Dr, Locust Grove, GA 30248Off Market
- $201,8003 bd2 ba2k sqft28 Singley Dr, Locust Grove, GA 30248Off Market
- $221,4003 bd2 ba1.8k sqft22 Singley Dr, Locust Grove, GA 30248Off Market
- $240,0003 bd3 ba1.8k sqft20 Singley Dr, Locust Grove, GA 30248Off Market
- $286,3004 bd3 ba1.8k sqft5447 Highway 42, Locust Grove, GA 30248Off Market
- $227,2003 bd2 ba2.2k sqft38 Singley Dr, Locust Grove, GA 30248Off Market
- $240,1003 bd2 ba1.8k sqft546 Davis Rd, Locust Grove, GA 30248Off Market
- $450,0003 bd2 ba1.6k sqft534 Davis Rd, Locust Grove, GA 30248Sold
A local agent can set up tours, give advice and negotiate with sellers.
Similar homes
- $499,8993 bd3 ba2.3k sqft2955 Peeksville Rd, Locust Grove, GA 30248Active
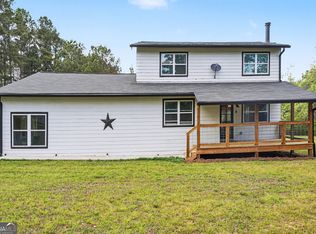
 MLS ID #10684430, Mark Spain, Mark Spain Real Estate. GAMLS
 - $535,0004 bd3 ba2.3k sqft2736 Lester Mill Rd, Locust Grove, GA 30248Active
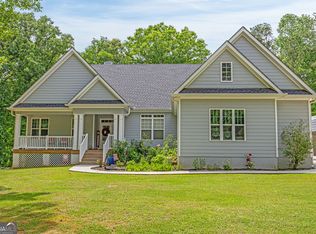 MLS ID #10764591, Crissy D Blount, Keller Williams Realty Atl. Partners. GAMLS
 - $439,9004 bd4 ba2.8k sqft337 McKibben Dr, Locust Grove, GA 30248Active
 MLS ID #10796429, Kristin L Styers, SouthSide, REALTORS. GAMLS
 - $470,0004 bd3 ba3.2k sqft130 Sam Solomon Rd, Locust Grove, GA 30248Active
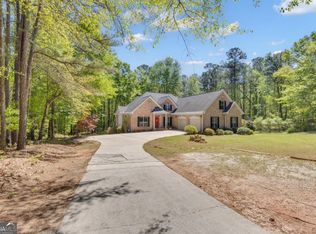 MLS ID #10730056, Amanda Storer, Dwelli. GAMLS
 - $375,8003 bd3 ba2.7k sqft1048 Birdseye Vw, Locust Grove, GA 30248ActiveMLS ID #10803696, Kristi Wallace, Market South Properties Inc.. GAMLS
- $590,0005 bd5 ba4.3k sqft80 Allie Dr, McDonough, GA 30252ActiveMLS ID #10788086, Jeri Maxedon, Georgia Real Estate Team. GAMLS
- $620,0004 bd4 ba3.5k sqft32 River Rapids Dr, Forsyth, GA 31029ActiveMLS ID #10811114, Lori Jarrett, NorthGroup Real Estate Inc. GAMLS
- $599,0005 bd5 ba4.7k sqft90 Harvey Ave, Covington, GA 30016ActiveMLS ID #10762711, Emily Brooks, RE/MAX Signature. GAMLS
- $599,9006 bd4 ba2.1k sqft122 E Knight Rd, McDonough, GA 30252ActiveMLS ID #10793908, Lori C Gray, Chapman Group Realty, Inc.. GAMLS
- $629,9005 bd4 ba3.5k sqft561 Harbour Shores Dr, Jackson, GA 30233ActiveMLS ID #10808726, Summer Mills, Keller Williams Realty Atl. Partners. GAMLS
- $659,9004 bd3 ba3.2k sqft297 Cotton Indian Creek Rd, McDonough, GA 30252ActiveMLS ID #10810936, Heather Brannan, The Legacy Real Estate Group. GAMLS
- $575,0005 bd3 ba4.3k sqft915 Rocky Creek Rd, Hampton, GA 30228ActiveMLS ID #10678174, Staci Donaldson, HR Heritage Realty, Inc.. GAMLS
- $545,0004 bd3 ba2.9k sqft926 Perkins Rd, Milner, GA 30257ActiveMLS ID #10810685, Duffie Edwards, Coldwell Banker Bullard Realty. GAMLS
- $699,9005 bd4 ba4.3k sqft400 Countryside Dr, McDonough, GA 30252ActiveMLS ID #10701634, Cal Knecht, BHHS First Magnolia Realty. GAMLS
- $639,0003 bd3 ba2.4k sqft125 Cardinal Point, Monticello, GA 31064ActiveMLS ID #10806476, Randy Bell, Foundations Realty. GAMLS
- $399,9004 bd4 ba3.3k sqft973 Buckhorn Bnd, Locust Grove, GA 30248ActiveMLS ID #10774080, Briana Watts, Watkins Real Estate Associates. GAMLS
- $575,0005 bd4 ba3.2k sqft61 Triple Crown Way, Forsyth, GA 31029For Sale
 MLS ID #184839, Parker Moore, Rivoli Realty. MGMLS
 - $587,9004 bd4 ba3.2k sqft676 Lake Park North Dr, Griffin, GA 30224ActiveMLS ID #10737118, Emily Gober, Fickling & Company Inc.. GAMLS
- $725,0004 bd4 ba4.3k sqft130 Citation Ct, Forsyth, GA 31029ActiveMLS ID #10800012, Maria Turner, Mission Realty Group. GAMLS
- $474,9004 bd3 ba2.1k sqft316 Biltmore Rd, Mansfield, GA 30055ActiveMLS ID #10811683, Chance Adamson, Southern Classic Realtors. GAMLS
