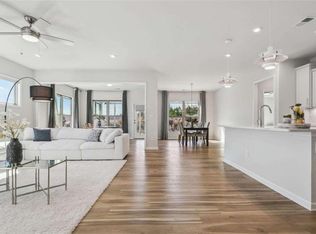
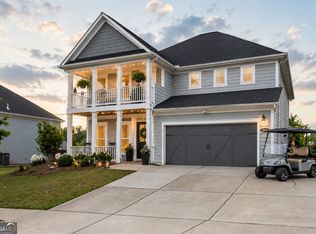
Welcome to this beautifully upgraded home in the highly sought-after Everton community of Peachtree City. The current owner thoughtfully renovated the home with the intention of making it their own, selecting high-quality finishes and upgrades throughout rather than the typical builder options. An unexpected life change prevented the move, leaving a rare opportunity to own a home that has been extensively improved yet never occupied by its current owner. Rich hardwood flooring extends throughout the home, complemented by elegant quartz countertops, upgraded lighting, and a gorgeous electric fireplace that creates a warm and inviting focal point in the living area. Perfectly positioned on an upgraded premium lot directly across from a large community greenspace, the home enjoys beautiful green views from the front while offering an exceptionally private backyard. Everton offers an exceptional lifestyle with resort-style amenities including a clubhouse, swimming pools, fitness center, tennis and pickleball courts, playgrounds, parks, scenic walking trails, and community green spaces. Located in the heart of Peachtree City, residents also enjoy access to more than 100 miles of golf cart paths, top-rated schools, shopping, dining, and recreation just minutes away. This is a rare opportunity to own an extensively upgraded home in one of Peachtree City's premier communities, where the hard work has already been done and all that's left is to move in.
Active
$550,000
104 Conway St, Peachtree City, GA 30269
3beds
2,308sqft
Single Family Residence
Built in 2022
0.38 Acres Lot
$540,700 Zestimate®
$238/sqft
$-- HOA
What's special
Beautifully upgraded homeExceptionally private backyardUpgraded lightingElegant quartz countertopsUpgraded premium lot
- 16 days |
- 852 |
- 45 |
Likely to sell faster than
Zillow last checked:
Listing updated:
Listed by:
Kim Armistead 678-365-9488,
Southern Real Estate Properties
Source: GAMLS,MLS#: 10816795
Facts & features
Interior
Bedrooms & bathrooms
- Bedrooms: 3
- Bathrooms: 2
- Full bathrooms: 2
- Main level bathrooms: 2
- Main level bedrooms: 3
Rooms
- Room types: Den, Family Room, Foyer, Game Room, Great Room, Laundry, Office, Other, Sun Room
Heating
- Central
Cooling
- Central Air
Appliances
- Included: Disposal, Microwave, Oven/Range (Combo)
- Laundry: Laundry Closet
Features
- Double Vanity, Master On Main Level, Walk-In Closet(s)
- Flooring: Hardwood
- Basement: None
- Number of fireplaces: 1
Interior area
- Total structure area: 2,308
- Total interior livable area: 2,308 sqft
- Finished area above ground: 2,308
- Finished area below ground: 0
Property
Parking
- Total spaces: 2
- Parking features: Attached
- Has attached garage: Yes
Features
- Levels: One
- Stories: 1
Lot
- Size: 0.38 Acres
- Features: Level
Details
- Parcel number: 074536002
Construction
Type & style
- Home type: SingleFamily
- Architectural style: Traditional
- Property subtype: Single Family Residence
Materials
- Concrete, Other
- Roof: Composition
Condition
- Resale
- New construction: No
- Year built: 2022
Utilities & green energy
- Sewer: Public Sewer
- Water: Public
- Utilities for property: Cable Available, Electricity Available, High Speed Internet, Natural Gas Available, Phone Available, Sewer Available, Sewer Connected, Water Available
Community & HOA
Community
- Features: Park, Playground, Pool, Sidewalks, Tennis Court(s)
- Subdivision: Everton
HOA
- Has HOA: Yes
- Services included: Maintenance Grounds, Swimming, Tennis
Location
- Region: Peachtree City
Financial & listing details
- Price per square foot: $238/sqft
- Tax assessed value: $585,739
- Annual tax amount: $6,891
- Date on market: 7/31/2026
- Cumulative days on market: 16 days
- Listing agreement: Exclusive Right To Sell
- Electric utility on property: Yes
Estimated market value
$540,700
$514,000 - $568,000
$3,295/mo
Price history
| Date | Event | Price |
|---|---|---|
| 7/31/2026 | Listed for sale | $550,000-8.3%$238/sqft |
Source:  GAMLS #10816795 Report a problem GAMLS #10816795 Report a problem | ||
| 3/13/2026 | Listing removed | $600,000$260/sqft |
Source: GAMLS #10657104 Report a problem | ||
| 2/19/2026 | Price change | $600,000-4%$260/sqft |
Source: GAMLS #10657104 Report a problem | ||
| 12/12/2025 | Listed for sale | $625,000+9.6%$271/sqft |
Source: GAMLS #10657104 Report a problem | ||
| 7/31/2025 | Sold | $570,000-3.3%$247/sqft |
Source: GAMLS #10545071 Report a problem | ||
| 7/19/2025 | Pending sale | $589,700$256/sqft |
Source: GAMLS #10545071 Report a problem | ||
| 7/3/2025 | Price change | $589,700-1.7%$256/sqft |
Source: GAMLS #10545071 Report a problem | ||
| 6/25/2025 | Price change | $599,700-1.6%$260/sqft |
Source: GAMLS #10545071 Report a problem | ||
| 6/7/2025 | Price change | $609,700-3.2%$264/sqft |
Source: GAMLS #10476990 Report a problem | ||
| 4/28/2025 | Price change | $629,700-1.6%$273/sqft |
Source: GAMLS #10476990 Report a problem | ||
| 4/22/2025 | Price change | $639,700-1.5%$277/sqft |
Source: GAMLS #10476990 Report a problem | ||
| 3/13/2025 | Listed for sale | $649,700+23.2%$281/sqft |
Source: GAMLS #10476990 Report a problem | ||
| 8/30/2022 | Sold | $527,400+22.9%$229/sqft |
Source: Public Record Report a problem | ||
| 1/18/2022 | Listing removed | -- |
Source:  Pulte Report a problem Pulte Report a problem | ||
| 1/15/2022 | Listed for sale | $428,990$186/sqft |
Source: Pulte Report a problem | ||
Public tax history
| Year | Property taxes | Tax assessment |
|---|---|---|
| 2025 | $2,129 -1.4% | $234,296 +7% |
| 2024 | $2,160 | $218,968 +4.2% |
| 2023 | -- | $210,080 +452.8% |
| 2022 | $1,151 -1.4% | $38,000 |
| 2021 | $1,167 | $38,000 |
Find assessor info on the county website
Monthly payment
Est. payment
Payment breakdown
Explore the cost of this home by adjusting the details. Changes won't be saved.Climate risks
Neighborhood: 30269
Nearby schools
GreatSchools rating
- 9/10Kedron Elementary SchoolGrades: PK-5Distance: 0.9 mi
- 8/10Flat Rock Middle SchoolGrades: 6-8Distance: 5.7 mi
- 6/10Sandy Creek High SchoolGrades: 9-12Distance: 5.4 mi
Schools provided by the listing agent
- Elementary: Kedron
- Middle: Flat Rock
- High: Sandy Creek
Source: GAMLS. This data may not be complete. We recommend contacting the local school district to confirm school assignments for this home.
- $630,0003 bd3 ba2.9k sqft106 Conway St, Peachtree City, GA 30269Sold
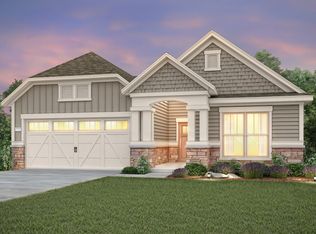
- $749,100-- bd-- ba2.8k sqft102 Conway St, Peachtree City, GA 30269Off Market
- $641,9003 bd2 ba3.1k sqft108 Conway St, Peachtree City, GA 30269Off Market
- $532,2002 bd2 ba2.2k sqft129 Stamford Ave, Peachtree City, GA 30269Off Market
- $686,2000.48 acres101 Conway St, Peachtree City, GA 30269Off Market
- $559,900-- bd-- ba2.3k sqft127 Stamford Ave, Peachtree City, GA 30269Off Market
- $577,900-- bd-- ba2.3k sqft227 Florence Rd, Peachtree City, GA 30269Off Market
- $530,500-- bd-- ba2k sqft125 Stamford Ave, Peachtree City, GA 30269Off Market
A local agent can set up tours, give advice and negotiate with sellers.
Similar homes
- $530,0004 bd2 ba2k sqft314 Lovell Ave, Peachtree City, GA 30269Active
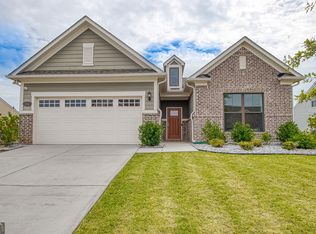
 MLS ID #10823252, Matthew Dalke, Keller Williams Realty Atl. Partners. GAMLS
 - $545,0003 bd2 ba2k sqft116 Stamford Ave, Peachtree City, GA 30269Active
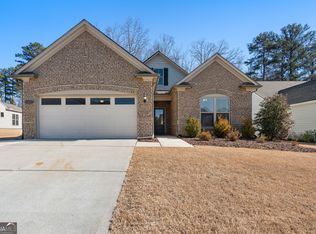 MLS ID #10678925, Karen Kurtz, DeGolian Realty. GAMLS
 - $613,0005 bd4 ba3k sqft309 Lovell Ave, Peachtree City, GA 30269Active
 MLS ID #10825726, Good To Be Home, BHHS Georgia Properties. GAMLS
 - $565,0003 bd2 ba2.1k sqft114 Vivian Ln, Peachtree City, GA 30269Active
 MLS ID #10761273, Jill Keough, Keller Williams Realty Atl. Partners. GAMLS
 - $599,9003 bd3 ba1.9k sqft525 Hazelnut Dr, Peachtree City, GA 30269ActiveMLS ID #10819405, Denise M Clements, Keller Williams Realty Atl. Partners. GAMLS
- $469,0003 bd3 ba2.2k sqft13 Millican Dr, Peachtree City, GA 30269ActiveMLS ID #10796962, Letrissa B Frieson, Keller Williams West Atlanta. GAMLS
- $625,0003 bd3 ba2.8k sqft206 Roundwood Way, Peachtree City, GA 30269ActiveMLS ID #10737621, Rebecca Taylor, BHHS Georgia Properties. GAMLS
- $639,9004 bd4 ba3.1k sqft361 Elkins Pl, Peachtree City, GA 30269ActiveMLS ID #10794581, Anthony Cade, Maximum One Realty Greater Atlanta. GAMLS
- $624,9004 bd3 ba2.8k sqft208 Roundwood Way, Peachtree City, GA 30269ActiveMLS ID #10755505, Jacob V Mullins, Dwelli. GAMLS
- $540,0002 bd2 ba1.7k sqft510 Cottonwood Cir, Peachtree City, GA 30269ActiveMLS ID #10800869, Carol A Owen, Coldwell Banker Bullard Realty. GAMLS
- $615,0005 bd4 ba3k sqft202 Roundwood Way, Peachtree City, GA 30269ActiveMLS ID #10737738, Nicole Odom, Keller Williams Realty Atl. Partners. GAMLS
- $600,0005 bd4 ba3.1k sqft518 Cunninghame Ct, Peachtree City, GA 30269ActiveMLS ID #10800944, Rebecca Mohandiss, Keller Williams Realty Cityside. GAMLS
- $649,0005 bd4 ba3.1k sqft365 Caledonia Ct, Peachtree City, GA 30269ActiveMLS ID #10802194, Jacqueline Wheeler, DeGolian Realty. GAMLS
- $549,0004 bd3 ba2.4k sqft412 Journeys End, Peachtree City, GA 30269Active Under ContractMLS ID #10791687, Morgan VanZile, CAVU Realty. GAMLS
- $500,0002 bd2 ba1.4k sqft328 Chestnut Oak Dr, Peachtree City, GA 30269ActiveMLS ID #10801737, Carol A Owen, Coldwell Banker Bullard Realty. GAMLS
- $715,0004 bd4 ba3.3k sqft319 Lanesborough Way, Peachtree City, GA 30269ActiveMLS ID #10777733, Sydney Long, Chambers Realty. GAMLS
- $795,0003 bd3 ba2.9k sqft519 Cottonwood Cir, Peachtree City, GA 30269ActiveMLS ID #10812782, Amy Dixon, BHHS Georgia Properties. GAMLS
- $800,0004 bd4 ba3.2k sqft216 Bandon Way, Peachtree City, GA 30269ActiveMLS ID #10801735, Becky Christensen, Southern Classic Realtors. GAMLS
- $699,9005 bd4 ba3.2k sqft10 Highland Park Dr, Sharpsburg, GA 30277ActiveMLS ID #10819943, Peggy Jackson, eXp Realty. GAMLS
- $484,9004 bd3 ba2.7k sqft12 Delaware Way, Newnan, GA 30265ActiveMLS ID #10821208, Jacqui Robertson, BHHS Georgia Properties. GAMLS
