Welcome to this stunning Craftsman style ranch located in the highly sought after Everton Villages community in Peachtree City. Situated on one of the best private lots in the neighborhood, this beautiful house offers a manicured lawn and a front facing a community space complete with a Pavilion and Firepit. Step inside and be greeted by an abundance of natural light flowing through the house. The gourmet kitchen boasts a sleek layout with a metal chimney hood and appliances from the Whirlpool Gourmet package, including a 36" electric cooktop, oven, microwave, and dishwasher. The kitchen also features a large Quartz island with a Silgranit Single bowl sink, perfect for entertaining. The main level of the home showcases an open concept layout, highlighted by light-colored engineered hardwood flooring. The oversized owner's suite impresses with a tray ceiling and leads to a luxurious master bathroom, complete with a double quartz vanity, spacious walk-in closet, and a large oversized step-less entry tiled shower with a seat. Additionally, there is a formal dining room, a large office, and an upper level that includes a versatile bonus room for living, recreation, or media use, as well as an additional bedroom with a full bath. Enjoy the flexibility of an additional sunroom or living room that can be tailored to your liking. Step outside through the back door and unwind on the enclosed patio, complete with a screened porch. The property features a 2 car garage with a utility sink, dedicated golf cart parking, allowing you to conveniently explore the 100-mile tree-lined golf cart path to access shopping, dining, and the various amenities Peachtree City has to offer. One of the highlights of this home is the flat backyard that opens up to a beautiful natural area, providing a serene and private atmosphere with no other homes in view behind the house. The Everton Villages community offers an array of amenities, including two swimming pools, tennis courts, pickleball courts, dog parks, and community activities. Don't miss the opportunity to make this exquisite Craftsman style ranch your new home in Everton Villages. Want a pool, the large backyard is perfect for a pool and is permissible by the HOA.
Closed
$630,000
106 Conway St, Peachtree City, GA 30269
3beds
2,944sqft
Single Family Residence, Residential
Built in 2022
0.38 Acres Lot
$661,600 Zestimate®
$214/sqft
$3,615 Estimated rent
Home value
$661,600
$629,000 - $695,000
$3,615/mo
Zestimate® history
Owner options
List your home for rent
$3,615/mo
Rent Zestimate®
Find your next renter with Zillow Rental Manager. Plus, with online applications, you can quickly screen prospective tenants – for free.
$3,615/mo
Rent Zestimate®
Refinance and save
$5,055/mo
Est. payment
Refinancing to a lower rate could help reduce your monthly payments and save thousands over the life of the loan.
$5,055/mo
Est. payment
Explore your selling options
Work with a Zillow partner agent
Leverage their expertise and Zillow's premium Showcase listings to get your home seen by more buyers.
Get startedList with your own agent
Get your home in front of millions of buyers by listing it on Zillow.
Learn how to do itSell it yourself
Take full control of how buyers see your home on Zillow by listing For Sale by Owner (FSBO).
List your homeWhat's special
Formal dining roomUtility sinkFlat backyardMetal chimney hoodLight-colored engineered hardwood flooringOpen concept layoutTennis courts
Zillow last checked:
Listing updated:
Listed by:
Jeff Brathall,
Keller Williams North Atlanta
Bought with:
Jeff Brathall, 376811
Keller Williams North Atlanta
Source: FMLS GA,MLS#: 7338936
Facts & features
Interior
Bedrooms & bathrooms
- Bedrooms: 3
- Bathrooms: 3
- Full bathrooms: 3
- Main level bathrooms: 2
- Main level bedrooms: 2
Rooms
- Room types: Bonus Room
Primary bedroom
- Features: Master on Main
- Level: Master on Main
Bedroom
- Features: Master on Main
Primary bathroom
- Features: Double Vanity, Shower Only
Dining room
- Features: Separate Dining Room
Kitchen
- Features: Breakfast Room, Kitchen Island, Pantry Walk-In, Solid Surface Counters
Heating
- Central, Forced Air, Natural Gas
Cooling
- Ceiling Fan(s), Central Air, Electric, Zoned
Appliances
- Included: Dishwasher, Disposal, Dryer, Gas Water Heater, Microwave, Washer
- Laundry: In Hall
Features
- Double Vanity, High Ceilings, High Ceilings 9 ft Lower, High Ceilings 9 ft Main, High Ceilings 9 ft Upper, Tray Ceiling(s)
- Flooring: Carpet, Ceramic Tile, Hardwood
- Windows: Double Pane Windows, Insulated Windows
- Basement: None
- Has fireplace: No
- Fireplace features: None
- Common walls with other units/homes: No Common Walls
Interior area
- Total structure area: 2,944
- Total interior livable area: 2,944 sqft
- Finished area above ground: 0
- Finished area below ground: 0
Property
Parking
- Total spaces: 2
- Parking features: Attached, Garage, Garage Door Opener, Kitchen Level
- Attached garage spaces: 2
Accessibility
- Accessibility features: None
Features
- Levels: One and One Half
- Stories: 1
- Patio & porch: Patio, Screened
- Exterior features: Other, No Dock
- Pool features: None
- Spa features: None
- Fencing: None
- Has view: Yes
- View description: Other
- Waterfront features: None
- Body of water: None
Lot
- Size: 0.38 Acres
- Features: Level
Details
- Additional structures: None
- Additional parcels included: 0
- Parcel number: 074536003
- Other equipment: None
- Horse amenities: None
Construction
Type & style
- Home type: SingleFamily
- Architectural style: Craftsman
- Property subtype: Single Family Residence, Residential
Materials
- Brick Front, HardiPlank Type
- Foundation: Slab
- Roof: Composition
Condition
- Resale
- New construction: No
- Year built: 2022
Details
- Warranty included: Yes
Utilities & green energy
- Electric: 220 Volts
- Sewer: Public Sewer
- Water: Public
- Utilities for property: Cable Available, Electricity Available, Natural Gas Available, Sewer Available, Underground Utilities, Water Available
Green energy
- Energy efficient items: Appliances, Doors, Thermostat, Windows
- Energy generation: None
Community & HOA
Community
- Features: Clubhouse, Homeowners Assoc, Pickleball, Playground, Pool, Sidewalks, Tennis Court(s)
- Security: Carbon Monoxide Detector(s), Fire Alarm, Smoke Detector(s)
- Subdivision: Everton
HOA
- Has HOA: Yes
- Services included: Swim, Tennis
- HOA fee: $1,185 quarterly
- HOA phone: 404-445-8465
Location
- Region: Peachtree City
Financial & listing details
- Price per square foot: $214/sqft
- Tax assessed value: $670,141
- Annual tax amount: $7,285
- Date on market: 2/15/2024
- Cumulative days on market: 152 days
- Ownership: Fee Simple
- Electric utility on property: Yes
- Road surface type: Asphalt, Concrete, Paved
Price history
| Date | Event | Price |
|---|---|---|
| 5/28/2024 | Sold | $630,000-0.8%$214/sqft |
Source:  FMLS GA #7338936 Report a problem FMLS GA #7338936 Report a problem | ||
| 4/18/2024 | Pending sale | $635,000$216/sqft |
Source: FMLS GA #7338936 Report a problem | ||
| 4/10/2024 | Contingent | $635,000$216/sqft |
Source:  GAMLS #10253923 Report a problem GAMLS #10253923 Report a problem | ||
| 2/15/2024 | Listed for sale | $635,000-3.1%$216/sqft |
Source: GAMLS #10253923 Report a problem | ||
| 2/14/2024 | Listing removed | $655,000$222/sqft |
Source: GAMLS #10223558 Report a problem | ||
| 1/31/2024 | Price change | $655,000-1.5%$222/sqft |
Source: FMLS GA #7301706 Report a problem | ||
| 11/9/2023 | Listed for sale | $665,000-4.9%$226/sqft |
Source: GAMLS #10223558 Report a problem | ||
| 11/2/2023 | Listing removed | $699,500$238/sqft |
Source: FMLS GA #7290063 Report a problem | ||
| 10/15/2023 | Listed for sale | $699,500+70.2%$238/sqft |
Source: FMLS GA #7290063 Report a problem | ||
| 2/18/2022 | Listing removed | -- |
Source:  Pulte Report a problem Pulte Report a problem | ||
| 1/31/2022 | Price change | $410,990-4.2%$140/sqft |
Source: Pulte Report a problem | ||
| 1/23/2022 | Listed for sale | $428,990$146/sqft |
Source: Pulte Report a problem | ||
Public tax history
| Year | Property taxes | Tax assessment |
|---|---|---|
| 2025 | $4,864 -34.3% | $268,056 +7% |
| 2024 | $7,404 +1.6% | $250,520 +4.3% |
| 2023 | $7,285 +532.9% | $240,120 +531.9% |
| 2022 | $1,151 -1.4% | $38,000 |
| 2021 | $1,167 | $38,000 |
Find assessor info on the county website
Neighborhood: 30269
Nearby homes
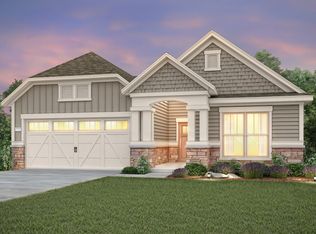
- $649,7003 bd2 ba3.1k sqft108 Conway St, Peachtree City, GA 30269Off Market
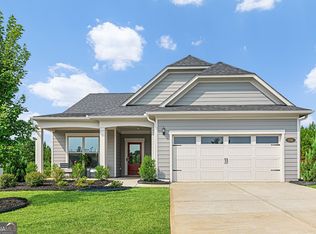
- $550,0003 bd2 ba2.3k sqft104 Conway St, Peachtree City, GA 30269For Sale
- $748,800-- bd-- ba2.8k sqft102 Conway St, Peachtree City, GA 30269Off Market
- $532,2002 bd2 ba2.2k sqft129 Stamford Ave, Peachtree City, GA 30269Off Market
- $564,900-- bd-- ba2.3k sqft127 Stamford Ave, Peachtree City, GA 30269Off Market
- $520,9003 bd2 ba1.8k sqft231 Florence Rd, Peachtree City, GA 30269Off Market
- $541,5002 bd2 ba2.2k sqft229 Florence Rd, Peachtree City, GA 30269Off Market
- $533,200-- bd-- ba2k sqft125 Stamford Ave, Peachtree City, GA 30269Off Market
Nearby schools
GreatSchools rating
- 9/10Kedron Elementary SchoolGrades: PK-5Distance: 0.9 mi
- 8/10Flat Rock Middle SchoolGrades: 6-8Distance: 5.7 mi
- 6/10Sandy Creek High SchoolGrades: 9-12Distance: 5.5 mi
Schools provided by the listing agent
- Elementary: Kedron
- Middle: Flat Rock
- High: Sandy Creek
Source: FMLS GA. This data may not be complete. We recommend contacting the local school district to confirm school assignments for this home.
Get a cash offer in 3 minutes
Find out how much your home could sell for in as little as 3 minutes with a no-obligation cash offer.
Estimated market value
$661,600
Get a cash offer in 3 minutes
Find out how much your home could sell for in as little as 3 minutes with a no-obligation cash offer.
Estimated market value
$661,600
- Georgia
- Fayette County
- Peachtree City
- 30269
- 106 Conway St
Nearby cities
Nearby zip codes
Other Peachtree City Topics
