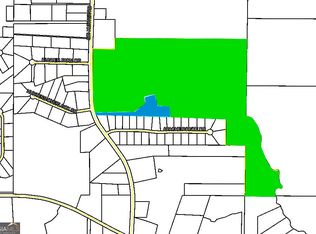
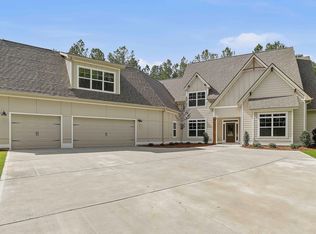
RARE OPPORTUNITY TO OWN 11.35 ACRES WITH BRAND-NEW CONSTRUCTION IN SENOIA! The Brentwood II Plan built by Custom Builder. This gorgeous home offers an exceptional opportunity to enjoy peaceful acreage living with the comfort and convenience of a beautifully designed new home. Situated on approximately 11.35 acres, this property offers privacy, space, and a beautiful setting to create your own private retreat. This thoughtfully designed home features a three-car garage configuration, an unfinished basement, a covered rear patio, and an impressive collection of upgraded finishes throughout. The kitchen showcases upgraded cabinetry with a decorative wood hood, quartz countertops, farmhouse sink, wall oven, electric cooktop, designer backsplash, and black fixtures. The spacious great room features a coffered ceiling and a stunning 50-inch linear electric fireplace with shiplap accent wall. The primary suite offers a beautifully appointed bath with an oversized tiled super shower, bench, niche, and frameless glass enclosure. Additional features include upgraded trim, oak tread stairs, luxury vinyl plank flooring, designer lighting, black hardware, and thoughtful architectural details throughout. Enjoy the beauty of Senoia while having the space and privacy that are increasingly difficult to find in today's new construction market. An incredible opportunity to own a brand-new home on over 11 acres! Contact us for additional details, floor plans, and construction information.
Active
$949,900
79 Cloverfield Trl, Senoia, GA 30276
4beds
3,554sqft
Single Family Residence
Built in 2026
11.35 Acres Lot
$-- Zestimate®
$267/sqft
$-- HOA
What's special
Three-car garage configurationDesigner lightingOak tread stairsCovered rear patioDesigner backsplashLuxury vinyl plank flooringQuartz countertops
- 1 day
- 121
- 8
Zillow last checked:
Listing updated:
Listed by:
Tamra J Wade 770-502-6230,
Re/Max Tru, Inc.,
Jacob Davis 770-401-9464,
Re/Max Tru, Inc.
Source: GAMLS,MLS#: 10885121
Facts & features
Interior
Bedrooms & bathrooms
- Bedrooms: 4
- Bathrooms: 4
- Full bathrooms: 3
- 1/2 bathrooms: 1
- Main level bathrooms: 1
- Main level bedrooms: 1
Rooms
- Room types: Foyer, Keeping Room, Office
Dining room
- Features: Separate Room
Kitchen
- Features: Breakfast Area, Breakfast Bar, Kitchen Island, Solid Surface Counters, Walk-in Pantry
Heating
- Electric, Heat Pump
Cooling
- Heat Pump, Zoned
Appliances
- Included: Cooktop, Electric Water Heater, Microwave, Oven, Stainless Steel Appliance(s)
- Laundry: Other
Features
- Double Vanity, High Ceilings, Master On Main Level, Tray Ceiling(s), Walk-In Closet(s)
- Flooring: Carpet
- Basement: Concrete,Unfinished
- Number of fireplaces: 1
- Fireplace features: Family Room
- Common walls with other units/homes: No Common Walls
Interior area
- Total structure area: 3,554
- Total interior livable area: 3,554 sqft
- Finished area above ground: 3,554
- Finished area below ground: 0
Property
Parking
- Parking features: Attached, Garage, Garage Door Opener, Side/Rear Entrance
- Has attached garage: Yes
Features
- Levels: Two
- Stories: 2
- Patio & porch: Porch
- Exterior features: Other
- Body of water: None
Lot
- Size: 11.35 Acres
- Features: Other
Details
- Parcel number: 1491148024
Construction
Type & style
- Home type: SingleFamily
- Architectural style: Traditional
- Property subtype: Single Family Residence
Materials
- Concrete, Other
- Roof: Composition
Condition
- New Construction
- New construction: Yes
- Year built: 2026
Utilities & green energy
- Sewer: Septic Tank
- Water: Public
- Utilities for property: Cable Available, Electricity Available, High Speed Internet, Water Available
Green energy
- Energy efficient items: Windows
Community & HOA
Community
- Features: None
- Security: Carbon Monoxide Detector(s), Smoke Detector(s)
- Subdivision: Winding Oaks
HOA
- Has HOA: No
- Services included: None
Location
- Region: Senoia
Financial & listing details
- Price per square foot: $267/sqft
- Annual tax amount: $2,524
- Date on market: 11/4/2026
- Listing agreement: Exclusive Right To Sell
- Listing terms: 1031 Exchange,Cash,Conventional,VA Loan
- Electric utility on property: Yes
Estimated market value
Not available
Estimated sales range
Not available
Not available
Price history
| Date | Event | Price |
|---|---|---|
| 11/4/2026 | Listed for sale | $949,900$267/sqft |
Source:  GAMLS #10885121 Report a problem | ||
Public tax history
Tax history is unavailable.
Monthly payment
Est. payment
Payment breakdown
Explore the cost of this home by adjusting the details. Changes won't be saved.Climate risks
Neighborhood: 30276
Nearby schools
Schools provided by the listing agent
- Elementary: Poplar Road
- Middle: East Coweta
- High: East Coweta
Source: GAMLS. This data may not be complete. We recommend contacting the local school district to confirm school assignments for this home.
Similar homes
- $495,0003 bd2 ba2.1k sqft1058 Sid Hunter Rd, Senoia, GA 30276Active
 MLS ID #10885964, Harrison Rogers, BHHS Georgia Properties. GAMLS
- $989,9005 bd4 ba3.4k sqft1125 McIntosh Trl Lot 3, Senoia, GA 30276Active
 MLS ID #10825313, Felecia Ashurst, Lindsey Marketing Group. GAMLS
- $824,9905 bd4 ba3.6k sqft1058 Lawshe Rd, Senoia, GA 30276Active
 MLS ID #10721268, Kelly Hand, Lokation Real Estate LLC. GAMLS
- $926,3155 bd5 ba4k sqft1253 McIntosh Trl Lot 7, Senoia, GA 30276Active
 MLS ID #10711281, Felecia Ashurst, Lindsey Marketing Group. GAMLS
- $939,0004 bd5 ba3.3k sqft315 Traditions Way, Senoia, GA 30276ActiveMLS ID #10832029, Kimberly Peacock, Southern Real Estate Properties. GAMLS
- $861,4504 bd3 ba2.9k sqft1283 McIntosh Trl Lot 8, Senoia, GA 30276ActiveMLS ID #10806252, Felecia Ashurst, Lindsey Marketing Group. GAMLS
- $975,0007 bd4 ba5.1k sqft334 Luther Bailey Rd, Senoia, GA 30276ActiveMLS ID #10802255, Justin Landis, Bolst. GAMLS
- $719,9004 bd4 ba3.7k sqft143 Linchwood Dr, Senoia, GA 30276ActiveMLS ID #10803764, Jennifer Zellner, Southern Classic Realtors. GAMLS
- $535,0004 bd3 ba2.9k sqft46 Will Banks Rd, Senoia, GA 30276ActiveMLS ID #10841957, Michael Tally, Tally Real Estate Group LLC. GAMLS
- $1,059,0004 bd4 ba3.5k sqft63 Morgan St, Senoia, GA 30276ActiveMLS ID #10850172, Adriane Oifoh, BHHS Georgia Properties. GAMLS
- $799,0003 bd3 ba2k sqft1329 Standing Rock Rd, Senoia, GA 30276ActiveMLS ID #10837986, Paula Livingston, Keller Williams Realty Atl. Partners. GAMLS
- $714,3005 bd4 ba3.7k sqft394 Bluff Mill Farms Dr, Senoia, GA 30276ActiveMLS ID #10830393, Justin Shipp, Porch Property Group, LLC. GAMLS
- $639,9004 bd4 ba2.9k sqft155 Graceton Farms Dr, Senoia, GA 30276ActiveMLS ID #10848616, Christine Devers, BHHS Georgia Properties. GAMLS
- $799,0004 bd4 ba3.4k sqft104 Wynnward Way, Sharpsburg, GA 30277ActiveMLS ID #10874772, Adam McDevitt, Southern Classic Realtors. GAMLS
- $819,9955 bd6 ba5.2k sqft230 Bluff Mill Farms Dr, Senoia, GA 30276ActiveMLS ID #10805098, Christina Parker, Trelora Realty, Inc.. GAMLS
- $650,0004 bd4 ba4.1k sqft100 Reserve Pl, Senoia, GA 30276ActiveMLS ID #10867683, Cynthia Cromartie, BHHS Georgia Properties. GAMLS
- $919,9003 bd4 ba3.2k sqft49 Bourbon St #9, Senoia, GA 30276ActiveGAMLS
- $569,0006 bd4 ba4.6k sqft55 Colonial Ct, Senoia, GA 30276ActiveMLS ID #10878555, Heather Lloyd, Keller Williams Realty Atl. Partners. GAMLS
- $929,9905 bd5 ba3.4k sqft30 Stewart Rd, Sharpsburg, GA 30277ActiveMLS ID #10845969, Lisa Rogers, Dwelli. GAMLS
- $735,0005 bd4 ba3k sqft146 Durham Estates Dr, Sharpsburg, GA 30277ActiveMLS ID #10878530, Mandy Foles, Keller Williams Realty Atl. Partners. GAMLS
