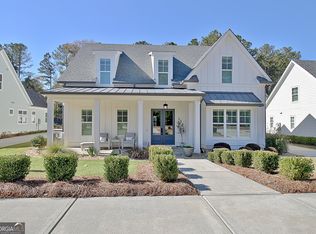
Welcome to this exceptional better-than-new home, custom built by JDC Homes and thoughtfully designed by L. Mitchell Ginn & Associates. Located at the beginning of a cul-de-sac on a beautiful private lot, this meticulously crafted home offers an exceptional floor plan with 4 bedrooms, 4 baths and 1 half bath. Three of the bedrooms and 3 and 1/2 baths are on the main level. Upstairs is a spacious retreat, with den, bedroom and full bath. From the charming rocking-chair front porch, step into the inviting foyer and elegant family room featuring beautiful coffered ceilings, a stone fireplace, and custom built-ins with generous storage. The open design creates the perfect setting for everyday living and entertaining. The gourmet chef's kitchen is truly the heart of the home, featuring custom cabinetry with soft-close drawers, pull-out spice storage, quartz countertops and backsplash, a five-burner gas range, double ovens, microwave, and an oversized breakfast bar with plenty of seating and workspace. The adjacent dining area easily accommodates a large farmhouse table. The spacious laundry room includes an oversized counter, ideal for a home office or command center. The luxurious owner's suite features a tall ceiling and abundant windows. The spa-inspired bath offers a raised double vanity, floor-to-ceiling tiled shower, and beautiful soaking tub. The custom owner's closet is thoughtfully designed with wood shelving and exceptional organization, maximizing every inch of space. Two additional bedrooms are located on the main level. One features a private ensuite bath, while the other has direct access to the hall bath. Both baths offer raised vanities, tile flooring, and beautiful floor-to-ceiling tiled showers. Upstairs, discover a spacious bonus room/teen retreat, a fourth bedroom, and full bath. Storage is abundant, with attic access from the bonus room and a large walk-in floored attic surrounding the HVAC systems for easy maintenance and exceptional storage. Additional quality features include hardwood flooring throughout both levels, custom plantation shutters, extensive trim and molding, 8-foot doors, custom cabinetry throughout, floor-to-ceiling tiled showers, spray foam insulation, and a tankless water heater. Step outside to the large covered rear porch, complete with a second fireplace-an inviting space for relaxing, entertaining, and enjoying the secluded backyard. The three-car garage also includes floored attic storage with convenient drop-down stair access. Traditions of Senoia is an exclusive neighborhood of just 31 homes, ideally located near historic downtown Senoia. Enjoy convenient walking or golf-cart access to restaurants, shopping, ice cream shops, and the many community events that make Senoia such a special place to call home. Better than new, exceptionally designed, and built with uncompromising quality and craftsmanship-this is truly a home that stands apart.
Active
$969,000
315 Traditions Way, Senoia, GA 30276
4beds
3,357sqft
Single Family Residence
Built in 2021
0.25 Acres Lot
$946,600 Zestimate®
$289/sqft
$71/mo HOA
What's special
Stone fireplaceSecluded backyardCharming rocking-chair front porchCustom plantation shuttersExtensive trim and moldingSpray foam insulationCustom cabinetry throughout
- 44 days
- 491
- 30
Zillow last checked:
Listing updated:
Listed by:
Kimberly Peacock 404-202-8332,
Southern Real Estate Properties
Source: GAMLS,MLS#: 10832029
Facts & features
Interior
Bedrooms & bathrooms
- Bedrooms: 4
- Bathrooms: 5
- Full bathrooms: 4
- 1/2 bathrooms: 1
- Main level bathrooms: 3
- Main level bedrooms: 3
Rooms
- Room types: Bonus Room, Family Room, Laundry
Dining room
- Features: Separate Room
Kitchen
- Features: Breakfast Room, Kitchen Island, Pantry, Solid Surface Counters, Walk-in Pantry
Heating
- Forced Air, Natural Gas
Cooling
- Ceiling Fan(s), Central Air, Electric
Appliances
- Included: Cooktop, Dishwasher, Disposal, Double Oven, Microwave, Oven, Stainless Steel Appliance(s)
- Laundry: In Hall
Features
- Beamed Ceilings, Bookcases, Double Vanity, High Ceilings, Master On Main Level, Separate Shower, Soaking Tub, Tile Bath, Tray Ceiling(s), Walk-In Closet(s)
- Flooring: Carpet, Hardwood, Tile
- Basement: None
- Number of fireplaces: 1
- Fireplace features: Factory Built, Family Room, Gas Log, Gas Starter
- Common walls with other units/homes: No Common Walls
Interior area
- Total structure area: 3,357
- Total interior livable area: 3,357 sqft
- Finished area above ground: 3,357
- Finished area below ground: 0
Video & virtual tour
Property
Parking
- Total spaces: 3
- Parking features: Attached, Garage, Garage Door Opener, Kitchen Level, Parking Pad, Side/Rear Entrance
- Has attached garage: Yes
- Has uncovered spaces: Yes
Features
- Levels: One and One Half
- Stories: 1
- Patio & porch: Porch
Lot
- Size: 0.25 Acres
- Features: Level
- Residential vegetation: Cleared
Details
- Parcel number: 162 1259 164
Construction
Type & style
- Home type: SingleFamily
- Architectural style: Craftsman,Ranch,Traditional
- Property subtype: Single Family Residence
Materials
- Concrete
- Foundation: Slab
- Roof: Composition
Condition
- Resale
- New construction: No
- Year built: 2021
Utilities & green energy
- Sewer: Public Sewer
- Water: Public
- Utilities for property: Cable Available, Electricity Available, High Speed Internet, Natural Gas Available, Phone Available, Sewer Available, Sewer Connected, Underground Utilities, Water Available
Community & HOA
Community
- Features: Sidewalks, Street Lights
- Subdivision: Traditions
HOA
- Has HOA: Yes
- Services included: None
- HOA fee: $850 annually
Location
- Region: Senoia
Financial & listing details
- Price per square foot: $289/sqft
- Tax assessed value: $861,039
- Annual tax amount: $9,800
- Date on market: 8/24/2026
- Cumulative days on market: 44 days
- Listing agreement: Exclusive Right To Sell
- Listing terms: Cash,Conventional,FHA,VA Loan
- Electric utility on property: Yes
Estimated market value
$946,600
$899,000 - $994,000
$3,627/mo
Price history
| Date | Event | Price |
|---|---|---|
| 8/24/2026 | Listed for sale | $969,000+41.5%$289/sqft |
Source:  GAMLS #10832029 Report a problem GAMLS #10832029 Report a problem | ||
| 2/25/2022 | Sold | $684,730+605.9%$204/sqft |
Source: Public Record Report a problem | ||
| 9/1/2020 | Sold | $97,000$29/sqft |
Source: Public Record Report a problem | ||
Public tax history
| Year | Property taxes | Tax assessment |
|---|---|---|
| 2025 | $7,685 +0.9% | $344,416 +6.3% |
| 2024 | $7,618 +16.1% | $323,854 +17.8% |
| 2023 | $6,560 +5.7% | $274,960 +40.4% |
| 2022 | $6,207 +406% | $195,904 +415.5% |
| 2021 | $1,226 | $38,000 |
| 2020 | $1,226 -5.1% | $38,000 +5.6% |
| 2019 | $1,293 -0.5% | $36,000 |
| 2018 | $1,299 | $36,000 |
Find assessor info on the county website
Monthly payment
Est. payment
Payment breakdown
Explore the cost of this home by adjusting the details. Changes won't be saved.Climate risks
Neighborhood: 30276
Nearby schools
Schools provided by the listing agent
- Elementary: Willis Road
- Middle: East Coweta
- High: East Coweta
Source: GAMLS. This data may not be complete. We recommend contacting the local school district to confirm school assignments for this home.

Similar homes
- $1,099,0004 bd4 ba3.5k sqft63 Morgan St, Senoia, GA 30276Active
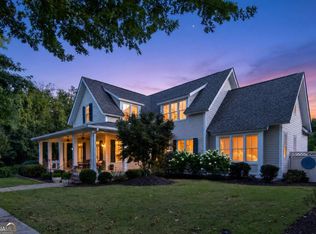
 MLS ID #10850172, Adriane Oifoh, BHHS Georgia Properties. GAMLS
 - $799,9005 bd4 ba2.8k sqft1072 Gray Girls Rd, Senoia, GA 30276Active
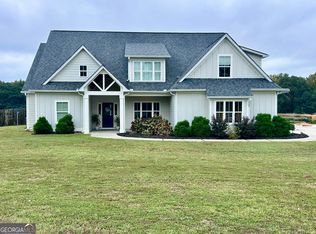 MLS ID #10867328, Carolyn Schmalenberger, Southern Classic Realtors. GAMLS
 - $885,0004 bd4 ba3.8k sqft155 Southmill Ln, Senoia, GA 30276Active
 MLS ID #10788392, Desales Degolian, DeGolian Realty. GAMLS
 - $799,7004 bd4 ba3.7k sqft35 Fern Mill Ln, Senoia, GA 30276Active
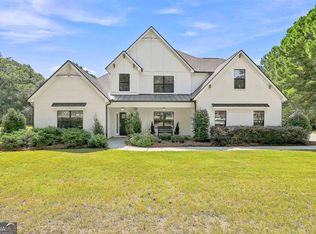 MLS ID #10831064, J.R. Ozley, Lindsey Marketing Group. GAMLS
 - $749,9004 bd4 ba3k sqft120 Werner Way, Senoia, GA 30276ActiveMLS ID #10843834, Wendy Creel, Southern Classic Realtors. GAMLS
- $650,0004 bd4 ba4.1k sqft100 Reserve Pl, Senoia, GA 30276ActiveMLS ID #10867683, Cynthia Cromartie, BHHS Georgia Properties. GAMLS
- $689,5004 bd4 ba3.5k sqft20 Woodchase Dr, Senoia, GA 30276ActiveMLS ID #10825826, Cindy M Barnard, Keller Williams Realty Atl. Partners. GAMLS
- $799,5005 bd4 ba3.5k sqft901 Stalling Rd #30, Senoia, GA 30276ActiveMLS ID #10801369, Devon Thomas, Lindsey Marketing Group. GAMLS
- $595,0004 bd3 ba3k sqft151 Rock House Rdg, Senoia, GA 30276ActiveMLS ID #10856544, Andy Gibson, Chambers Realty. GAMLS
- $799,9005 bd5 ba4k sqft949 Stallings Rd #27, Senoia, GA 30276ActiveMLS ID #10741434, Emily Byrd, Lindsey Marketing Group. GAMLS
- $570,0004 bd3 ba2.6k sqft160 Duck Dr, Senoia, GA 30276ActiveMLS ID #10855757, Sean Hulse, Preferred Realty Services, Inc. GAMLS
- $767,4805 bd4 ba3.4k sqft965 Stallings Rd #26, Senoia, GA 30276ActiveMLS ID #10780430, Devon Thomas, Lindsey Marketing Group. GAMLS
- $749,0004 bd3 ba2.8k sqft1206 Dead Oak Rd, Senoia, GA 30276ActiveMLS ID #10836492, Sharon Pell, Coldwell Banker Bullard Realty. GAMLS
- $849,0005 bd4 ba3.6k sqft82 Riverstone Dr, Senoia, GA 30276ActiveMLS ID #10846907, Randall Rawlings, Rawlings Realty LLC. GAMLS
- $549,0004 bd3 ba2.7k sqft170 Ridge Dr, Senoia, GA 30276ActiveMLS ID #10827472, Lisa Byer, BHHS Georgia Properties. GAMLS
- $649,9944 bd3 ba2.4k sqftLOT 3 Stallings Farm Dr Lot 3, Senoia, GA 30276ActiveMLS ID #10855170, Emily Byrd, Lindsey Marketing Group. GAMLS
- $989,9005 bd4 ba3.4k sqft1125 McIntosh Trl Lot 3, Senoia, GA 30276ActiveMLS ID #10825313, Felecia Ashurst, Lindsey Marketing Group. GAMLS
- $824,9905 bd4 ba3.6k sqft1058 Lawshe Rd, Senoia, GA 30276ActiveMLS ID #10721268, Kelly Hand, Lokation Real Estate LLC. GAMLS
