Skip main navigation
Closed
  • $955,000

    335 Traditions Way, Senoia, GA 30276

    4beds
    3,727sqft
    Single Family Residence
    Built in 2019
    0.42 Acres Lot
    $972,500 Zestimate®
    $256/sqft
    $3,239 Estimated rent

    Home value

    $972,500

    $924,000 - $1.02M

    $3,239/mo

    Zestimate® history
    Loading
    Loading...

    Owner options

    List your home for rent

    $3,239/mo

    Rent Zestimate®

    Find your next renter with Zillow Rental Manager. Plus, with online applications, you can quickly screen prospective tenants – for free.

    Learn more

    $3,239/mo

    Rent Zestimate®

    Refinance and save

    $6,467/mo

    Est. payment

    Refinancing to a lower rate could help reduce your monthly payments and save thousands over the life of the loan.

    See today's rates

    $6,467/mo

    Est. payment

    Explore your selling options

    Work with a Zillow partner agent

    Leverage their expertise and Zillow's premium Showcase listings to get your home seen by more buyers.

    Get started

    List with your own agent

    Get your home in front of millions of buyers by listing it on Zillow.

    Learn how to do it

    Sell it yourself

    Take full control of how buyers see your home on Zillow by listing For Sale by Owner (FSBO).

    List your home

    What's special

    Golf cartsLuxury livingGolf cart padSeparate entranceOutdoor patioSecluded backyardFlex space
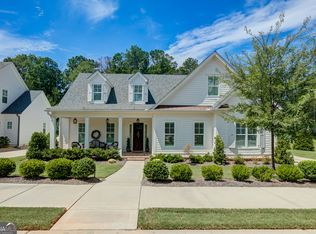
    OPEN HOUSE CANCELLED! Home Now Under Contract *** OPEN HOUSE - Saturday, 5/18 @ 2PM - 4PM *** Nestled in the prestigious Traditions subdivision of Senoia, this custom-built home exudes elegance and privacy on a premium cul-de-sac lot, boasting the most secluded backyard in the neighborhood. Upon arrival, the wide wrap-around porch enhances curb appeal and offers space for rocking chairs or swings. Outdoor living is further enhanced by flagstone pavers, an outdoor patio, and a fireplace, creating a private sanctuary for gatherings or quiet evenings. Inside, a warm foyer with stunning trim offers a walkway to the living spaces tucked away on the back of the home. The kitchen is a chef's dream, featuring a pot filler, custom cabinetry with pullouts, and a striking custom-built wood vent hood. The large kitchen island and motion-sensor kitchen faucet add functionality and sophistication. Don't overlook the coffee bar tucked away in the walk-in pantry. This space overlooks an eat in area and the family room. The primary bedroom boasts sound-proof insulation, ensuring a restful night's sleep. The primary bath features an incredible shower, double vanities, and a walk-in closet with an island for additional storage space. Two additional bedrooms on the main level each offer private baths with tiled surround showers. Upstairs, a versatile bedroom with built-ins serves as a study/library, offering lush views of the outdoors. A spacious media room/flex space complete with cabinets, a beverage refrigerator, a bar area (for storing board games, snacks and drinks) and bunks, provides the perfect retreat for children or relaxation. Don't miss the great storage room adjacent to the flex space! Additional indoor features include 8-foot doors, spray foam insulation, and a tankless hot water heater. Thoughtful details include separate switches for Christmas tree and exterior lights, showcasing the homeowner's attention to detail. Outside, the landscaping, courtesy of the Art of Landscaping, creates a serene oasis. Irrigation services all the lawn and landscaping. A golf cart pad with charging capabilities adds convenience, while a dumbwaiter in the garage facilitates easy attic access. The three-car garage, complete with epoxy flooring, stands out, with one bay featuring heating and cooling, a separate entrance, and insulation, perfect for woodworking enthusiasts. The garage is equipped with a subpanel wired for future EV charging, ensuring convenience for modern lifestyles. The outdoor living area has tongue and groove vaulted ceilings, fans for warm summer evenings and is wired for future heaters and lighting. This space overlooks a wooded canopy creating a true place of relaxation and quiet for homeowners and their guests. A fenced in backyard allows the four-legged babies in your family to run and play. Conveniently located near downtown Senoia, residents can easily access dining, shopping, and community events by walking or using golf carts. With meticulous craftsmanship and thoughtful design, this home epitomizes luxury living in Senoia's esteemed Traditions subdivision.

    Zillow last checked:

    Listing updated:

    Listed by:

    Tonya Jones Group 706-953-3268,

    BHHS Georgia Properties

    Bought with:

    , 430508

    Keller Williams Realty Atl. Partners

    Source: GAMLS,MLS#: 10297374MLS Logo

    Facts & features

    Interior

    Bedrooms & bathrooms
    • Bedrooms: 4
    • Bathrooms: 4
    • Full bathrooms: 4
    • Main level bathrooms: 3
    • Main level bedrooms: 3
    Dining room
    • Features: Dining Rm/Living Rm Combo
    Kitchen
    • Features: Breakfast Bar, Kitchen Island, Pantry, Solid Surface Counters, Walk-in Pantry
    Heating
    • Natural Gas, Central, Heat Pump, Zoned, Dual
    Cooling
    • Electric, Ceiling Fan(s), Central Air, Heat Pump, Zoned, Dual
    Appliances
    • Included: Gas Water Heater, Cooktop, Dishwasher, Double Oven, Ice Maker, Microwave, Stainless Steel Appliance(s)
    • Laundry: In Kitchen
    Features
    • Bookcases, High Ceilings, Double Vanity, Entrance Foyer, Soaking Tub, Separate Shower, Tile Bath, Walk-In Closet(s), Master On Main Level
    • Flooring: Carpet, Hardwood, Tile
    • Windows: Double Pane Windows
    • Basement: None
    • Number of fireplaces: 2
    • Fireplace features: Factory Built, Family Room, Gas Starter, Outside
    Interior area
    • Total structure area: 3,727
    • Total interior livable area: 3,727 sqft
    • Finished area above ground: 3,727
    • Finished area below ground: 0

    Property

    Parking
    • Total spaces: 3
    • Parking features: Attached, Garage Door Opener, Garage, Kitchen Level, Side/Rear Entrance
    • Has attached garage: Yes
    Features
    • Levels: One and One Half
    • Stories: 1
    • Patio & porch: Porch
    • Exterior features: Sprinkler System
    • Fencing: Back Yard,Fenced,Other,Privacy,Wood
    Lot
    • Size: 0.42 Acres
    • Features: Level
    Details
    • Parcel number: 162 1259 165

    Construction

    Type & style
    • Home type: SingleFamily
    • Architectural style: Brick/Frame,Craftsman,Traditional
    • Property subtype: Single Family Residence
    Materials
    • Concrete, Stone
    • Foundation: Slab
    • Roof: Composition,Metal
    Condition
    • Updated/Remodeled
    • New construction: No
    • Year built: 2019

    Utilities & green energy

    • Sewer: Public Sewer
    • Water: Public
    • Utilities for property: Underground Utilities, Cable Available, Sewer Connected
    Green energy
    • Energy efficient items: Insulation, Thermostat

    Community & neighborhood

    Security
    • Security features: Security System, Smoke Detector(s)
    Community
    • Community features: Sidewalks, Street Lights, Near Shopping
    Location
    • Region: Senoia
    • Subdivision: Traditions Of Senoia

    HOA & financial

    HOA
    • Has HOA: Yes
    • HOA fee: $850 annually
    • Services included: Maintenance Grounds

    Other

    Other facts
    • Listing agreement: Exclusive Right To Sell
    • Listing terms: Cash,Conventional,FHA,VA Loan

    Price history

    DateEventPrice
    6/7/2024Sold$955,000+2.2%$256/sqft
    Source: GAMLS #10297374 Report a problem
    5/18/2024Pending sale$934,000$251/sqft
    Source: GAMLS #10297374 Report a problem
    5/15/2024Listed for sale$934,000+46.7%$251/sqft
    Source: GAMLS #10297374 Report a problem
    5/6/2020Sold$636,850+573.9%$171/sqft
    Source: Public Record Report a problem
    10/8/2019Sold$94,500$25/sqft
    Source: Public Record Report a problem

    Public tax history

    YearProperty taxesTax assessment
    2025$10,226 +12.5%$360,668 +9.1%
    2024$9,087 +10.4%$330,709 +15.8%
    2023$8,232 -4.1%$285,664 +4.3%
    2022$8,581 +8%$273,879 +9.9%
    2021$7,942 +551%$249,162 +555.7%
    2020$1,220 -5.6%$38,000 +5.6%
    2019$1,293 -0.5%$36,000
    2018$1,299 $36,000

    Find assessor info on the county website

    Neighborhood: 30276

    Nearby schools

    GreatSchools rating
    Schools provided by the listing agent
    • Elementary: Willis Road
    • Middle: East Coweta
    • High: East Coweta

    Source: GAMLS. This data may not be complete. We recommend contacting the local school district to confirm school assignments for this home.

    Get a cash offer in 3 minutes
    Find out how much your home could sell for in as little as 3 minutes with a no-obligation cash offer.
    Estimated market value
    $972,500
    Get a cash offer in 3 minutes
    Find out how much your home could sell for in as little as 3 minutes with a no-obligation cash offer.
    Estimated market value
    $972,500