Skip main navigation
Closed
  • $505,000

    84 Fox Hall Xing E, Senoia, GA 30276

    4beds
    2,463sqft
    Single Family Residence
    Built in 2015
    1.3 Acres Lot
    $502,000 Zestimate®
    $205/sqft
    $2,859 Estimated rent

    Home value

    $502,000

    $462,000 - $547,000

    $2,859/mo

    Zestimate® history
    Loading
    Loading...

    Owner options

    List your home for rent

    $2,859/mo

    Rent Zestimate®

    Find your next renter with Zillow Rental Manager. Plus, with online applications, you can quickly screen prospective tenants – for free.

    Learn more

    $2,859/mo

    Rent Zestimate®

    Refinance and save

    $3,048/mo

    Est. payment

    Refinancing to a lower rate could help reduce your monthly payments and save thousands over the life of the loan.

    See today's rates

    $3,048/mo

    Est. payment

    Explore your selling options

    Work with a Zillow partner agent

    Leverage their expertise and Zillow's premium Showcase listings to get your home seen by more buyers.

    Get started

    List with your own agent

    Get your home in front of millions of buyers by listing it on Zillow.

    Learn how to do it

    Sell it yourself

    Take full control of how buyers see your home on Zillow by listing For Sale by Owner (FSBO).

    List your home

    What's special

    Partially wooded backyardGleaming hardwood floorsLandscaped lawnOpen light-filled floor planBreakfast barGenerous walk-in closetOversized secondary bedrooms
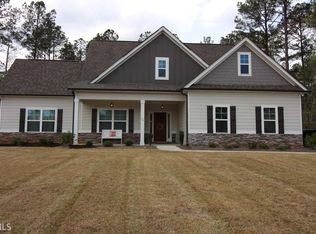
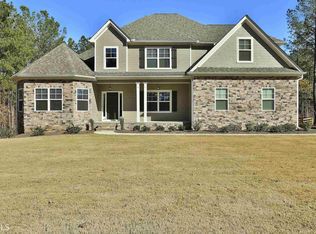

    This beautifully maintained, move-in ready home offers a perfect blend of comfort, style, and convenience-ready for you today! From the moment you arrive, you'll be greeted by a charming, landscaped lawn and a welcoming covered entryway and front porch. Step inside and experience the warmth of the hardwood foyer and an open, light-filled floor plan that immediately feels like home. The formal dining room makes a statement with elegant coffered ceilings, frame molding, chair rail detailing, and gleaming hardwood floors-perfect for hosting gatherings or special occasions. The spacious family room is ideal for relaxing or entertaining, featuring a cozy wood-burning fireplace, ceiling fan, and seamless flow into the heart of the home: the kitchen. Here, you'll find custom cabinetry, granite countertops, recessed lighting, a pantry, stainless steel appliances, a breakfast bar, and a charming breakfast nook with chair rail accents. The desirable split-bedroom layout offers privacy, with the primary suite tucked away for peace and quiet. This luxurious retreat includes a vaulted ceiling with ceiling fan, soft-close cabinetry, tile floors, a walk-in shower, a soaking garden tub, and a generous walk-in closet. Nearby, the laundry room provides added convenience with shelving. On the opposite side of the home, you'll find two oversized secondary bedrooms, each with double-door closets and ceiling fans, along with a full bathroom off the hallway featuring granite counters, tile flooring, a tub/shower combo, and stylish wainscoting. Upstairs, a versatile fourth bedroom with its own full bathroom and walk-in closet offers the perfect space for guests, a home office, or a media room. Enjoy outdoor living on the covered back porch, overlooking a serene, partially wooded backyard-your own private escape. Additional features include gutter guards, a security system, and thoughtful finishes throughout. Located in one of Coweta County's most desirable amenity-rich communities, you'll enjoy access to a clubhouse with fitness center, resort-style pool with water slide, tennis courts, volleyball, playground, pavilion, fire pit, sidewalks, street lights, and so much more. Don't miss your chance to call this incredible home yours!

    Zillow last checked:

    Listing updated:

    Listed by:

    Stephen P Walker 678-758-7389,

    BHHS Georgia Properties

    Bought with:

    Amy Moore, 377769

    Dorsey Alston, Realtors

    Source: GAMLS,MLS#: 10576645MLS Logo

    Facts & features

    Interior

    Bedrooms & bathrooms
    • Bedrooms: 4
    • Bathrooms: 3
    • Full bathrooms: 3
    • Main level bathrooms: 2
    • Main level bedrooms: 3
    Rooms
    • Room types: Family Room, Foyer
    Dining room
    • Features: Separate Room
    Kitchen
    • Features: Breakfast Area, Breakfast Bar, Pantry, Solid Surface Counters
    Heating
    • Central, Electric, Heat Pump
    Cooling
    • Ceiling Fan(s), Central Air, Electric
    Appliances
    • Included: Dishwasher, Disposal, Electric Water Heater, Microwave, Oven/Range (Combo), Refrigerator, Stainless Steel Appliance(s)
    • Laundry: In Hall
    Features
    • Double Vanity, High Ceilings, Master On Main Level, Separate Shower, Soaking Tub, Split Bedroom Plan, Tile Bath, Vaulted Ceiling(s), Walk-In Closet(s)
    • Flooring: Carpet, Hardwood, Tile, Vinyl
    • Windows: Double Pane Windows
    • Basement: None
    • Attic: Pull Down Stairs
    • Number of fireplaces: 1
    • Fireplace features: Family Room, Wood Burning Stove
    Interior area
    • Total structure area: 2,463
    • Total interior livable area: 2,463 sqft
    • Finished area above ground: 2,463
    • Finished area below ground: 0

    Property

    Parking
    • Total spaces: 2
    • Parking features: Attached, Garage, Garage Door Opener, Parking Pad, Side/Rear Entrance
    • Has attached garage: Yes
    • Has uncovered spaces: Yes
    Features
    • Levels: One and One Half
    • Stories: 1
    • Patio & porch: Patio, Porch
    Lot
    • Size: 1.3 Acres
    • Features: Level, Private, Sloped
    • Residential vegetation: Grassed
    Details
    • Parcel number: 152 1139 040

    Construction

    Type & style
    • Home type: SingleFamily
    • Architectural style: Ranch,Traditional
    • Property subtype: Single Family Residence
    Materials
    • Concrete, Stone
    • Foundation: Slab
    • Roof: Composition
    Condition
    • Resale
    • New construction: No
    • Year built: 2015

    Utilities & green energy

    • Electric: 220 Volts
    • Sewer: Septic Tank
    • Water: Public
    • Utilities for property: Cable Available, Electricity Available, High Speed Internet, Phone Available, Underground Utilities, Water Available

    Community & HOA

    Community
    • Features: Clubhouse, Park, Playground, Pool, Sidewalks, Street Lights, Tennis Court(s)
    • Security: Security System, Smoke Detector(s)
    • Subdivision: Fox Hall
    HOA
    • Has HOA: Yes
    • Services included: Facilities Fee, Management Fee, Swimming, Tennis
    Location
    • Region: Senoia

    Financial & listing details

    • Price per square foot: $205/sqft
    • Tax assessed value: $475,591
    • Annual tax amount: $4,174
    • Date on market: 8/3/2025
    • Cumulative days on market: 85 days
    • Listing agreement: Exclusive Right To Sell
    • Listing terms: Cash,Conventional,FHA,VA Loan
    • Electric utility on property: Yes

    Price history

    DateEventPrice
    12/1/2025Sold$505,000-1.9%$205/sqft
    Source: GAMLS #10576645 Report a problem
    10/28/2025Pending sale$514,750$209/sqft
    Source: GAMLS #10576645 Report a problem
    10/10/2025Price change$514,750-1.9%$209/sqft
    Source: GAMLS #10576645 Report a problem
    8/28/2025Price change$524,900-2.6%$213/sqft
    Source: GAMLS #10576645 Report a problem
    8/3/2025Listed for sale$538,900$219/sqft
    Source: GAMLS #10576645 Report a problem

    Public tax history

    YearProperty taxesTax assessment
    2025$2,599 +11.5%$190,236 +5.7%
    2024$2,331 +13.5%$180,006 +11.5%
    2023$2,053 +20.8%$161,428 +13%
    2022$1,700 -11.2%$142,808 +8.9%
    2021$1,914 -3.2%$131,139 -1.8%
    2020$1,979 +7.6%$133,558 +28.1%
    2019$1,839 +0.1%$104,268
    2018$1,838 -10.7%$104,268 +4.1%
    2017$2,059 -1.5%$100,188 +2%
    2016$2,090 -26.5%$98,188 +513.7%
    2015$2,844 $16,000
    Find assessor info on the county website

    Neighborhood: 30276

    Nearby schools

    GreatSchools rating
    Schools provided by the listing agent
    • Elementary: Moreland
    • Middle: East Coweta
    • High: East Coweta

    Source: GAMLS. This data may not be complete. We recommend contacting the local school district to confirm school assignments for this home.

    Get a cash offer in 3 minutes
    Find out how much your home could sell for in as little as 3 minutes with a no-obligation cash offer.
    Estimated market value
    $502,000
    Get a cash offer in 3 minutes
    Find out how much your home could sell for in as little as 3 minutes with a no-obligation cash offer.
    Estimated market value
    $502,000