Tucked into a quiet Peachtree City cul-de-sac, 1107 Maybeck Way puts the golf cart lifestyle right outside your door. Take the paths to dinner and shopping at The Avenue, meet friends at Line Creek Brewing, catch a concert at The Fred, or head out for an evening ride-then come home to the covered patio overlooking the neighborhood pond and fountain. Built in 2022 by Chadwick Homes, this 5-bedroom, 4-bath home has an open, easy layout with the primary suite on the main level, plus a second bedroom with adjacent full bath. Exposed wood beams add warmth to the living room, and the kitchen delivers quartz counters, stainless appliances, a large island and walk-in pantry. The current owners added custom millwork throughout, including judges paneling in the primary suite, stairwell and upstairs hall, wainscoting in a secondary bedroom, and built-in bookcases in the main-level bedroom currently used as an office. Architectural details draw from contemporary, transitional and Craftsman influences, giving the home personality without deciding your decorating style for you. Upstairs are three additional bedrooms and two baths. The largest bedroom offers serious flexibility, with plenty of room for a home theater, gym, studio, game room-or more than one. Just off the kitchen and dining area, the covered patio overlooks the pond and fountain-an easy place to unwind at the end of the day. The third garage bay keeps the golf cart ready for tomorrow, while concrete siding, a tankless water heater and spray-foam attic insulation are the quiet details that make everyday ownership a little easier. All of this in the McIntosh school cluster, connected to Peachtree City's 100+ miles of paths, with Hartsfield-Jackson International Airport approximately 25 minutes away.
Active
$785,000
1107 Maybeck Way, Peachtree City, GA 30269
5beds
3,386sqft
:
Get pre-qualified$4,984/mo
Single Family Residence
Built in 2022
6,969 Square Feet Lot
$711,700 Zestimate®
$232/sqft
$10/mo HOA
What's special
Custom millwork throughoutLarge islandWalk-in pantryTankless water heaterStainless appliancesSpray-foam attic insulationQuiet peachtree city cul-de-sac
- 23 hours |
- 219 |
- 12 |
Zillow last checked:
Listing updated:
Listed by:
Margie Yondorf 404-484-7552,
Atlanta InTown Real Estate,
Mike Terry 770-309-4490,
Atlanta InTown Real Estate
Source: GAMLS,MLS#: 10825522
Facts & features
Interior
Bedrooms & bathrooms
- Bedrooms: 5
- Bathrooms: 4
- Full bathrooms: 4
- Main level bathrooms: 2
- Main level bedrooms: 2
Rooms
- Room types: Foyer, Great Room, Laundry, Office, Other
Dining room
- Features: Seats 12+
Kitchen
- Features: Breakfast Area, Breakfast Bar, Kitchen Island, Solid Surface Counters, Walk-in Pantry
Heating
- Central, Natural Gas
Cooling
- Ceiling Fan(s), Central Air
Appliances
- Included: Dishwasher, Disposal, Dryer, Gas Water Heater, Microwave, Refrigerator, Stainless Steel Appliance(s), Tankless Water Heater, Washer
- Laundry: In Hall, In Kitchen
Features
- Beamed Ceilings, Bookcases, Double Vanity, High Ceilings, In-Law Floorplan, Master On Main Level, Split Bedroom Plan, Walk-In Closet(s)
- Flooring: Hardwood, Tile
- Windows: Double Pane Windows, Window Treatments
- Basement: None
- Number of fireplaces: 1
- Fireplace features: Factory Built, Gas Log
- Common walls with other units/homes: No Common Walls
Interior area
- Total structure area: 3,386
- Total interior livable area: 3,386 sqft
- Finished area above ground: 3,386
- Finished area below ground: 0
Property
Parking
- Total spaces: 3
- Parking features: Attached, Garage, Garage Door Opener, Kitchen Level
- Has attached garage: Yes
Features
- Levels: Two
- Stories: 2
- Patio & porch: Patio
- Exterior features: Garden, Other, Water Feature
- Fencing: Back Yard,Fenced
- On waterfront: Yes
- Waterfront features: No Dock Or Boathouse, Pond
- Body of water: None
Lot
- Size: 6,969 Square Feet
- Features: Cul-De-Sac
Details
- Parcel number: 073529004
Construction
Type & style
- Home type: SingleFamily
- Architectural style: Craftsman,Traditional
- Property subtype: Single Family Residence
Materials
- Concrete
- Foundation: Slab
- Roof: Composition
Condition
- Resale
- New construction: No
- Year built: 2022
Utilities & green energy
- Sewer: Public Sewer
- Water: Public
- Utilities for property: Cable Available, Electricity Available, Natural Gas Available, Phone Available, Sewer Available, Underground Utilities, Water Available
Green energy
- Energy efficient items: Appliances, Insulation, Thermostat, Water Heater, Windows
Community & HOA
Community
- Features: Lake, Park, Sidewalks, Street Lights, Walk To Schools, Near Shopping
- Security: Carbon Monoxide Detector(s), Smoke Detector(s)
- Subdivision: MAYBECK
HOA
- Has HOA: Yes
- Services included: Maintenance Grounds, Other
- HOA fee: $125 annually
Location
- Region: Peachtree City
Financial & listing details
- Price per square foot: $232/sqft
- Tax assessed value: $688,866
- Annual tax amount: $7,601
- Date on market: 8/13/2026
- Listing agreement: Exclusive Agency
- Listing terms: 1031 Exchange,Cash,Conventional,FHA,VA Loan
- Electric utility on property: Yes
Estimated market value
$711,700
$669,000 - $754,000
$4,276/mo
Price history
| Date | Event | Price |
|---|---|---|
| 8/13/2026 | Listed for sale | $785,000-1.3%$232/sqft |
Source:  FMLS GA #7821023 Report a problem FMLS GA #7821023 Report a problem | ||
| 6/5/2026 | Listing removed | $795,000$235/sqft |
Source:  GAMLS #10708744 Report a problem GAMLS #10708744 Report a problem | ||
| 3/12/2026 | Listed for sale | $795,000+20.5%$235/sqft |
Source: GAMLS #10708744 Report a problem | ||
| 4/7/2023 | Sold | $660,000+1.6%$195/sqft |
Source: Public Record Report a problem | ||
| 3/12/2023 | Pending sale | $649,900$192/sqft |
Source: GAMLS #20108559 Report a problem | ||
| 3/9/2023 | Listed for sale | $649,900+4%$192/sqft |
Source: GAMLS #20108559 Report a problem | ||
| 5/4/2022 | Sold | $625,000+0.8%$185/sqft |
Source: Public Record Report a problem | ||
| 4/5/2022 | Pending sale | $619,900$183/sqft |
Source: GAMLS #20030678 Report a problem | ||
| 4/2/2022 | Listed for sale | $619,900$183/sqft |
Source: GAMLS #20030678 Report a problem | ||
Public tax history
| Year | Property taxes | Tax assessment |
|---|---|---|
| 2025 | $7,601 +1.4% | $275,546 +7% |
| 2024 | $7,493 0% | $257,520 +4.2% |
| 2023 | $7,496 +40.9% | $247,080 +40.7% |
| 2022 | $5,320 +441.1% | $175,640 +448.9% |
| 2021 | $983 | $32,000 |
Find assessor info on the county website
Monthly payment
Est. payment
Payment breakdown
Explore the cost of this home by adjusting the details. Changes won't be saved.Climate risks
Neighborhood: 30269
Nearby schools
GreatSchools rating
- 10/10Crabapple Lane Elementary SchoolGrades: PK-5Distance: 0.7 mi
- 9/10Booth Middle SchoolGrades: 6-8Distance: 3.5 mi
- 10/10McIntosh High SchoolGrades: 9-12Distance: 2.8 mi
Schools provided by the listing agent
- Elementary: Crabapple
- Middle: Booth
- High: Mcintosh
Source: GAMLS. This data may not be complete. We recommend contacting the local school district to confirm school assignments for this home.
- $1,015,0006 bd7 ba4.6k sqft1109 Maybeck Way, Peachtree City, GA 30269Sold

- $785,0005 bd4 ba3.3k sqft1103 Maybeck Way, Peachtree City, GA 30269Sold
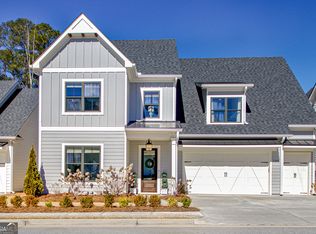
- $703,6004 bd3 ba2.9k sqft1111 Maybeck Way, Peachtree City, GA 30269Off Market

- $765,0004 bd5 ba3.2k sqft1108 Maybeck Way, Peachtree City, GA 30269Sold
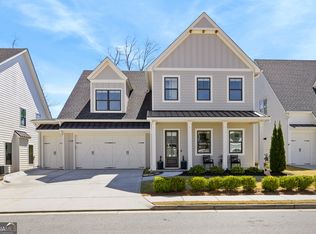
- $821,0006 bd5 ba3.4k sqft1110 Maybeck Way, Peachtree City, GA 30269Sold
- $112,9003 bd2 ba1.9k sqft279 Senoia Rd, Peachtree City, GA 30269Off Market
- $774,3005 bd4 ba3.3k sqft1113 Maybeck Way, Peachtree City, GA 30269Off Market
- $770,0005 bd4 ba3.3k sqft1102 Maybeck Way, Peachtree City, GA 30269Sold
A local agent can set up tours, give advice and negotiate with sellers.
Similar homes
- $760,0003 bd4 ba3k sqft411 Cedar Pine Ct, Peachtree City, GA 30269Active

 MLS ID #10816539, Shirley Simmons, BHHS Georgia Properties. GAMLS
 - $753,0004 bd4 ba3k sqft417 Bandon Way, Peachtree City, GA 30269For Sale

 MLS ID #7785680, Hope Shivers, Compass. FMLS GA
 - $659,9004 bd4 ba3.1k sqft501 Cunninghame Ct, Peachtree City, GA 30269Active
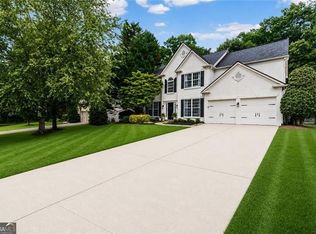 MLS ID #10803692, Rolanda Alexander, Century 21 Results. GAMLS
 - $760,0005 bd4 ba3.9k sqft106 Graceton Farms Dr, Senoia, GA 30276Active
 MLS ID #10824248, Marina Hutchinson, BHGRE Metro Brokers. GAMLS
 - $780,0004 bd3 ba2.7k sqft1000 Laddington Ln, Peachtree City, GA 30269ActiveMLS ID #10772835, Cordero Hinton, LIR GA. GAMLS
- $850,0006 bd5 ba3.8k sqft442 Brandon Way, Peachtree City, GA 30269ActiveMLS ID #10778171, Mark Spain, Mark Spain Real Estate. GAMLS
- $660,0004 bd4 ba3k sqft911 Gambino Trce, Peachtree City, GA 30269ActiveMLS ID #10798139, Inez McDonald, The Agency - Atlanta Metro. GAMLS
- $629,9004 bd3 ba2.9k sqft106 Westberry St, Peachtree City, GA 30269For SaleMLS ID #7779237, Dong Geun Seo, GreenPoint Realty, LLC. FMLS GA
- $774,0003 bd4 ba2.3k sqft1235 Hayes Sq, Peachtree City, GA 30269ActiveMLS ID #10818732, April Parker, Chapman Hall Realtors. GAMLS
- $885,0004 bd4 ba3.4k sqft406 Cimaron Park, Peachtree City, GA 30269ActiveMLS ID #10792482, Heather Jenkins, Keller Williams Realty Atl. Partners. GAMLS
- $824,9905 bd4 ba3.4k sqft100 W Wind Ct, Tyrone, GA 30290ActiveMLS ID #10764249, Michelle Humes Group, eXp Realty. GAMLS
- $815,0005 bd4 ba3.3k sqft115 Lapis Lake Point, Fayetteville, GA 30215ActiveMLS ID #10812135, Danielle Alleyne, HomeSmart. GAMLS
- $699,9005 bd4 ba3.7k sqft150 Peppertree Dr, Newnan, GA 30265ActiveMLS ID #10811346, Lindsey H Wolfe, NorthGroup Realty. GAMLS
- $805,0005 bd5 ba4.4k sqft35 Trellis Trce, Newnan, GA 30265ActiveMLS ID #10797244, Blake Oxenreider, Century 21 Results. GAMLS
- $385,0004 bd5 ba3.9k sqft266 Ebenezer Church Rd, Fayetteville, GA 30215ClosedMLS ID #10403999, Kim N Jones, BHHS Georgia Properties. GAMLS
- $759,9005 bd4 ba4.3k sqft130 Ravens Lndg, Fayetteville, GA 30215ActiveMLS ID #10816067, Artrice Love, Sanders Real Estate. GAMLS
- $775,0004 bd4 ba3.4k sqft13 Anchor Ct, Newnan, GA 30263ActiveMLS ID #10753113, Scott Cosby, BHGRE Metro Brokers. GAMLS
- $824,9905 bd4 ba3.6k sqft1058 Lawshe Rd, Senoia, GA 30276ActiveMLS ID #10721268, Kelly Hand, Lokation Real Estate LLC. GAMLS
- $799,0005 bd4 ba4.6k sqft9585 Hutcheson Ferry Rd SE, Palmetto, GA 30268For SaleMLS ID #7738915, JARED SAPP, Atlanta Fine Homes Sotheby's International. FMLS GA
- $449,0004 bd4 ba2.6k sqft103 Creekbed Ct, Peachtree City, GA 30269ActiveMLS ID #10768101, Brian Horton, Mainstay Brokerage. GAMLS
