Skip main navigation
Closed
  • $640,000

    301 Evesham Ave, Peachtree City, GA 30269

    4beds
    2,924sqft
    Single Family Residence
    Built in 2011
    827 Square Feet Lot
    $633,000 Zestimate®
    $219/sqft
    $3,616 Estimated rent

    Home value

    $633,000

    $576,000 - $696,000

    $3,616/mo

    Zestimate® history
    Loading
    Loading...

    Owner options

    List your home for rent

    $3,616/mo

    Rent Zestimate®

    Find your next renter with Zillow Rental Manager. Plus, with online applications, you can quickly screen prospective tenants – for free.

    Learn more

    $3,616/mo

    Rent Zestimate®

    Refinance and save

    $3,882/mo

    Est. payment

    Refinancing to a lower rate could help reduce your monthly payments and save thousands over the life of the loan.

    See today's rates

    $3,882/mo

    Est. payment

    Explore your selling options

    Work with a Zillow partner agent

    Leverage their expertise and Zillow's premium Showcase listings to get your home seen by more buyers.

    Get started

    List with your own agent

    Get your home in front of millions of buyers by listing it on Zillow.

    Learn how to do it

    Sell it yourself

    Take full control of how buyers see your home on Zillow by listing For Sale by Owner (FSBO).

    List your home

    What's special

    Real wood-burning fireplaceDesigner islandLuxurious primary suiteLoft areaSeparate officeSeparate formal dining roomWood tread stairs
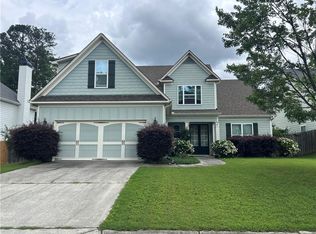
    Gorgeous Former Model Home Built in 2011, Highly Upgraded and just shy of 3,000 sq ft, Spacious 4 Bedroom Plus 3 Full Bath with Loft and Bonus Area with McIntosh HS and one of Peachtree City's most popular neighborhoods--Easy Golf cart Ride to Shopping and Restaurants with no HOA fees. Inside, you'll find custom features throughout: Gourmet kitchen with custom cabinetry, exotic granite on designer island, custom back-splash with under-cabinet lighting and a large walk-in pantry. All opening up to the Great room featuring coffered ceilings with real wood-burning fireplace. Separate Formal Dining Room Plus Full Bedroom and Bath on main level with pocket door for extra privacy--perfect for In-laws and guests. Two-Story Foyer and Beautiful Wood floors Throughout Main Level. But Wait, it gets even better Upstairs with loft area plus a separate office or kid hang-out area. Luxurious primary suite featuring spa bath with vaulted ceilings, soaking tub, tiled shower, custom-built-ins and a massive walk-in closet. Secondary Bedrooms with Walk-in Closets. Thoughtfully designed for both comfort and style with wood tread stairs, French doors leading to an extended covered patio overlooking a lush and completely private backyard. Concrete walkways, extended driveway, sprinkler system and upgraded insulation plus an oversized garage to add to the upgrade list. Private end lot sitting next to green space makes this a peaceful, natural setting. Offering an amazing floor plan, efficiency and quality with details that make this one-of-a kind home! All Freshly Painted, 3-Year Old A/C & Move in Ready! Come fall in love with your forever home in Peachtree City! Excellent Schools Zoned for PTC Elementary, JC Booth and McIntosh HS.

    Zillow last checked:

    Listing updated:

    Listed by:

    Tracy L Ross 770-880-7025,

    Drake Realty of Greater Atlanta

    Bought with:

    Geng Lin, 368234

    Lakes Georgia Real Estate

    Source: GAMLS,MLS#: 10568879MLS Logo

    Facts & features

    Interior

    Bedrooms & bathrooms
    • Bedrooms: 4
    • Bathrooms: 3
    • Full bathrooms: 3
    • Main level bathrooms: 1
    • Main level bedrooms: 1
    Rooms
    • Room types: Bonus Room, Den, Foyer, Great Room, Laundry, Loft, Media Room, Office, Other
    Dining room
    • Features: Separate Room
    Kitchen
    • Features: Breakfast Area, Kitchen Island, Pantry, Solid Surface Counters, Walk-in Pantry
    Heating
    • Central, Dual, Electric, Forced Air, Heat Pump, Zoned
    Cooling
    • Attic Fan, Ceiling Fan(s), Central Air, Dual, Electric, Heat Pump, Zoned
    Appliances
    • Included: Dishwasher, Disposal, Electric Water Heater, Microwave, Oven/Range (Combo), Refrigerator, Stainless Steel Appliance(s)
    • Laundry: Upper Level
    Features
    • Double Vanity, High Ceilings, In-Law Floorplan, Separate Shower, Soaking Tub, Split Bedroom Plan, Tile Bath, Tray Ceiling(s), Entrance Foyer, Vaulted Ceiling(s), Walk-In Closet(s)
    • Flooring: Carpet, Hardwood, Tile
    • Windows: Double Pane Windows
    • Basement: None
    • Attic: Pull Down Stairs
    • Number of fireplaces: 1
    • Fireplace features: Factory Built, Family Room
    Interior area
    • Total structure area: 2,924
    • Total interior livable area: 2,924 sqft
    • Finished area above ground: 2,924
    • Finished area below ground: 0

    Property

    Parking
    • Total spaces: 2
    • Parking features: Attached, Garage, Garage Door Opener, Kitchen Level, Storage
    • Has attached garage: Yes
    Features
    • Levels: Two
    • Stories: 2
    • Patio & porch: Porch
    • Exterior features: Sprinkler System
    Lot
    • Size: 827 Square Feet
    • Features: Greenbelt, Level, Private
    Details
    • Parcel number: 073315031

    Construction

    Type & style
    • Home type: SingleFamily
    • Architectural style: Craftsman,Traditional
    • Property subtype: Single Family Residence
    Materials
    • Brick, Concrete
    • Foundation: Slab
    • Roof: Composition
    Condition
    • Resale
    • New construction: No
    • Year built: 2011

    Utilities & green energy

    • Electric: 220 Volts
    • Sewer: Public Sewer
    • Water: Public
    • Utilities for property: Cable Available, Electricity Available, High Speed Internet, Sewer Connected, Underground Utilities
    Green energy
    • Energy efficient items: Insulation, Thermostat

    Community & HOA

    Community
    • Features: Playground, Sidewalks, Street Lights, Near Shopping
    • Security: Security System, Smoke Detector(s)
    • Subdivision: Cedarcroft
    HOA
    • Has HOA: No
    • Services included: None
    Location
    • Region: Peachtree City

    Financial & listing details

    • Price per square foot: $219/sqft
    • Tax assessed value: $589,121
    • Annual tax amount: $6,509
    • Date on market: 7/22/2025
    • Cumulative days on market: 6 days
    • Listing agreement: Exclusive Right To Sell
    • Listing terms: 1031 Exchange,Cash,Conventional,Fannie Mae Approved,FHA,Freddie Mac Approved,VA Loan
    • Electric utility on property: Yes

    Price history

    DateEventPrice
    8/29/2025Sold$640,000-4.5%$219/sqft
    Source: GAMLS #10568879 Report a problem
    7/28/2025Pending sale$669,900$229/sqft
    Source: GAMLS #10568879 Report a problem
    7/22/2025Listed for sale$669,900+80.1%$229/sqft
    Source: GAMLS #10568879 Report a problem
    10/27/2015Sold$372,000-5.3%$127/sqft
    Source: Agent Provided Report a problem
    8/7/2015Price change$393,000-0.5%$134/sqft
    Source: ANDREW JOINER REALTORS #07491528 Report a problem
    7/18/2015Listed for sale$395,000+14.5%$135/sqft
    Source: ANDREW JOINER REALTORS #07491528 Report a problem
    1/8/2014Sold$345,000$118/sqft
    Source: Public Record Report a problem

    Public tax history

    YearProperty taxesTax assessment
    2025$5,429 +1.2%$235,648 +7%
    2024$5,367 +14.7%$220,232 +11.7%
    2023$4,681 -4.8%$197,120 +9.8%
    2022$4,917 +6.9%$179,480 +17.3%
    2021$4,601 -2.2%$152,960 -0.3%
    2020$4,702 +3.2%$153,400 +4.2%
    2019$4,556 +1.3%$147,280 +2.9%
    2018$4,498 $143,120 -2.4%
    2017$4,498 +5.2%$146,600 +12.5%
    2016$4,275 $130,360 +4%
    2015$4,275 +50.7%$125,320 +52.2%
    2014$2,837 $82,360
    2013$2,837 +16.9%$82,360
    2012$2,428 +823.1%$82,360 +819.2%
    2011$263 $8,960
    Find assessor info on the county website

    Neighborhood: 30269

    Nearby schools

    GreatSchools rating
    Schools provided by the listing agent
    • Elementary: Peachtree City
    • Middle: Booth
    • High: Mcintosh

    Source: GAMLS. This data may not be complete. We recommend contacting the local school district to confirm school assignments for this home.

    Get a cash offer in 3 minutes
    Find out how much your home could sell for in as little as 3 minutes with a no-obligation cash offer.
    Estimated market value
    $633,000
    Get a cash offer in 3 minutes
    Find out how much your home could sell for in as little as 3 minutes with a no-obligation cash offer.
    Estimated market value
    $633,000