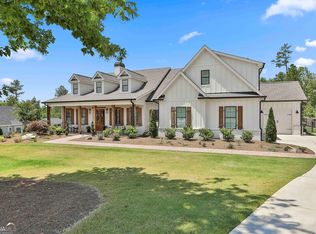
Check out this Gorgeous Modern Farmhouse RANCH by Southern River Homes, LLC. Feel the quality Southern River Homes provides to all of their custom homes. Upgraded features appear around every corner of this home. It has a Brick & Concrete siding exterior with a rocking chair front porch for greeting guests, professional landscaping, and a fully sodded yard. ENGINEERED HARDWOODS or TILE flooring is installed throughout the entire home including closets and stairs*The Bright 2- story foyer opens to the formal dining room with accent wall & sconces. The 12' ceiling great room has a brick fireplace and is large enough for family and friends. The Gourmet kitchen is to fall in love with, greeting you with oversized 9' double island, stone composite sink, custom stone backsplash & huge walk in pantry with auto on light Family dining is special in the spacious breakfast room with great views of the rear yard. The Main Level master boasts a tray ceiling, access to the rear patio, large bath with free standing tub-tile shower-lighted mirrors and walk in closet that opens to the large laundry room! Laundry room is designed with built-in cabinets, quartz countertops, pull out trash and the access to the master closet. At the garage entrance into the house is a Drop Station for a great place to leave items used every day. Situated on the opposite side of the home are 2 additional bedrooms on the main level, each with a private tiled bath. Upstairs is just perfect for a private teen suite with a large bedroom, walk in closet, and additional finished room for a study or play room, plus its own tiled bath. Back on the main floor we can't forget this fabulous rear exterior: Level Lot! Perfect for future Pool! plus Covered Rear Patio with brick, wood burning, gas starter fireplace and an open patio next to the Master bedroom entry. High end fixtures can be seen throughout the entire home along with automatic on lights in several areas, tankless water heater and spray foam insulation in both the attic and walls for low utilities when cooling and heating the home. Want your home home to impress? This is the right one for you, the builder has even already added a high end epoxy floor in the garage.
Closed
$960,000
194 Forest Berry Ct #98-M2, Newnan, GA 30265
4beds
3,582sqft
Single Family Residence
Built in 2025
1 Acres Lot
$954,000 Zestimate®
$268/sqft
$3,848 Estimated rent
Home value
$954,000
$868,000 - $1.04M
$3,848/mo
Zestimate® history
Owner options
List your home for rent
$3,848/mo
Rent Zestimate®
Find your next renter with Zillow Rental Manager. Plus, with online applications, you can quickly screen prospective tenants – for free.
$3,848/mo
Rent Zestimate®
Refinance and save
$6,312/mo
Est. payment
Refinancing to a lower rate could help reduce your monthly payments and save thousands over the life of the loan.
$6,312/mo
Est. payment
Explore your selling options
Work with a Zillow partner agent
Leverage their expertise and Zillow's premium Showcase listings to get your home seen by more buyers.
Get startedList with your own agent
Get your home in front of millions of buyers by listing it on Zillow.
Learn how to do itSell it yourself
Take full control of how buyers see your home on Zillow by listing For Sale by Owner (FSBO).
List your homeWhat's special
Brick fireplaceMain level masterRocking chair front porchSpacious breakfast roomAccent wall and sconcesHuge walk in pantryProfessional landscaping
Zillow last checked:
Listing updated:
Listed by:
Susan Annis 770-294-8796,
Southern Classic Realtors
Bought with:
Lisa A Jackson, 240483
Lindsey Marketing Group
Source: GAMLS,MLS#: 10551121
Facts & features
Interior
Bedrooms & bathrooms
- Bedrooms: 4
- Bathrooms: 5
- Full bathrooms: 4
- 1/2 bathrooms: 1
- Main level bathrooms: 3
- Main level bedrooms: 3
Rooms
- Room types: Foyer, Great Room, Laundry
Dining room
- Features: Separate Room
Kitchen
- Features: Breakfast Room, Kitchen Island, Pantry, Solid Surface Counters, Walk-in Pantry
Heating
- Central, Dual, Natural Gas, Zoned
Cooling
- Ceiling Fan(s), Central Air, Dual, Electric, Zoned
Appliances
- Included: Convection Oven, Cooktop, Dishwasher, Disposal, Double Oven, Gas Water Heater, Microwave, Oven, Stainless Steel Appliance(s), Tankless Water Heater
- Laundry: In Hall, Other
Features
- Double Vanity, High Ceilings, Master On Main Level, Rear Stairs, Separate Shower, Soaking Tub, Split Bedroom Plan, Tile Bath, Tray Ceiling(s), Entrance Foyer, Vaulted Ceiling(s), Walk-In Closet(s)
- Flooring: Hardwood, Tile
- Basement: None
- Number of fireplaces: 2
- Fireplace features: Factory Built, Family Room, Gas Starter, Outside
Interior area
- Total structure area: 3,582
- Total interior livable area: 3,582 sqft
- Finished area above ground: 3,582
- Finished area below ground: 0
Property
Parking
- Total spaces: 3
- Parking features: Attached, Garage, Garage Door Opener, Kitchen Level, Side/Rear Entrance
- Has attached garage: Yes
Features
- Levels: One and One Half
- Stories: 1
- Patio & porch: Patio, Porch
- Exterior features: Sprinkler System
Lot
- Size: 1 Acres
- Features: Level
Details
- Parcel number: 106 5240 019
- Special conditions: Agent/Seller Relationship,Covenants/Restrictions
Construction
Type & style
- Home type: SingleFamily
- Architectural style: Other
- Property subtype: Single Family Residence
Materials
- Brick, Concrete
- Foundation: Slab
- Roof: Composition
Condition
- New Construction
- New construction: Yes
- Year built: 2025
Details
- Warranty included: Yes
Utilities & green energy
- Sewer: Septic Tank
- Water: Public
- Utilities for property: Cable Available, Electricity Available, High Speed Internet, Natural Gas Available, Underground Utilities, Water Available
Community & HOA
Community
- Features: Clubhouse, Lake, Park, Playground, Pool, Sidewalks, Street Lights, Tennis Court(s), Walk To Schools, Near Shopping
- Subdivision: Arbor Springs Plantation
HOA
- Has HOA: Yes
- Services included: Maintenance Grounds, Management Fee, Reserve Fund, Swimming, Tennis
- HOA fee: $600 annually
Location
- Region: Newnan
Financial & listing details
- Price per square foot: $268/sqft
- Date on market: 6/25/2025
- Cumulative days on market: 127 days
- Listing agreement: Exclusive Right To Sell
- Electric utility on property: Yes
Price history
| Date | Event | Price |
|---|---|---|
| 11/24/2025 | Sold | $960,000-1.5%$268/sqft |
Source:  GAMLS #10551121 Report a problem GAMLS #10551121 Report a problem | ||
| 11/2/2025 | Pending sale | $975,000$272/sqft |
Source: GAMLS #10551121 Report a problem | ||
| 8/28/2025 | Price change | $975,000-2%$272/sqft |
Source: GAMLS #10551121 Report a problem | ||
| 6/25/2025 | Listed for sale | $995,000$278/sqft |
Source: GAMLS #10551121 Report a problem | ||
Public tax history
Tax history is unavailable.
Neighborhood: 30265
Nearby homes
- $1,125,0005 bd4 ba3.5k sqft144 Forest Berry Ct, Newnan, GA 30265For Sale

- $1,033,300-- bd4 ba4.1k sqft34 Forest Berry Ct, Newnan, GA 30265Off Market
- $995,0004 bd5 ba3.4k sqft46 Forest Berry Ct, Newnan, GA 30265Sold
- $896,400-- bd3 ba3.4k sqft76 Forest Berry Ct, Newnan, GA 30265Off Market
- $1,190,0004 bd3 ba3k sqft105 Forest Berry Ct, Newnan, GA 30265New Construction
- $998,8005 bd4 ba3.3k sqft0 Forest Berry Court Lot 97 M2a Newnan #97-M2A, Newnan, GA 30265Sold
- $1,195,0005 bd5 ba4k sqft75 Forest Berry Ct, Newnan, GA 30265Pending
- $846,6004 bd4 ba3.3k sqft2 Forest Berry Ct, Newnan, GA 30265Off Market
Nearby schools
GreatSchools rating
- 8/10Brooks Elementary SchoolGrades: PK-5Distance: 4.5 mi
- 8/10Madras Middle SchoolGrades: 6-8Distance: 4.3 mi
- 7/10Northgate High SchoolGrades: 9-12Distance: 2.9 mi
Schools provided by the listing agent
- Elementary: Arbor Springs
- Middle: Madras
- High: Northgate
Source: GAMLS. This data may not be complete. We recommend contacting the local school district to confirm school assignments for this home.
Get a cash offer in 3 minutes
Find out how much your home could sell for in as little as 3 minutes with a no-obligation cash offer.
Estimated market value
$954,000
Get a cash offer in 3 minutes
Find out how much your home could sell for in as little as 3 minutes with a no-obligation cash offer.
Estimated market value
$954,000
- Georgia
- Coweta County
- Newnan
- 30265
- 194 Forest Berry Ct Unit 98-M2
Nearby cities
Nearby neighborhoods
Nearby zip codes
Other Newnan Topics
