Tucked within one of Newnan's most distinguished golf course communities, this newly completed European-inspired estate is the kind of home that makes you stop mid-tour and simply say, yes. Designed with a rare eye for both grandeur and livability, it delivers the finishes and scale you'd expect to find in Newnan's most prestigious enclaves- just 20 minutes from Hartsfield-Jackson and moments from everything that makes this corner of Coweta County so compelling. Step inside and the home announces itself immediately. Fifteen-foot vaulted ceilings soar overhead, true hardwood floors run underfoot, and natural light pours in from every direction- a first impression that feels less like a house and more like an event. The open-concept main level flows effortlessly from room to room, designed for the way people actually live: gathering, entertaining, and exhaling at the end of a long day. At the center of it all, the chef's kitchen earns its title- custom inset cabinetry, Taj Mahal quartzite countertops, and a walk-in pantry that would make any home cook do a happy dance. It opens seamlessly to the main living room, where a wood-burning fireplace anchors the space and a wall of windows frame tranquil views of the private, landscaped courtyard beyond. That courtyard, with its covered breezeway entertaining area, is the home's secret weapon- a sheltered outdoor room perfectly suited for Sunday morning coffee or late-evening dinners under the stars. The main-level owner's retreat is exactly what it should be: a sanctuary. Vaulted ceilings, a spa bathroom with dual vanities, soaking tub, step-in shower, and a private water closet- plus a custom walk-in closet that connects directly to the laundry room, because thoughtful design is in the details. A second main-level guest suite with vaulted ceilings and its own full bath means your most important visitors never feel like an afterthought. Downstairs, the finished terrace level opens a whole new chapter. A large, light-filled entertaining space- media room, game room, you decide- opens directly to the backyard, where the wooded views offer a sense of privacy and calm that's increasingly rare to find. Two additional bedrooms share a full bath, and a generous unfinished footprint stands ready for whatever your lifestyle demands: a dedicated home office, a private gym, or a movie room tailored entirely to you. The three-car garage is equally impressive- outfitted with an EV charging station and abundant storage, plus an unfinished upper-level bonus space stubbed for a full bath, ready to become a studio, home office, or guest suite on your timeline. Spray foam insulation, tankless water heater, zoned HVAC, and bespoke trim work throughout- the kind of construction details that matter as much as the marble and the millwork. Residents of Arbor Springs enjoy resort-caliber amenities including a pool, clubhouse, tennis and pickleball courts, parks, and playgrounds, all within a golf course community that feels a world away from the city- yet sits squarely on Atlanta's radar.
Active
Price cut: $65K (8/21)
$1,125,000
105 Forest Berry Ct, Newnan, GA 30265
4beds
3,000sqft
Single Family Residence, Residential
Built in 2026
1.3 Acres Lot
$1,111,600 Zestimate®
$375/sqft
$50/mo HOA
What's special
Wood-burning fireplaceTrue hardwood floorsBespoke trim work throughoutWalk-in pantryPrivate landscaped courtyardCovered breezeway entertaining areaTaj mahal quartzite countertops
- 95 days
- 220
- 10
Zillow last checked:
Listing updated:
Listed by:
Evan McKinney,
Atlanta Fine Homes Sotheby's International 770-527-0128
Source: FMLS GA,MLS#: 7795628
Facts & features
Interior
Bedrooms & bathrooms
- Bedrooms: 4
- Bathrooms: 3
- Full bathrooms: 3
- Main level bathrooms: 2
- Main level bedrooms: 2
Rooms
- Room types: Attic, Basement
Primary bedroom
- Features: Master on Main
- Level: Master on Main
Bedroom
- Features: Master on Main
Primary bathroom
- Features: Separate His/Hers, Separate Tub/Shower, Vaulted Ceiling(s)
Dining room
- Features: Open Concept
Kitchen
- Features: Kitchen Island, Pantry Walk-In, Stone Counters, View to Family Room
Heating
- Central, Zoned
Cooling
- Central Air, Zoned
Appliances
- Included: Dishwasher, Disposal, Gas Range, Range Hood, Tankless Water Heater
- Laundry: Laundry Room, Main Level
Features
- Cathedral Ceiling(s), Double Vanity, High Ceilings 10 ft Main, High Ceilings, High Speed Internet, Vaulted Ceiling(s), Walk-In Closet(s)
- Flooring: Hardwood
- Windows: Double Pane Windows, Insulated Windows
- Basement: Daylight,Exterior Entry,Finished,Partial,Walk-Out Access
- Number of fireplaces: 1
- Fireplace features: Family Room, Gas Log, Gas Starter
- Common walls with other units/homes: No Common Walls
Interior area
- Total structure area: 3,000
- Total interior livable area: 3,000 sqft
- Finished area above ground: 3,000
- Finished area below ground: 0
Video & virtual tour
Property
Parking
- Total spaces: 3
- Parking features: Garage, Garage Faces Side, Electric Vehicle Charging Station(s)
- Garage spaces: 3
Accessibility
- Accessibility features: None
Features
- Levels: Two
- Stories: 2
- Patio & porch: Breezeway, Covered
- Exterior features: Courtyard
- Pool features: None
- Spa features: None
- Fencing: None
- Has view: Yes
- View description: Neighborhood, Trees/Woods
- Waterfront features: None
- Body of water: None
Lot
- Size: 1.3 Acres
- Features: Sloped, Wooded
Details
- Additional structures: None
- Parcel number: 106 6015 069
- Other equipment: None
- Horse amenities: None
Construction
Type & style
- Home type: SingleFamily
- Architectural style: European
- Property subtype: Single Family Residence, Residential
Materials
- Brick, HardiPlank Type, Spray Foam Insulation
- Foundation: Concrete Perimeter
- Roof: Composition
Condition
- New Construction
- New construction: Yes
- Year built: 2026
Utilities & green energy
- Electric: 220 Volts
- Sewer: Septic Tank
- Water: Public
- Utilities for property: Cable Available, Electricity Available, Natural Gas Available, Phone Available, Underground Utilities, Water Available
Green energy
- Energy efficient items: Construction, Doors, Insulation, Thermostat, Water Heater, Windows
- Energy generation: None
Community & HOA
Community
- Features: Clubhouse, Homeowners Assoc, Near Schools, Near Shopping, Park, Pickleball, Playground, Pool, Sidewalks, Street Lights, Tennis Court(s)
- Security: Carbon Monoxide Detector(s), Security Gate, Smoke Detector(s)
- Subdivision: Arbor Springs
HOA
- Has HOA: Yes
- HOA fee: $600 annually
Location
- Region: Newnan
Financial & listing details
- Price per square foot: $375/sqft
- Annual tax amount: $1,350
- Date on market: 6/26/2026
- Cumulative days on market: 95 days
- Electric utility on property: Yes
- Road surface type: Asphalt
Estimated market value
$1,111,600
$1.06M - $1.17M
$2,873/mo
Price history
| Date | Event | Price |
|---|---|---|
| 8/21/2026 | Price change | $1,125,000-5.5%$375/sqft |
Source:  FMLS GA #7795628 Report a problem FMLS GA #7795628 Report a problem | ||
| 6/26/2026 | Listed for sale | $1,190,000$397/sqft |
Source: FMLS GA #7795628 Report a problem | ||
Public tax history
Tax history is unavailable.
Monthly payment
Est. payment
Payment breakdown
Explore the cost of this home by adjusting the details. Changes won't be saved.Climate risks
Neighborhood: 30265
Nearby schools
Schools provided by the listing agent
- Elementary: Arbor Springs
- Middle: Madras
- High: Northgate
Source: FMLS GA. This data may not be complete. We recommend contacting the local school district to confirm school assignments for this home.


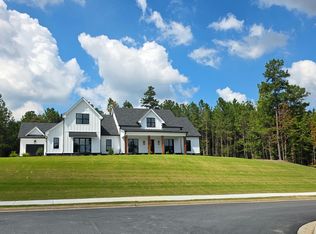
Similar homes
- $1,050,0004 bd4 ba3.6k sqft74 Green Ter, Newnan, GA 30265New Construction

 MLS ID #7838835, Liz Scruggs, Atlanta Fine Homes Sotheby's International. FMLS GA
 - $1,065,0004 bd4 ba3.3k sqft44 S Arbor Shrs, Newnan, GA 30265Active
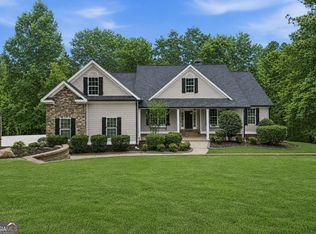
 MLS ID #10838031, Erin Young, BHHS Georgia Properties. GAMLS
 - $998,0005 bd4 ba3.3k sqft119 Fernbank Way, Newnan, GA 30265Active
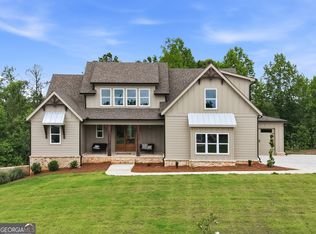 MLS ID #10714478, Michelle Humes, Michelle Humes Real Estate. GAMLS
 - $1,100,0004 bd3 ba3.8k sqft195 Arbor Garden Cir, Newnan, GA 30265For Sale
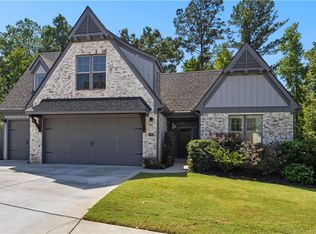 MLS ID #7839215, Evan McKinney, Atlanta Fine Homes Sotheby's International. FMLS GA
 - $700,0004 bd4 ba3.3k sqft181 Peppertree Dr, Newnan, GA 30265ActiveMLS ID #10839123, Mark Spain, Mark Spain Real Estate. GAMLS
- $685,0004 bd4 ba3.4k sqft75 Springridge Ct, Newnan, GA 30265ActiveMLS ID #10847870, Aaron Moen, Keller Williams Realty. GAMLS
- $1,096,5005 bd5 ba4.3k sqft48 Arbor Springs Dr N Lot 2, Newnan, GA 30263ActiveMLS ID #10741305, LeEllen DeVries, Lindsey Marketing Group. GAMLS
- $899,5003 bd4 ba2.6k sqft8995 Gullatt Rd, Palmetto, GA 30268ActiveMLS ID #10854461, Allison Ziegler, LPT Realty. GAMLS
- $1,075,0005 bd5 ba4k sqft304 Mado Ln, Chattahoochee Hills, GA 30268For SaleMLS ID #7834896, DeAnna Kansas, Atlanta Fine Homes Sotheby's International. FMLS GA
- $949,0003 bd3 ba2.8k sqft140 Northshore At Redwine Dr, Newnan, GA 30263ActiveMLS ID #10811464, Sally W McEntire, Keller Williams Realty Atl. Partners. GAMLS
- $869,9004 bd4 ba3.5k sqftLOT 188 Northshore At Redwine Dr, Newnan, GA 30263ActiveMLS ID #10798079, Sally W McEntire, Keller Williams Realty Atl. Partners. GAMLS
- $749,9004 bd4 ba3.6k sqft65 Starr Pl, Newnan, GA 30263ActiveMLS ID #10778834, Kathryn Mobley, Coldwell Banker Realty. GAMLS
- $925,0004 bd4 ba3.8k sqft534 Adams Rd, Fayetteville, GA 30214ActiveMLS ID #10839810, Heather K Lee, HOME Luxury Real Estate. GAMLS
- $1,099,0004 bd4 ba3.5k sqft63 Morgan St, Senoia, GA 30276ActiveMLS ID #10850172, Adriane Oifoh, BHHS Georgia Properties. GAMLS
- $759,0004 bd4 ba3.4k sqft44 N Shore At Redwine Dr, Newnan, GA 30263ActiveMLS ID #10716347, Isabelle Courcelle, Keller Williams Realty Atl. Partners. GAMLS
- $695,0004 bd4 ba3.4k sqft30 Hawthorne Dr, Newnan, GA 30263ActiveMLS ID #10721193, Jill Keough, Keller Williams Realty Atl. Partners. GAMLS
- $674,9004 bd4 ba3.1k sqft11 Beacon Crst, Newnan, GA 30265For SaleMLS ID #7832411, ROGER MORRIS, Chapman Hall Realty. FMLS GA
- $599,0004 bd3 ba2.5k sqft2478 Fischer Rd, Sharpsburg, GA 30277ActiveMLS ID #10834284, The Glennie Group Inc, Keller Williams Realty Atl. Partners. GAMLS
- $660,0005 bd5 ba3.8k sqft21 Timber Trce, Newnan, GA 30263ActiveMLS ID #10832259, Tristain O'Donnell, Engel & Völkers Atlanta. GAMLS
- $1,170,0004 bd4 ba2.5k sqft205 Kelmscott Ln, Fayetteville, GA 30214For SaleMLS ID #7808440, AMY MARSAUDON, Dorsey Alston Realtors. FMLS GA
