REDUCED $45K! MOTIVATED SELLER'S Beautiful RANCH HOME with RENOVATED KITCHEN AND PRIMARY BATH and INCLUDES a 2025 GOLF CART (if desired) and NO HOA! IDEALLY LOCATED in possibly the BEST SCHOOL DISTRICT IN THE STATE (Kedron Elementary, Booth Middle School, and McIntosh High School) and in close proximity to major shopping areas (Kedron Village and even an easy jaunt to The Avenue), and walking distance to Kedron Elementary and Kedron Fieldhouse and Aquatic Center, this 3 Bedroom/2 Bath home also has an OVERSIZED BRICK LAYED PATIO overlooking backyard with easy access to 77 miles of Peachtree City Golf Cart Paths. SWING and SHED INCLUDED. A welcoming brick walkway invites your family and guests into this updated ranch plan home with NO CARPET. A spacious family room with cozy fireplace opens to a formal dining area adjacent to the updated kitchen. The kitchen includes all nearly new stainless steel appliances with granite counters, custom backsplash, stainless steel pot and spice holders (included), and additional built in cabinetry that remains in the breakfast room. Off the kitchen is a FLEX SPACE/SUNROOM area providing additional convenience and flexibility. The laundry room INCLUDES THE WASHER AND DRYER and there is also a walk in pantry. The spacious PRIMARY BATH includes a wonderfully upgraded SPA LIKE BATH with separate tiles shower and inviting soaking tub. Two more spacious bedrooms with built in shelving and an improved guest bath. The back yard is a TRUE FAMILY ENTERTAINMENT AREA with a very large BRICKED PATIO, swing, and storage shed (all included). There is an access path in the back yard that leads to the Peachtree City network of cart paths. The home also includes a 2025 GOLF CART (if desired) and what a beauty she is with elevated suspension, high end speaker and navigation system, rain hood and accessories included and ROOM IN GARAGE TO STORE CART if you like! IDEAL LOCATION! BEST SCHOOL DISTRICT! WONDERFUL FLOOR PLAN! COOL GOLF CART and SO MUCH MORE INCLUDED! TERRIFIC IMPROVEMENTS! MOTIVATED SELLERS! AND FRIENDLY NEIGHBORS!
Pending
Price cut: $5K (8/11)
$475,000
102 Belvedere Ln, Peachtree City, GA 30269
3beds
1,725sqft
Single Family Residence
Built in 1995
8,276 Square Feet Lot
$469,900 Zestimate®
$275/sqft
$-- HOA
What's special
Renovated kitchenShed includedImproved guest bathWelcoming brick walkwayCustom backsplashGranite countersInviting soaking tub
- 38 days
- 1,117
- 51
Likely to sell faster than
Zillow last checked:
Listing updated:
Listed by:
Scott Cosby 678-378-8452,
BHGRE Metro Brokers
Source: GAMLS,MLS#: 10809399
Facts & features
Interior
Bedrooms & bathrooms
- Bedrooms: 3
- Bathrooms: 2
- Full bathrooms: 2
- Main level bathrooms: 2
- Main level bedrooms: 3
Rooms
- Room types: Family Room, Foyer, Laundry, Sun Room
Dining room
- Features: Separate Room
Kitchen
- Features: Breakfast Area, Breakfast Bar, Pantry, Solid Surface Counters
Heating
- Natural Gas, Central
Cooling
- Electric, Central Air
Appliances
- Included: Dishwasher, Dryer, Gas Water Heater, Microwave, Other, Oven/Range (Combo), Refrigerator, Stainless Steel Appliance(s), Washer
- Laundry: Mud Room
Features
- Double Vanity, Master On Main Level, Other, Separate Shower, Soaking Tub, Tile Bath, Tray Ceiling(s), Vaulted Ceiling(s), Walk-In Closet(s)
- Flooring: Hardwood, Tile, Vinyl
- Windows: Double Pane Windows
- Basement: None
- Attic: Pull Down Stairs
- Number of fireplaces: 1
- Fireplace features: Factory Built, Family Room
Interior area
- Total structure area: 1,725
- Total interior livable area: 1,725 sqft
- Finished area above ground: 1,725
- Finished area below ground: 0
Property
Parking
- Total spaces: 2
- Parking features: Attached, Garage, Garage Door Opener, Kitchen Level
- Has attached garage: Yes
Features
- Levels: One
- Stories: 1
- Patio & porch: Patio, Porch
- Exterior features: Other, Sprinkler System
Lot
- Size: 8,276 Square Feet
- Features: City Lot, Greenbelt
Details
- Additional structures: Other, Shed(s)
- Parcel number: 073512002
Construction
Type & style
- Home type: SingleFamily
- Architectural style: Ranch
- Property subtype: Single Family Residence
Materials
- Other, Stucco
- Foundation: Slab
- Roof: Composition
Condition
- Resale
- New construction: No
- Year built: 1995
Utilities & green energy
- Sewer: Public Sewer
- Water: Public
- Utilities for property: Cable Available, Electricity Available, High Speed Internet, Natural Gas Available, Other, Phone Available, Sewer Available, Sewer Connected, Underground Utilities, Water Available
Community & HOA
Community
- Features: None
- Subdivision: Belvedere
HOA
- Has HOA: No
- Services included: None
Location
- Region: Peachtree City
Financial & listing details
- Price per square foot: $275/sqft
- Tax assessed value: $441,728
- Annual tax amount: $3,228
- Date on market: 7/25/2026
- Cumulative days on market: 38 days
- Listing agreement: Exclusive Right To Sell
- Listing terms: Cash,Conventional,FHA,VA Loan,Relocation Property
- Electric utility on property: Yes
Estimated market value
$469,900
$446,000 - $493,000
$2,738/mo
Price history
| Date | Event | Price |
|---|---|---|
| 8/18/2026 | Pending sale | $475,000$275/sqft |
Source:  GAMLS #10809399 Report a problem GAMLS #10809399 Report a problem | ||
| 8/11/2026 | Price change | $475,000-1%$275/sqft |
Source: GAMLS #10809399 Report a problem | ||
| 8/5/2026 | Price change | $480,000-4%$278/sqft |
Source: GAMLS #10809399 Report a problem | ||
| 7/25/2026 | Listed for sale | $500,000+28.2%$290/sqft |
Source: GAMLS #10809399 Report a problem | ||
| 10/7/2021 | Sold | $390,000+1.7%$226/sqft |
Source:  FMLS GA #6928735 Report a problem FMLS GA #6928735 Report a problem | ||
| 8/3/2021 | Sold | $383,500+7.1%$222/sqft |
Source: Public Record Report a problem | ||
| 7/14/2021 | Pending sale | $358,000$208/sqft |
Source: Owner Report a problem | ||
| 7/2/2021 | Listed for sale | $358,000$208/sqft |
Source: Owner Report a problem | ||
| 6/19/2021 | Listing removed | -- |
Source: Owner Report a problem | ||
| 6/13/2021 | Price change | $358,000+2.6%$208/sqft |
Source: Owner Report a problem | ||
| 6/10/2021 | Listed for sale | $349,000+35.8%$202/sqft |
Source: Owner Report a problem | ||
| 3/24/2021 | Listing removed | -- |
Source: Owner Report a problem | ||
| 5/7/2019 | Listing removed | $2,000$1/sqft |
Source: Owner Report a problem | ||
| 4/20/2019 | Listed for rent | $2,000$1/sqft |
Source: Owner Report a problem | ||
| 1/4/2016 | Sold | $257,000-4.4%$149/sqft |
Source: Public Record Report a problem | ||
| 12/4/2015 | Pending sale | $268,900$156/sqft |
Source: KELLER WILLIAMS RLTY ATL. PART #07548924 Report a problem | ||
| 11/7/2015 | Listed for sale | $268,900+108%$156/sqft |
Source: KELLER WILLIAMS RLTY ATL. PART #07548924 Report a problem | ||
| 5/19/1995 | Sold | $129,300$75/sqft |
Source: Public Record Report a problem | ||
Public tax history
| Year | Property taxes | Tax assessment |
|---|---|---|
| 2025 | $5,197 +6.5% | $176,691 +7% |
| 2024 | $4,881 +0.8% | $165,132 +3.4% |
| 2023 | $4,843 +23.5% | $159,640 +23.3% |
| 2022 | $3,922 +14.4% | $129,480 +16.1% |
| 2021 | $3,427 +6.2% | $111,560 +7.3% |
| 2020 | $3,228 +0.3% | $103,960 -0.6% |
| 2019 | $3,217 +0.4% | $104,560 +2% |
| 2018 | $3,204 | $102,520 -0.3% |
| 2017 | $3,204 +18.9% | $102,796 +24% |
| 2016 | $2,694 | $82,880 +7% |
| 2015 | $2,694 +5.5% | $77,440 +5.3% |
| 2014 | $2,554 +3.6% | $73,560 +1% |
| 2013 | $2,465 -0.4% | $72,840 -0.7% |
| 2012 | $2,474 -4% | $73,360 -4.3% |
| 2011 | $2,578 +1.3% | $76,680 |
| 2010 | $2,546 -7.2% | $76,680 -5.6% |
| 2009 | $2,744 +8% | $81,264 |
| 2008 | $2,541 +5.4% | $81,264 |
| 2007 | $2,412 | $81,264 +1.8% |
| 2006 | -- | $79,800 +2% |
| 2005 | -- | $78,256 +6.1% |
| 2004 | $2,551 | $73,772 +3.1% |
| 2003 | -- | $71,560 +8.5% |
| 2002 | $1,918 -1.6% | $65,956 +2.7% |
| 2001 | $1,949 -4.3% | $64,192 +3.4% |
| 2000 | $2,036 | $62,088 |
Find assessor info on the county website
Monthly payment
Est. payment
Payment breakdown
Explore the cost of this home by adjusting the details. Changes won't be saved.Climate risks
Neighborhood: 30269
Nearby schools
Schools provided by the listing agent
- Elementary: Kedron
- Middle: Booth
- High: Mcintosh
Source: GAMLS. This data may not be complete. We recommend contacting the local school district to confirm school assignments for this home.
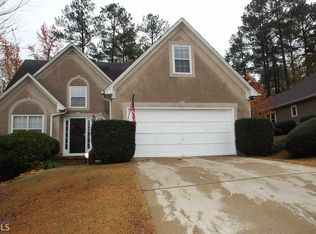
- $484,1005 bd4 ba2.8k sqft104 Belvedere Ln, Peachtree City, GA 30269Off Market
- $471,2004 bd2 ba2.2k sqft100 Belvedere Ln, Peachtree City, GA 30269Off Market
- $454,400-- bd-- ba1.9k sqft106 Belvedere Ln, Peachtree City, GA 30269Off Market
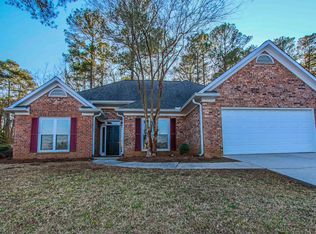
- $456,6003 bd2 ba1.6k sqft336 Vendella Cir, Peachtree City, GA 30269Off Market
Similar homes
- $475,0002 bd2 ba2.1k sqft209 Collierstown Way, Peachtree City, GA 30269Active

 MLS ID #10833944, Michelle Humes Group, eXp Realty. GAMLS
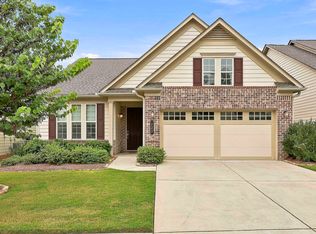
 - $532,5003 bd3 ba2k sqft222 Silver Maple Ct, Peachtree City, GA 30269Active
 MLS ID #10821223, Michelle Humes Group, eXp Realty. GAMLS
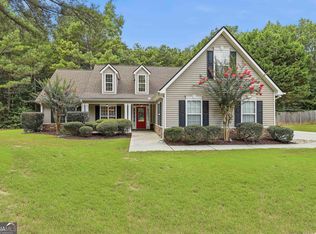
 - $474,9004 bd2 ba1.9k sqft311 Ivy Vale Ct, Tyrone, GA 30290Active
 MLS ID #10800740, Kerri Levins, Southern Classic Realtors. GAMLS
 - $619,9003 bd3 ba2k sqft200 Sweetbay Ct, Peachtree City, GA 30269Active
 MLS ID #10812377, Nathan Esparza, Preferred Realty Services, Inc. GAMLS
 - $475,0003 bd3 ba2.1k sqft135 Crimson Rdg, Tyrone, GA 30290ActiveMLS ID #10779281, Melissa Pou, Ansley Real Estate | Christie's Int. GAMLS
- $415,0003 bd2 ba1.4k sqft128 Treillage Ln, Peachtree City, GA 30269ActiveMLS ID #10818815, Kristen Walker, Patti Ayers & Associates, Inc.. GAMLS
- $569,5005 bd3 ba2.4k sqft204 Creekbed Ct, Peachtree City, GA 30269ActiveMLS ID #10796695, Noreen Devchand, Chapman Hall Realtors. GAMLS
- $489,9003 bd3 ba2.2k sqft50 Star Spangled Ln, Peachtree City, GA 30269ActiveMLS ID #10793410, Steven T Koleno, Beycome Brokerage Realty LLC. GAMLS
- $399,0003 bd3 ba1.7k sqft101 Line Creek Way, Sharpsburg, GA 30277ActiveMLS ID #10832308, David Bearden, Coldwell Banker Bullard Realty. GAMLS
- $489,0004 bd3 ba2.4k sqft315 Cedar Ln, Fayetteville, GA 30214ActiveMLS ID #10784310, David Bearden, Coldwell Banker Bullard Realty. GAMLS
- $379,0003 bd3 ba1.8k sqft95 Spring Forest Trl, Sharpsburg, GA 30277ActiveMLS ID #10833742, Julie Tilson, Keller Williams Realty Atl. Partners. GAMLS
- $459,0003 bd2 ba2k sqft195 Galway Bnd, Tyrone, GA 30290ActiveMLS ID #10826420, Brandi Burroughs Crowley, Keller Williams Realty Atl. Partners. GAMLS
- $477,0003 bd2 ba2k sqft155 Noble Forest Dr, Fayetteville, GA 30215ActiveMLS ID #10790360, George Davis, eXp Realty. GAMLS
- $470,0004 bd3 ba2.1k sqft175 Old Mill Point, Fayetteville, GA 30214ActiveMLS ID #10813601, Natalie Stampfly, Southern Classic Realtors. GAMLS
- $485,0003 bd3 ba2.3k sqft305 Surrey Park Dr, Fayetteville, GA 30215ActiveMLS ID #10806419, Marlene Henderson, Keller Williams Realty Atl. Partners. GAMLS
- $490,0004 bd3 ba2.5k sqft127 Austin Storey Cir, Newnan, GA 30263ActiveMLS ID #10835051, Jessica Mottola, Evergreen Turnkey Solutions. GAMLS
- $375,0003 bd2 ba1.6k sqft5 Queens Ct, Sharpsburg, GA 30277ActiveMLS ID #10783985, Tom W Barron, Lindsey's Inc., Realtors. GAMLS
- $360,0003 bd2 ba1.8k sqft55 Manor Cir, Sharpsburg, GA 30277ActiveMLS ID #10833849, Christopher Brown, The Key To Closed. GAMLS
- $369,9003 bd2 ba1.6k sqft60 London Ln, Sharpsburg, GA 30277ActiveMLS ID #10783989, Tom W Barron, Lindsey's Inc., Realtors. GAMLS
- $449,9003 bd2 ba1.9k sqft115 Morning Creek Way, Jonesboro, GA 30238ActiveMLS ID #10832547, Julie Saul, BHHS Georgia Properties. GAMLS
