Welcome home to this cozy 2 bedroom, 2 bathroom ranch in the active adult community of Cresswind! Enter into the foyer and discover the bright open floorplan designed for easy everyday living and entertaining. The kitchen overlooks the dining area and living room and features an island with bar seating, gas range, and granite countertops. The spacious living room also offers an additional sitting area for even more flexibility. The primary suite features tray ceilings, two closets, and an en suite bathroom with dual vanities and a large stand up shower. A nicely sized guest bedroom and full guest bathroom provide comfortable space for family or visitors. Enjoy all that Cresswind has to offer with incredible community amenities including swimming, pickleball courts, clubhouse, fitness center, and more! Southeast Mortgage is our preferred lender. If buyer chooses to work with them, Southeast Mortgage will provide 1% credit up to $5,000. Reach out to the listing agent for more information.
Pending
$499,900
330 Chestnut Oak Dr, Peachtree City, GA 30269
2beds
1,586sqft
Single Family Residence
Built in 2019
6,969 Square Feet Lot
$490,300 Zestimate®
$315/sqft
$310/mo HOA
What's special
Island with bar seatingFull guest bathroomLarge stand up showerNicely sized guest bedroomGranite countertopsGas range
- 70 days |
- 111 |
- 1 |
Zillow last checked:
Listing updated:
Listed by:
Michelle Humes Group 678-971-3559,
eXp Realty
Source: GAMLS,MLS#: 10783475
Facts & features
Interior
Bedrooms & bathrooms
- Bedrooms: 2
- Bathrooms: 2
- Full bathrooms: 2
- Main level bathrooms: 2
- Main level bedrooms: 2
Rooms
- Room types: Foyer, Laundry
Dining room
- Features: Dining Rm/Living Rm Combo
Kitchen
- Features: Breakfast Bar, Kitchen Island, Pantry
Heating
- Central
Cooling
- Ceiling Fan(s), Central Air
Appliances
- Included: Cooktop, Microwave, Oven, Refrigerator, Stainless Steel Appliance(s)
- Laundry: In Hall
Features
- Double Vanity, Master On Main Level, Separate Shower, Tile Bath, Tray Ceiling(s), Walk-In Closet(s)
- Flooring: Carpet, Hardwood, Tile
- Basement: None
- Has fireplace: No
Interior area
- Total structure area: 1,586
- Total interior livable area: 1,586 sqft
- Finished area above ground: 1,586
- Finished area below ground: 0
Property
Parking
- Total spaces: 2
- Parking features: Attached, Garage, Kitchen Level
- Has attached garage: Yes
Features
- Levels: One
- Stories: 1
- Patio & porch: Patio
- Fencing: Back Yard,Fenced
Lot
- Size: 6,969 Square Feet
- Features: Level
Details
- Parcel number: 074521019
Construction
Type & style
- Home type: SingleFamily
- Architectural style: Ranch
- Property subtype: Single Family Residence
Materials
- Other
- Roof: Composition
Condition
- Resale
- New construction: No
- Year built: 2019
Utilities & green energy
- Sewer: Public Sewer
- Water: Public
- Utilities for property: Cable Available, Electricity Available, High Speed Internet, Water Available
Community & HOA
Community
- Features: Clubhouse, Fitness Center, Pool, Sidewalks, Tennis Court(s)
- Subdivision: Cresswind
HOA
- Has HOA: Yes
- Services included: Maintenance Grounds, Swimming, Tennis
- HOA fee: $3,720 annually
Location
- Region: Peachtree City
Financial & listing details
- Price per square foot: $315/sqft
- Tax assessed value: $470,586
- Annual tax amount: $5,536
- Date on market: 6/11/2026
- Cumulative days on market: 71 days
- Listing agreement: Exclusive Right To Sell
- Electric utility on property: Yes
Estimated market value
$490,300
$466,000 - $515,000
$2,796/mo
Price history
| Date | Event | Price |
|---|---|---|
| 7/19/2026 | Pending sale | $499,900$315/sqft |
Source:  GAMLS #10783475 Report a problem GAMLS #10783475 Report a problem | ||
| 6/11/2026 | Listed for sale | $499,900-2%$315/sqft |
Source: GAMLS #10783475 Report a problem | ||
| 6/3/2026 | Listing removed | $509,900$322/sqft |
Source: GAMLS #10739657 Report a problem | ||
| 4/23/2026 | Listed for sale | $509,900+59%$322/sqft |
Source: GAMLS #10739657 Report a problem | ||
| 9/19/2019 | Sold | $320,675$202/sqft |
Source: Public Record Report a problem | ||
Public tax history
| Year | Property taxes | Tax assessment |
|---|---|---|
| 2025 | $5,176 -0.5% | $188,234 +7% |
| 2024 | $5,199 +7.1% | $175,920 +9.9% |
| 2023 | $4,856 +6.5% | $160,080 +6.3% |
| 2022 | $4,560 +5.8% | $150,560 +7.3% |
| 2021 | $4,312 +8.3% | $140,360 +9.5% |
| 2020 | $3,982 +217.5% | $128,240 +220.6% |
| 2019 | $1,254 | $40,000 |
Find assessor info on the county website
Monthly payment
Est. payment
Payment breakdown
Explore the cost of this home by adjusting the details. Changes won't be saved.Climate risks
Neighborhood: 30269
Nearby schools
GreatSchools rating
- 10/10Crabapple Lane Elementary SchoolGrades: PK-5Distance: 1.5 mi
- 8/10Flat Rock Middle SchoolGrades: 6-8Distance: 5.2 mi
- 6/10Sandy Creek High SchoolGrades: 9-12Distance: 5 mi
Schools provided by the listing agent
- Elementary: Crabapple
- Middle: Flat Rock
- High: Sandy Creek
Source: GAMLS. This data may not be complete. We recommend contacting the local school district to confirm school assignments for this home.
- $500,0002 bd2 ba1.4k sqft328 Chestnut Oak Dr, Peachtree City, GA 30269For Sale

- $557,700-- bd-- ba1.9k sqft332 Chestnut Oak Dr, Peachtree City, GA 30269Off Market
- $596,900-- bd-- ba2.2k sqft326 Chestnut Oak Dr, Peachtree City, GA 30269Off Market
- $535,200-- bd-- ba1.7k sqft151 Iron Oak Dr, Peachtree City, GA 30269Off Market
- $952,200-- bd-- ba4.5k sqft323 Chestnut Oak Dr, Peachtree City, GA 30269Off Market
- $587,000-- bd-- ba1.9k sqft324 Chestnut Oak Dr, Peachtree City, GA 30269Off Market
- $939,300-- bd-- ba4.1k sqft325 Chestnut Oak Dr, Peachtree City, GA 30269Off Market
- $700,100-- bd-- ba2.1k sqft321 Chestnut Oak Dr, Peachtree City, GA 30269Off Market
A local agent can set up tours, give advice and negotiate with sellers.
Similar homes
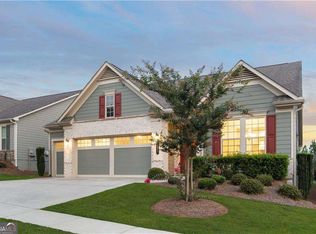
- $500,0002 bd2 ba1.4k sqft328 Chestnut Oak Dr, Peachtree City, GA 30269Active
 MLS ID #10801737, Carol A Owen, Coldwell Banker Bullard Realty. GAMLS
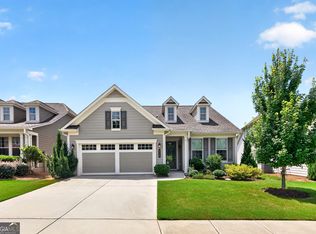
 - $549,4003 bd2 ba1.9k sqft321 Cottonwood Cir, Peachtree City, GA 30269Active
 MLS ID #10828618, Kevin Kao, Georgia Properties Consultants. GAMLS
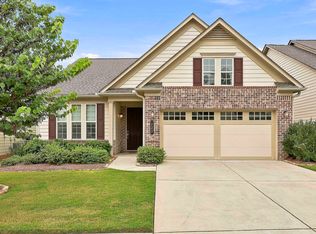
 - $540,0002 bd2 ba1.7k sqft510 Cottonwood Cir, Peachtree City, GA 30269Active
 MLS ID #10800869, Carol A Owen, Coldwell Banker Bullard Realty. GAMLS
 - $532,5003 bd3 ba2k sqft222 Silver Maple Ct, Peachtree City, GA 30269Active
 MLS ID #10821223, Michelle Humes Group, eXp Realty. GAMLS
 - $550,0003 bd2 ba2.1k sqft114 Vivian Ln, Peachtree City, GA 30269ActiveMLS ID #10761273, Jill Keough, Keller Williams Realty Atl. Partners. GAMLS
- $550,0003 bd2 ba2.3k sqft104 Conway St, Peachtree City, GA 30269ActiveMLS ID #10816795, Kim Armistead, Southern Real Estate Properties. GAMLS
- $469,0003 bd3 ba2.2k sqft13 Millican Dr, Peachtree City, GA 30269ActiveMLS ID #10796962, Letrissa B Frieson, Keller Williams West Atlanta. GAMLS
- $599,9952 bd2 ba1.7k sqft502 Hazelnut Dr, Peachtree City, GA 30269ActiveMLS ID #10784584, Michelle Humes Group, eXp Realty. GAMLS
- $599,9003 bd3 ba1.9k sqft525 Hazelnut Dr, Peachtree City, GA 30269ActiveMLS ID #10819405, Denise M Clements, Keller Williams Realty Atl. Partners. GAMLS
- $609,9003 bd3 ba1.9k sqft245 Spruce Pine Cir, Peachtree City, GA 30269ActiveMLS ID #10738248, Juli Ratinaud, Southern Classic Realtors. GAMLS
- $625,0003 bd3 ba2k sqft200 Sweetbay Ct, Peachtree City, GA 30269ActiveMLS ID #10812377, Nathan Esparza, Preferred Realty Services, Inc. GAMLS
- $699,9993 bd3 ba2.3k sqft122 Iron Oak Dr, Peachtree City, GA 30269ActiveMLS ID #10716676, Bryan Foerster, BHHS Georgia Properties. GAMLS
- $489,9003 bd3 ba2.2k sqft50 Star Spangled Ln, Peachtree City, GA 30269ActiveMLS ID #10793410, Steven T Koleno, Beycome Brokerage Realty LLC. GAMLS
- $710,0003 bd3 ba2.2k sqft112 Mulberry Ct, Peachtree City, GA 30269Active Under ContractMLS ID #10784400, Carol A Owen, Coldwell Banker Bullard Realty. GAMLS
- $599,9004 bd3 ba2.3k sqft210 Amelia Ln, Peachtree City, GA 30269ActiveMLS ID #10779718, Patricia Storm, Redfin Corporation. GAMLS
- $515,0002 bd2 ba2k sqft160 Maple Leaf Rd, Sharpsburg, GA 30277ActiveMLS ID #10803775, Todd Killingsworth, Dwelli. GAMLS
- $449,9003 bd3 ba1.8k sqft42 Bill Estes Rd, Senoia, GA 30276ActiveMLS ID #10817325, Brittany Westfall, Dwelli. GAMLS
- $445,0003 bd3 ba2.2k sqft155 Savannah Dr, Senoia, GA 30276ActiveMLS ID #10821314, Emily Kennedy, Bolst, Inc.. GAMLS
- $459,9004 bd2 ba1.6k sqft126 Lucinda Ln, Fayetteville, GA 30214ActiveMLS ID #10813018, Tina M Furgala, BHHS Georgia Properties. GAMLS
- $439,9004 bd4 ba2.1k sqft85 High Point North Dr, Newnan, GA 30265ActiveMLS ID #10785337, Marta Del Valle, BHHS Georgia Properties. GAMLS
