Skip main navigation
Closed
  • $600,000

    109 Vivian Ln, Peachtree City, GA 30269

    5beds
    3,152sqft
    Single Family Residence
    Built in 2021
    6,969 Square Feet Lot
    $615,800 Zestimate®
    $190/sqft
    $3,568 Estimated rent

    Home value

    $615,800

    $585,000 - $647,000

    $3,568/mo

    Zestimate® history
    Loading
    Loading...

    Owner options

    List your home for rent

    $3,568/mo

    Rent Zestimate®

    Find your next renter with Zillow Rental Manager. Plus, with online applications, you can quickly screen prospective tenants – for free.

    Learn more

    $3,568/mo

    Rent Zestimate®

    Refinance and save

    $4,359/mo

    Est. payment

    Refinancing to a lower rate could help reduce your monthly payments and save thousands over the life of the loan.

    See today's rates

    $4,359/mo

    Est. payment

    Explore your selling options

    Work with a Zillow partner agent

    Leverage their expertise and Zillow's premium Showcase listings to get your home seen by more buyers.

    Get started

    List with your own agent

    Get your home in front of millions of buyers by listing it on Zillow.

    Learn how to do it

    Sell it yourself

    Take full control of how buyers see your home on Zillow by listing For Sale by Owner (FSBO).

    List your home

    What's special

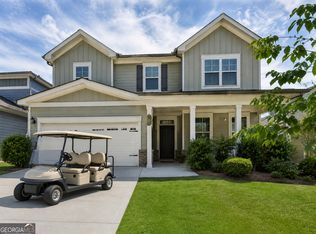
    Experience elevated living in this meticulously appointed home, where functionality meets style at every turn. A gleaming, stainless steel kitchen with multiple pantries anchors the heart of the home, opening to a spacious, luxury vinyl-tiled living and dining area. Centered around an elegant, tiled electric fireplace, the main living space flows effortlessly to an oversized kitchen island/bar-perfect for casual meals or entertaining. The primary suite is conveniently located on the main floor, offering privacy and ease of access. Just off the bedroom, you'll find a spalike, fully tiled luxury bath with a walkin shower and generous vanity space. Upstairs is a second bedroom that boasts a complete ensuite, ideal for guests or multigenerational living. There is a loft area providing flexible space for work, play, or relaxation, while all secondary bedrooms feature walkin closets to keep storage organized and clutterfree. Enjoy your morning coffee or evening gatherings on the extended covered patio, with the added bonus of having no neighboring house directly behind-providing peace and natural views. From generous pantry space to refined finishes throughout, this residence blends practicality with sophisticated design for comfortable, modern living.

    Zillow last checked:

    Listing updated:

    Listed by:

    Tonya Byrd 770-823-5786,

    Keller Williams Realty Atl. Partners,

    Tom Byrd 404-803-8661,

    Keller Williams Realty Atl. Partners

    Bought with:

    Bradley Arnold-Nixon, 422586

    Dwelli

    Source: GAMLS,MLS#: 10660939MLS Logo

    Facts & features

    Interior

    Bedrooms & bathrooms
    • Bedrooms: 5
    • Bathrooms: 4
    • Full bathrooms: 3
    • 1/2 bathrooms: 1
    • Main level bathrooms: 1
    • Main level bedrooms: 1
    Rooms
    • Room types: Loft
    Dining room
    • Features: Dining Rm/Living Rm Combo
    Kitchen
    • Features: Breakfast Bar, Kitchen Island, Pantry, Solid Surface Counters, Walk-in Pantry
    Heating
    • Central, Natural Gas, Zoned
    Cooling
    • Ceiling Fan(s), Central Air, Dual, Electric, Zoned
    Appliances
    • Included: Dishwasher, Disposal, Double Oven, Gas Water Heater, Microwave, Oven, Stainless Steel Appliance(s)
    • Laundry: Mud Room
    Features
    • Double Vanity, High Ceilings, Master On Main Level, Separate Shower, Soaking Tub, Tile Bath, Entrance Foyer, Walk-In Closet(s)
    • Flooring: Carpet, Tile, Vinyl
    • Windows: Double Pane Windows
    • Basement: None
    • Attic: Pull Down Stairs
    • Number of fireplaces: 1
    • Fireplace features: Factory Built, Living Room
    Interior area
    • Total structure area: 3,152
    • Total interior livable area: 3,152 sqft
    • Finished area above ground: 3,152
    • Finished area below ground: 0

    Property

    Parking
    • Parking features: Garage, Kitchen Level
    • Has garage: Yes
    Features
    • Levels: Two
    • Stories: 2
    • Patio & porch: Patio
    • Fencing: Back Yard,Privacy
    Lot
    • Size: 6,969 Square Feet
    • Features: Level
    Details
    • Additional structures: Gazebo
    • Parcel number: 074537043

    Construction

    Type & style
    • Home type: SingleFamily
    • Architectural style: Craftsman
    • Property subtype: Single Family Residence
    Materials
    • Brick, Concrete
    • Foundation: Slab
    • Roof: Composition
    Condition
    • Resale
    • New construction: No
    • Year built: 2021

    Utilities & green energy

    • Sewer: Public Sewer
    • Water: Public
    • Utilities for property: Cable Available, Electricity Available, High Speed Internet, Natural Gas Available, Phone Available, Sewer Connected, Underground Utilities, Water Available

    Community & HOA

    Community
    • Features: Playground, Pool, Sidewalks, Street Lights
    • Security: Security System, Smoke Detector(s)
    • Subdivision: Wilksmoor Woods
    HOA
    • Has HOA: Yes
    • Services included: Facilities Fee, Maintenance Grounds, Management Fee, Reserve Fund, Swimming
    • HOA fee: $700 annually
    Location
    • Region: Peachtree City

    Financial & listing details

    • Price per square foot: $190/sqft
    • Tax assessed value: $616,374
    • Annual tax amount: $6,810
    • Date on market: 12/21/2025
    • Cumulative days on market: 85 days
    • Listing agreement: Exclusive Right To Sell
    • Listing terms: 1031 Exchange,Cash,Conventional,FHA,VA Loan
    • Electric utility on property: Yes

    Price history

    DateEventPrice
    4/23/2026Sold$600,000-4%$190/sqft
    Source: GAMLS #10660939 Report a problem
    3/16/2026Pending sale$625,000$198/sqft
    Source: GAMLS #10660939 Report a problem
    2/18/2026Price change$625,000-1.6%$198/sqft
    Source: GAMLS #10660939 Report a problem
    12/22/2025Listed for sale$635,000+36.4%$201/sqft
    Source: GAMLS #10660939 Report a problem
    4/27/2021Sold$465,430+0.3%$148/sqft
    Source: Public Record Report a problem
    3/25/2021Pending sale$463,815$147/sqft
    Source: FMLS GA #6816560 Report a problem
    3/1/2021Contingent$463,815$147/sqft
    Source: FMLS GA #6816560 Report a problem
    1/14/2021Price change$463,815+2.2%$147/sqft
    Source: FMLS GA #6816560 Report a problem
    1/8/2021Listed for sale$453,815$144/sqft
    Source: FMLS GA #6816560 Report a problem

    Public tax history

    YearProperty taxesTax assessment
    2025$3,837 -1.7%$246,550 +7%
    2024$3,903 +15.2%$230,420 +11.3%
    2023$3,388 -38.8%$207,000 +11.2%
    2022$5,540 +374.6%$186,160 +389.9%
    2021$1,167 $38,000
    Find assessor info on the county website

    Neighborhood: 30269

    Nearby schools

    GreatSchools rating
    Schools provided by the listing agent
    • Elementary: Crabapple
    • Middle: Flat Rock
    • High: Sandy Creek

    Source: GAMLS. This data may not be complete. We recommend contacting the local school district to confirm school assignments for this home.

    Get a cash offer in 3 minutes
    Find out how much your home could sell for in as little as 3 minutes with a no-obligation cash offer.
    Estimated market value
    $615,800
    Get a cash offer in 3 minutes
    Find out how much your home could sell for in as little as 3 minutes with a no-obligation cash offer.
    Estimated market value
    $615,800