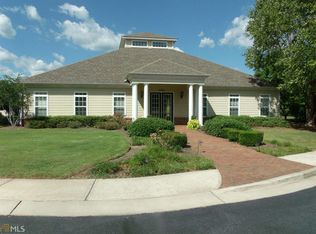
Welcome home to this move-in-ready 2-bedroom, 2-bath condominium offering 1,680 square feet of comfortable, one-level living in a friendly community setting. The open floor plan features upgraded flooring throughout, fresh paint touch-ups, high ceilings, abundant natural light, and a kitchen with granite countertops overlooking the spacious family room-perfect for everyday living and entertaining. A bright sunroom/bonus room offers flexible space for a home office, reading nook, hobby room, or additional sitting area, while the split-bedroom layout provides privacy and versatility. The spacious primary suite includes a expansive walk-in closet and en-suite bath with a double vanity, and oversized elegant stepless-entry shower. Enjoy an easy-care lifestyle with lawn and exterior maintenance, landscaping, and pest control included, along with access to the community clubhouse and swimming pool. Conveniently located near Ashley Park, Downtown Newnan, Piedmont Newnan Hospital, shopping, dining, and Interstate 85, this home offers the perfect blend of comfort, convenience, and low-maintenance living.
Active
$329,000
2102 Commonwealth Cir, Newnan, GA 30263
2beds
1,680sqft
Condominium
Built in 2018
-- sqft lot
$323,900 Zestimate®
$196/sqft
$310/mo HOA
What's special
High ceilingsSpacious primary suiteOpen floor planAbundant natural lightSpacious family roomExpansive walk-in closetUpgraded flooring throughout
- 47 days
- 316
- 8
Zillow last checked:
Listing updated:
Listed by:
Bridget Paschal 770-755-8546,
Dwelli
Source: GAMLS,MLS#: 10829797
Facts & features
Interior
Bedrooms & bathrooms
- Bedrooms: 2
- Bathrooms: 2
- Full bathrooms: 2
- Main level bathrooms: 2
- Main level bedrooms: 2
Rooms
- Room types: Great Room, Office
Heating
- Central, Electric, Heat Pump
Cooling
- Central Air, Electric, Heat Pump
Appliances
- Included: Dishwasher, Electric Water Heater, Microwave, Oven/Range (Combo), Refrigerator, Stainless Steel Appliance(s)
- Laundry: In Kitchen, Laundry Closet
Features
- Double Vanity, High Ceilings, Master On Main Level, Roommate Plan, Separate Shower, Split Bedroom Plan, Tile Bath, Tray Ceiling(s), Walk-In Closet(s)
- Flooring: Carpet, Hardwood, Tile
- Basement: None
- Attic: Pull Down Stairs
- Has fireplace: No
- Common walls with other units/homes: 2+ Common Walls
Interior area
- Total structure area: 1,680
- Total interior livable area: 1,680 sqft
- Finished area above ground: 1,680
- Finished area below ground: 0
Property
Parking
- Total spaces: 2
- Parking features: Attached, Garage, Garage Door Opener, Kitchen Level, Side/Rear Entrance
- Has attached garage: Yes
Features
- Levels: One
- Stories: 1
- Patio & porch: Patio, Porch
Lot
- Features: Greenbelt, Level
- Residential vegetation: Grassed, Partially Wooded
Details
- Parcel number: N57A 561
Construction
Type & style
- Home type: Condo
- Architectural style: Brick Front,Cluster,Traditional
- Property subtype: Condominium
- Attached to another structure: Yes
Materials
- Brick, Concrete
- Roof: Composition
Condition
- Resale
- New construction: No
- Year built: 2018
Utilities & green energy
- Sewer: Public Sewer
- Water: Public
- Utilities for property: Cable Available, Electricity Available, High Speed Internet, Phone Available, Sewer Available, Sewer Connected, Underground Utilities, Water Available
Green energy
- Energy efficient items: Windows
Community & HOA
Community
- Features: Clubhouse, Pool
- Security: Smoke Detector(s)
- Subdivision: The Common Wealth At Calumet
HOA
- Has HOA: Yes
- Services included: Facilities Fee, Maintenance Grounds, Management Fee, Swimming
- HOA fee: $3,720 annually
Location
- Region: Newnan
Financial & listing details
- Price per square foot: $196/sqft
- Tax assessed value: $336,735
- Annual tax amount: $3,235
- Date on market: 8/20/2026
- Cumulative days on market: 47 days
- Listing agreement: Exclusive Right To Sell
- Electric utility on property: Yes
Estimated market value
$323,900
$308,000 - $340,000
$2,025/mo
Price history
| Date | Event | Price |
|---|---|---|
| 8/20/2026 | Listed for sale | $329,000+6.8%$196/sqft |
Source:  GAMLS #10829797 Report a problem GAMLS #10829797 Report a problem | ||
| 9/7/2022 | Sold | $308,000+1%$183/sqft |
Source: Public Record Report a problem | ||
| 8/1/2022 | Pending sale | $305,000$182/sqft |
Source: GAMLS #20060713 Report a problem | ||
| 7/27/2022 | Listed for sale | $305,000+33.5%$182/sqft |
Source: GAMLS #20060713 Report a problem | ||
| 1/29/2019 | Sold | $228,500$136/sqft |
Source: Agent Provided Report a problem | ||
| 10/23/2018 | Pending sale | $228,500$136/sqft |
Source: BHGRE Metro Brokers #8432022 Report a problem | ||
| 8/8/2018 | Listed for sale | $228,500$136/sqft |
Source: BHGRE Metro Brokers #8432022 Report a problem | ||
Public tax history
| Year | Property taxes | Tax assessment |
|---|---|---|
| 2025 | $1,424 +19.6% | $134,694 +2.2% |
| 2024 | $1,191 +7.8% | $131,735 +6.6% |
| 2023 | $1,105 -59.3% | $123,627 +18.1% |
| 2022 | $2,717 +15.5% | $104,658 +17.2% |
| 2021 | $2,353 | $89,265 |
| 2020 | $2,353 +17.6% | $89,265 +27.6% |
| 2019 | $2,001 +2087.7% | $69,973 +2201.7% |
| 2018 | $91 -0.1% | $3,040 |
| 2017 | $92 +0.1% | $3,040 |
| 2016 | $91 -0.1% | $3,040 |
| 2015 | $92 -21.3% | $3,040 |
| 2014 | $116 | $3,040 |
| 2013 | -- | -- |
| 2012 | -- | -- |
| 2011 | -- | -- |
| 2010 | -- | -- |
| 2009 | -- | -- |
| 2008 | -- | -- |
| 2007 | -- | -- |
| 2006 | -- | -- |
| 2005 | -- | -- |
| 2004 | -- | -- |
Find assessor info on the county website
Monthly payment
Est. payment
Payment breakdown
Explore the cost of this home by adjusting the details. Changes won't be saved.Climate risks
Neighborhood: 30263
Nearby schools
Schools provided by the listing agent
- Elementary: Jefferson Parkway
- Middle: Madras
- High: Northgate
Source: GAMLS. This data may not be complete. We recommend contacting the local school district to confirm school assignments for this home.

Similar homes
- $339,9002 bd2 ba1.6k sqft3504 Commonwealth Cir, Newnan, GA 30263Active
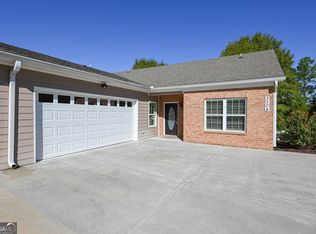
 MLS ID #10855228, Edward Harper, Bush Real Estate Group. GAMLS
 - $350,0002 bd2 ba1.6k sqft1604 Commonwealth Cir, Newnan, GA 30263Active
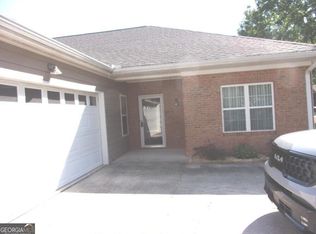 MLS ID #10851872, Shirley W Moore, SML Realty Group. GAMLS
 - $329,0004 bd2 ba1.8k sqft37 Claiborne Trl, Newnan, GA 30263Active Under Contract
 MLS ID #10814144, Michael Prange, Josey Young & Brady Realty. GAMLS
 - $299,9003 bd2 ba1.2k sqft23 Grier Ln, Newnan, GA 30263Active
 MLS ID #10867208, Maria Sims, Keller Williams Rlty. Partners. GAMLS
 - $275,5002 bd2 ba1.3k sqft49 Stony Oak Dr, Newnan, GA 30263ActiveMLS ID #10867615, Georgia M Nations, Heartland Real Estate. GAMLS
- $314,9003 bd2 ba1.5k sqft29 Riva Ridge Ln, Newnan, GA 30263ActiveMLS ID #10779552, Luis Velazquez, Galyan Group Realty, LLC. GAMLS
- $321,9003 bd3 ba1.8k sqft160 Paxton Pl, Newnan, GA 30263ActiveMLS ID #10802677, Katrina Johnson, Brandywine Homes USA, LLC. GAMLS
- $308,2223 bd3 ba1.6k sqft42 Main St, Newnan, GA 30263ActiveMLS ID #10853415, Jeannie Johnson Doole, Jeannie Doole & Assoc. Real Estate. GAMLS
- $299,9902 bd2 ba1.6k sqft15 Covington Ter, Newnan, GA 30263ActiveMLS ID #10837412, Cheryl Daniel, Ctesius Property Management. GAMLS
- $328,9003 bd3 ba1.7k sqft107 Covington Ter, Newnan, GA 30263ActiveMLS ID #10840917, Minka Fulton, Coldwell Banker Bullard Realty. GAMLS
- $350,0003 bd3 ba1.8k sqft15 Nolen Dr, Newnan, GA 30263ActiveMLS ID #10825217, Heather Spivey, LPT Realty. GAMLS
- $334,9003 bd3 ba1.8k sqft75 Covington Ter, Newnan, GA 30263ActiveMLS ID #10839267, Kimberly Peacock, Southern Real Estate Properties. GAMLS
- $389,9004 bd3 ba2k sqft137 Thomaston St, Newnan, GA 30263ActiveMLS ID #10866854, Sissie Carter Horne, Southern Real Estate Properties. GAMLS
- $258,9903 bd2 ba1.4k sqft79 Riva Ridge Ln, Newnan, GA 30263ActiveMLS ID #10840920, Edward Harper, Bush Real Estate Group. GAMLS
- $335,0003 bd3 ba1.6k sqft413 Baldwin Ct, Newnan, GA 30263ActiveMLS ID #10809402, Eric Baham, Sovereign Real Estate Group. GAMLS
- $301,0005 bd3 ba1.9k sqft659 Country Club Rd, Newnan, GA 30263ActiveMLS ID #10500926, Chris Hurd, Blue Mountain Realty GA LLC. GAMLS
- $345,0003 bd3 ba2.2k sqft66 Matador Way, Newnan, GA 30263ActiveMLS ID #10803061, Tom W Barron, Lindsey's Inc., Realtors. GAMLS
- $345,0004 bd3 ba2.1k sqft14 Madrid Ave, Newnan, GA 30263ActiveMLS ID #10760308, Seannita Thompson, BHGRE Metro Brokers. GAMLS
