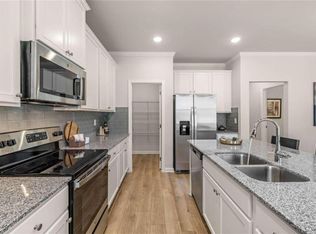
!!! PRICE IMPROVEMENT!! - NEW CONSTRUCTION - READY OCT. 2023 Lot 14 -. Welcome to the Clifton A with Privacy Fence. This is a spacious and well-designed residence located in Southeast Atlanta. With a generous 2,506 sq ft of living space, this home offers the perfect combination of comfort, functionality, and style. As you enter, you'll be greeted by the open concept layout, creating a seamless flow between the main living areas. The abundance of natural light floods the space through the impressive wall of windows, creating a bright and welcoming atmosphere throughout the day. The kitchen is a true chef's delight, featuring an oversized island that serves as a focal point and gathering spot for family and friends. The 42" cabinets provide ample storage for all your kitchen essentials, while the tiled backsplash & granite countertops add an elegant touch. With the convenience of smart home technology, you can effortlessly control various aspects of your home, making everyday living more convenient and efficient. The separate dining room offers a dedicated space for formal meals and special occasions. Whether you're hosting a dinner party or enjoying a family meal, this area provides a charming setting for memorable moments. One of the highlights of the Clifton Plan is the abundance of storage throughout the home. Each bedroom boasts a walk-in closet, ensuring that everyone has ample space to store their belongings. Additionally, a huge storage closet provides even more room to keep your home organized and clutter-free. The Clifton plan also includes a 2-car garage, providing secure parking and additional storage options. You'll have peace of mind knowing your vehicles are protected from the elements. Located near downtown and the airport, this home offers convenient access to all that Atlanta has to offer. Explore the vibrant city center, visit local attractions, and enjoy the diverse dining and entertainment options that surround you. With its open concept design, thoughtful features, and prime location, the Clifton plan is the perfect place to call home. Don't miss out on this incredible opportunity to own a spacious and stylish residence in Southeast Atlanta. Schedule a showing today and experience the lifestyle this home has to offer! Ask About Closing Cost PAID with Seller's Preferred Lenders - Call for HUGE Buyer Incentive$$$ ***STOCK PHOTOS actual home may very*** Home is under construction!!!!
Closed
$414,990
668 River Gardens Dr SE, Atlanta, GA 30354
4beds
2,506sqft
Single Family Residence, Residential
Built in 2023
-- sqft lot
$367,100 Zestimate®
$166/sqft
$3,344 Estimated rent
Home value
$367,100
$345,000 - $389,000
$3,344/mo
Zestimate® history
Owner options
List your home for rent
$3,344/mo
Rent Zestimate®
Find your next renter with Zillow Rental Manager. Plus, with online applications, you can quickly screen prospective tenants – for free.
$3,344/mo
Rent Zestimate®
Refinance and save
$3,017/mo
Est. payment
Refinancing to a lower rate could help reduce your monthly payments and save thousands over the life of the loan.
$3,017/mo
Est. payment
Explore your selling options
Work with a Zillow partner agent
Leverage their expertise and Zillow's premium Showcase listings to get your home seen by more buyers.
Get startedList with your own agent
Get your home in front of millions of buyers by listing it on Zillow.
Learn how to do itSell it yourself
Take full control of how buyers see your home on Zillow by listing For Sale by Owner (FSBO).
List your homeWhat's special
Zillow last checked:
Listing updated:
Listed by:
JUANETTA BROWN,
Rockhaven Realty, LLC
Bought with:
Keisha Carter, 368842
Keller Williams Realty Atl Partners
Source: FMLS GA,MLS#: 7215313
Facts & features
Interior
Bedrooms & bathrooms
- Bedrooms: 4
- Bathrooms: 3
- Full bathrooms: 2
- 1/2 bathrooms: 1
Rooms
- Room types: Family Room, Game Room, Laundry, Loft, Media Room, Office, Other
Primary bedroom
- Features: Oversized Master, Sitting Room
- Level: Oversized Master, Sitting Room
Bedroom
- Features: Oversized Master, Sitting Room
Primary bathroom
- Features: Double Vanity, Separate Tub/Shower, Soaking Tub, Vaulted Ceiling(s)
Dining room
- Features: Seats 12+
Kitchen
- Features: Eat-in Kitchen, Kitchen Island, Pantry, Pantry Walk-In, Solid Surface Counters
Heating
- Central, Electric, Heat Pump, Zoned
Cooling
- Ceiling Fan(s), Central Air, Other, Zoned
Appliances
- Included: Dishwasher, Disposal, Electric Water Heater, Microwave
- Laundry: Laundry Room, Upper Level
Features
- Double Vanity, Entrance Foyer, High Ceilings, High Ceilings 9 ft Lower, High Ceilings 9 ft Main, High Ceilings 9 ft Upper, Tray Ceiling(s), Vaulted Ceiling(s), Walk-In Closet(s)
- Flooring: Carpet, Other
- Windows: Double Pane Windows, Insulated Windows
- Basement: None
- Attic: Pull Down Stairs
- Has fireplace: No
- Fireplace features: None
- Common walls with other units/homes: No Common Walls
Interior area
- Total structure area: 2,506
- Total interior livable area: 2,506 sqft
- Finished area above ground: 0
- Finished area below ground: 0
Property
Parking
- Total spaces: 2
- Parking features: Attached, Garage, Garage Door Opener
- Attached garage spaces: 2
Accessibility
- Accessibility features: None
Features
- Levels: Two
- Stories: 2
- Patio & porch: Patio
- Exterior features: Awning(s), No Dock
- Pool features: None
- Spa features: None
- Fencing: Fenced
- Has view: Yes
- View description: Trees/Woods
- Waterfront features: None
- Body of water: None
Lot
- Features: Level
Details
- Additional structures: None
- Parcel number: 14 0029 LL0728
- Other equipment: None
- Horse amenities: None
Construction
Type & style
- Home type: SingleFamily
- Architectural style: Contemporary,Traditional
- Property subtype: Single Family Residence, Residential
Materials
- Brick Front, Other
- Foundation: Slab
- Roof: Composition
Condition
- New Construction
- New construction: Yes
- Year built: 2023
Details
- Builder name: Rockhaven Homes
- Warranty included: Yes
Utilities & green energy
- Electric: Other
- Sewer: Public Sewer
- Water: Public
- Utilities for property: Underground Utilities
Green energy
- Energy efficient items: Thermostat, Windows
- Energy generation: None
Community & HOA
Community
- Features: Homeowners Assoc, Near Public Transport, Sidewalks, Street Lights
- Security: Fire Alarm, Smoke Detector(s)
- Subdivision: Reserve At South River
HOA
- Has HOA: Yes
- Services included: Maintenance Grounds
- HOA fee: $475 annually
Location
- Region: Atlanta
Financial & listing details
- Price per square foot: $166/sqft
- Tax assessed value: $480,200
- Annual tax amount: $5,790
- Date on market: 5/10/2023
- Cumulative days on market: 114 days
- Ownership: Other
- Road surface type: Paved
Price history
| Date | Event | Price |
|---|---|---|
| 10/31/2023 | Sold | $414,990$166/sqft |
Source:  FMLS GA #7215313 Report a problem FMLS GA #7215313 Report a problem | ||
| 9/2/2023 | Pending sale | $414,990$166/sqft |
Source: FMLS GA #7215313 Report a problem | ||
| 8/17/2023 | Price change | $414,990-1.2%$166/sqft |
Source: FMLS GA #7215313 Report a problem | ||
| 5/11/2023 | Listed for sale | $419,990$168/sqft |
Source: FMLS GA #7215313 Report a problem | ||
Public tax history
| Year | Property taxes | Tax assessment |
|---|---|---|
| 2025 | $5,790 +11% | $192,080 +15.7% |
| 2024 | $5,218 +2439.8% | $165,960 +2477% |
| 2023 | $205 -21.2% | $6,440 |
| 2022 | $261 +3.1% | $6,440 +3.2% |
| 2021 | $253 -1.5% | $6,240 +0.6% |
| 2020 | $257 -18.9% | $6,200 +2% |
| 2019 | $317 | $6,080 +2.7% |
| 2018 | $317 | $5,920 +886.7% |
| 2017 | $317 +342.3% | $600 |
| 2016 | $72 -20.1% | $600 |
| 2015 | $90 +229.6% | $600 |
| 2014 | $27 -87.3% | $600 -89.5% |
| 2013 | $214 -15.6% | $5,720 |
| 2012 | $254 -12.3% | $5,720 |
| 2011 | $290 +14.7% | $5,720 |
| 2010 | $253 -0.8% | $5,720 |
| 2009 | $255 | $5,720 |
Find assessor info on the county website
Neighborhood: South River Gardens
Nearby homes
- $361,5003 bd2 ba2.1k sqft608 River Gardens Dr SE, Atlanta, GA 30354Off Market
- $389,9903 bd3 ba2k sqft644 River Gardens Dr SE, Atlanta, GA 30354Sold

- $403,5004 bd2 ba2.6k sqft650 River Gardens Dr SE, Atlanta, GA 30354Off Market
- $414,9904 bd3 ba2.5k sqft656 River Gardens Dr SE, Atlanta, GA 30354Sold
- $375,2203 bd3 ba1.6k sqft662 River Gardens Dr SE, Atlanta, GA 30354Sold
- $369,9903 bd3 ba1.6k sqft691 River Gardens Dr SE, Atlanta, GA 30354Sold
- $410,7903 bd3 ba2.2k sqft649 River Gardens Dr SE, Atlanta, GA 30354Sold
- $415,0004 bd3 ba2.5k sqft631 River Gardens Dr SE, Atlanta, GA 30354For Sale
Nearby schools
GreatSchools rating
- 6/10Humphries Elementary SchoolGrades: PK-5Distance: 0.6 mi
- 4/10Long Middle SchoolGrades: 6-8Distance: 1.7 mi
- 2/10South Atlanta High SchoolGrades: 9-12Distance: 0.5 mi
Schools provided by the listing agent
- Elementary: Joseph Humphries
- Middle: Crawford Long
- High: South Atlanta
Source: FMLS GA. This data may not be complete. We recommend contacting the local school district to confirm school assignments for this home.
Get a cash offer in 3 minutes
Find out how much your home could sell for in as little as 3 minutes with a no-obligation cash offer.
Estimated market value
$367,100
Get a cash offer in 3 minutes
Find out how much your home could sell for in as little as 3 minutes with a no-obligation cash offer.
Estimated market value
$367,100
- Georgia
- Fulton County
- Atlanta
- 30354
- South River Gardens
- 668 River Gardens Dr SE
Nearby cities
Nearby neighborhoods
Nearby zip codes
Other Atlanta Topics
