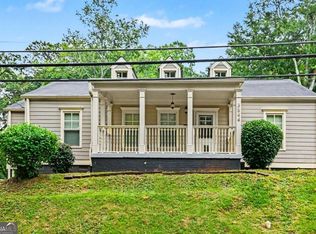
Welcome to this beautifully designed 3-bedroom, 3-bath home in the heart of Hapeville! Offering 1,911 square feet of thoughtfully crafted living space, this home blends comfort, functionality, and modern appeal. The open-concept layout creates a seamless flow between the living, dining, and kitchen areas-perfect for both everyday living and entertaining. The spacious primary suite is conveniently located on the main level, offering privacy and ease, complete with a well-appointed ensuite bath. Upstairs, you'll find generously sized secondary bedrooms and additional space ideal for guests, a home office, or growing households. Each bathroom is designed with comfort and style in mind. The sellers have completed numerous recent updates throughout the home, which will be fully detailed in the Seller's Property Disclosure (SPD), offering added value and peace of mind for the next owner. Situated just minutes from downtown Atlanta, Hartsfield-Jackson Airport, and major highways, this home offers the perfect balance of accessibility and neighborhood charm. Whether you're a first-time buyer or looking for your next move-up home, this one check all the boxes. Schedule your showing today! OFFERING $0 DOWN PAYMENT ON THIS HOME FOR QUALIFIED BUYERS. Ask us how!
Active
$420,000
3110 Jackson St, Hapeville, GA 30354
3beds
1,911sqft
Single Family Residence
Built in 2007
5,009 Square Feet Lot
$410,700 Zestimate®
$220/sqft
$-- HOA
What's special
Open-concept layoutGenerously sized secondary bedroomsWell-appointed ensuite bath
- 141 days
- 201
- 22
Zillow last checked:
Listing updated:
Listed by:
Tatyana Billingsley 404-573-7385,
eXp Realty
Source: GAMLS,MLS#: 10757616
Facts & features
Interior
Bedrooms & bathrooms
- Bedrooms: 3
- Bathrooms: 3
- Full bathrooms: 2
- 1/2 bathrooms: 1
- Main level bathrooms: 1
- Main level bedrooms: 1
Rooms
- Room types: Other
Dining room
- Features: Dining Rm/Living Rm Combo
Heating
- Central
Cooling
- Central Air
Appliances
- Included: Other
- Laundry: Other
Features
- Double Vanity, Walk-In Closet(s)
- Flooring: Tile, Hardwood
- Windows: Double Pane Windows
- Basement: Crawl Space
- Number of fireplaces: 1
- Fireplace features: Family Room
- Common walls with other units/homes: No Common Walls
Interior area
- Total structure area: 1,911
- Total interior livable area: 1,911 sqft
- Finished area above ground: 1,911
- Finished area below ground: 0
Property
Parking
- Total spaces: 4
- Parking features: Detached
- Has garage: Yes
Features
- Levels: Two
- Stories: 2
Lot
- Size: 5,009 Square Feet
- Features: Level
Details
- Additional structures: Garage(s)
- Parcel number: 14 009400020105
Construction
Type & style
- Home type: SingleFamily
- Architectural style: Traditional
- Property subtype: Single Family Residence
Materials
- Other
- Foundation: Slab
- Roof: Composition
Condition
- Resale,Updated/Remodeled
- New construction: No
- Year built: 2007
Utilities & green energy
- Sewer: Public Sewer
- Water: Public
- Utilities for property: Other
Green energy
- Energy efficient items: Thermostat
Community & HOA
Community
- Features: None
- Subdivision: FORREST HILLSA PARK
HOA
- Has HOA: No
- Services included: None
Location
- Region: Hapeville
Financial & listing details
- Price per square foot: $220/sqft
- Tax assessed value: $440,500
- Annual tax amount: $2,711
- Date on market: 6/1/2026
- Cumulative days on market: 141 days
- Listing agreement: Exclusive Right To Sell
- Listing terms: Conventional,FHA,Cash
Estimated market value
$410,700
$390,000 - $431,000
$2,442/mo
Price history
| Date | Event | Price |
|---|---|---|
| 5/22/2026 | Listed for sale | $420,000+70%$220/sqft |
Source:  GAMLS #10757616 Report a problem GAMLS #10757616 Report a problem | ||
| 4/10/2019 | Sold | $247,000-1.2%$129/sqft |
Source:  FMLS GA #6510771 Report a problem FMLS GA #6510771 Report a problem | ||
| 3/6/2019 | Pending sale | $250,000$131/sqft |
Source: Keller Williams Rlty Cityside #8533438 Report a problem | ||
| 2/27/2019 | Listed for sale | $250,000+16.3%$131/sqft |
Source: Keller Williams Realty Cityside #6510771 Report a problem | ||
| 5/27/2016 | Sold | $215,000-2.2%$113/sqft |
Source: FMLS GA #5604754 Report a problem | ||
| 4/16/2016 | Pending sale | $219,900$115/sqft |
Source: RED DOOR REALTY GROUP CORP. #5604754 Report a problem | ||
| 4/11/2016 | Listed for sale | $219,900-2.2%$115/sqft |
Source: RED DOOR REALTY GROUP CORP. #07534764 Report a problem | ||
| 10/8/2015 | Listed for sale | $224,9000%$118/sqft |
Source: RED DOOR REALTY GROUP CORP. #07534764 Report a problem | ||
| 8/22/2015 | Listing removed | $225,000$118/sqft |
Source: INTOWN FOCUS REALTY LLC #07408104 Report a problem | ||
| 2/23/2015 | Price change | $225,000+12.6%$118/sqft |
Source: Intown Focus Realty #5400208 Report a problem | ||
| 8/29/2014 | Price change | $199,900-6.6%$105/sqft |
Source: Palmer House Properties and Assoc. #07281162 Report a problem | ||
| 7/27/2014 | Price change | $214,000-2.7%$112/sqft |
Source: Palmer House Properties and Assoc. #07281162 Report a problem | ||
| 6/24/2014 | Price change | $220,000-2.2%$115/sqft |
Source: Palmer House Properties and Assoc. #07281162 Report a problem | ||
| 6/5/2014 | Listed for sale | $225,000+13.1%$118/sqft |
Source: Palmer House Properties and Assoc. #07281162 Report a problem | ||
| 4/2/2014 | Listing removed | $199,000$104/sqft |
Source: Berkshire Hathaway HomeServices Georgia Properties #7193495 Report a problem | ||
| 2/7/2014 | Listed for sale | $199,000$104/sqft |
Source: BHHS Georgia Properties-Peachtree City #7193495 Report a problem | ||
| 2/5/2014 | Listed for rent | $1,300$1/sqft |
Source: Berkshire Hathaway HomeServices Georgia Properties Report a problem | ||
| 12/11/2013 | Listing removed | $199,000$104/sqft |
Source: BHHS Georgia Properties-Peachtree City #7193495 Report a problem | ||
| 12/10/2013 | Listed for sale | $199,000$104/sqft |
Source: BHHS Georgia Properties-Peachtree City #7193495 Report a problem | ||
| 12/10/2013 | Listing removed | $1,300$1/sqft |
Source: Prudential Georgia Realty Report a problem | ||
| 12/8/2013 | Listed for rent | $1,300$1/sqft |
Source: Prudential Georgia Realty Report a problem | ||
| 4/3/2013 | Listing removed | $199,000$104/sqft |
Source: Prudential Georgia Realty #7033804 Report a problem | ||
| 1/30/2013 | Listing removed | $1,300$1/sqft |
Source: Prudential Georgia Realty-Peachtree City #7033808 Report a problem | ||
| 1/6/2013 | Listed for rent | $1,300$1/sqft |
Source: Prudential Georgia Realty-Peachtree City #7033808 Report a problem | ||
| 1/5/2013 | Listed for sale | $199,000+3216.7%$104/sqft |
Source: Owner Report a problem | ||
| 6/9/2009 | Sold | $6,000$3/sqft |
Source: Public Record Report a problem | ||
Public tax history
| Year | Property taxes | Tax assessment |
|---|---|---|
| 2025 | $550 -3.5% | $176,200 +3.7% |
| 2024 | $570 | $169,840 |
| 2023 | -- | $169,840 +26.2% |
| 2022 | $3,541 +26.2% | $134,600 +30.1% |
| 2021 | $2,806 +8.2% | $103,440 +12.5% |
| 2020 | $2,595 -41.7% | $91,920 -10.6% |
| 2019 | $4,451 | $102,840 +2.4% |
| 2018 | $4,451 | $100,400 +161.7% |
| 2017 | $4,451 +154.4% | $38,360 +8.7% |
| 2016 | $1,750 +8% | $35,280 |
| 2015 | $1,620 +49.8% | $35,280 |
| 2014 | $1,081 +7.3% | $35,280 +2% |
| 2013 | $1,008 +46.3% | $34,600 +46.9% |
| 2012 | $689 | $23,560 |
| 2011 | -- | $23,560 -63.9% |
| 2010 | $1,895 -27% | $65,280 -29.5% |
| 2009 | $2,595 | $92,560 |
| 2008 | -- | $92,560 +4.8% |
| 2007 | $2,528 | $88,320 |
Find assessor info on the county website
Monthly payment
Est. payment
Payment breakdown
Explore the cost of this home by adjusting the details. Changes won't be saved.Climate risks
Neighborhood: 30354
Nearby schools
Schools provided by the listing agent
- Elementary: Hapeville
- Middle: Paul D West
- High: Tri Cities
Source: GAMLS. This data may not be complete. We recommend contacting the local school district to confirm school assignments for this home.
Similar homes
- $410,0004 bd3 ba2.1k sqft1809 Walker Ave, College Park, GA 30337Active

 MLS ID #10843588, Justin Landis, Bolst. GAMLS
 - $384,0003 bd3 ba1.5k sqft3544 College St, College Park, GA 30337Active
 MLS ID #10853734, Angie Driskell, Realty One Group Edge. GAMLS
 - $399,0005 bd2 ba1.7k sqft469 Mellview Ave SW, Atlanta, GA 30310For Sale

 MLS ID #7779427, Jen Metzger, Atlanta Fine Homes Sotheby's International. FMLS GA
 - $379,0003 bd2 ba1.6k sqft1237 Winburn Dr, East Pt, GA 30344Active
 MLS ID #10735659, Tom Trimble, Knapp Realty. GAMLS
 - $569,0004 bd3 ba2.5k sqft493 Woodrow, Hapeville, GA 30354ActiveMLS ID #10759319, Diana Campos, BHGRE Metro Brokers. GAMLS
- $420,0003 bd3 ba1.7k sqft1544 Thomas Rd, Decatur, GA 30032ActiveMLS ID #10816245, Gary Deckert, BHHS Georgia Properties. GAMLS
- $475,0003 bd3 ba2k sqft865 Fraser St SE, Atlanta, GA 30315For SaleMLS ID #7835030, WADE JACKSON, HomeSmart. FMLS GA
- $400,0003 bd2 ba1.6k sqft2010 Delphine Dr, Decatur, GA 30032For SaleMLS ID #7831360, Kristy Mahurin, Peachtree Town & Country. FMLS GA
- $435,0003 bd3 ba2.2k sqft954 Wandering Vine Dr SE, Mableton, GA 30126Active Under ContractMLS ID #10834105, Stephen Clark, Harry Norman Realtors. GAMLS
- $510,0003 bd2 ba1.7k sqft1968 Walker Ave, College Park, GA 30337ActiveMLS ID #10825338, Therese McLean, Harry Norman Realtors. GAMLS
- $450,0005 bd4 ba2.4k sqft973 Ashby Grv SW, Atlanta, GA 30314ActiveMLS ID #10721184, Dany L Craig, Knapp Realty. GAMLS
- $465,0003 bd2 ba1.7k sqft2123 Juanita St, Decatur, GA 30032ActiveMLS ID #10772194, Mark Camp, BHHS Georgia Properties. GAMLS
- $410,0004 bd3 ba2.2k sqft4686 Fountainhead Dr, Stone Mountain, GA 30083For SaleMLS ID #7775193, Alex Miller, Compass. FMLS GA
- $410,0004 bd2 ba1.6k sqft3587 Terri Lynn Ct, Tucker, GA 30084For SaleMLS ID #7845216, MICHELLE LUGO, HomeSmart. FMLS GA
- $444,0274 bd3 ba2.4k sqft125 Mays Blf, Fayetteville, GA 30215For SaleMLS ID #7847253, Felipe Poveda, Compass. FMLS GA
- $450,0003 bd3 ba2.1k sqft4998 Bright Hampton Dr SE, Atlanta, GA 30339For SaleMLS ID #7849978, Lidija Ahmetovic, Dorsey Alston Realtors. FMLS GA
- $415,0003 bd2 ba1.2k sqft2012 Shalimar Dr NE, Atlanta, GA 30345Active Under ContractMLS ID #10805858, Stephanie Hillhouse, BHHS Georgia Properties. GAMLS
- $350,0004 bd3 ba2.3k sqft2765 Bench Cir, Ellenwood, GA 30294ActiveMLS ID #10870821, Kristopher Willis, Bolst. GAMLS
- $499,0003 bd3 ba1.8k sqft1595 McPherson Ave SE, Atlanta, GA 30316For SaleMLS ID #7813288, Mallory Holt, Dorsey Alston Realtors. FMLS GA
- $410,0004 bd4 ba2.3k sqft3201 Founders Way, Douglasville, GA 30135For SaleMLS ID #7844831, NANCELYN HAYES, Century 21 Connect Realty. FMLS GA
