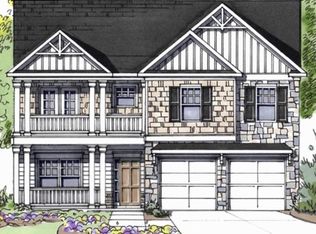
BACK ON MARKET, NO FAULT OF SELLER! Welcome to this beautifully maintained, two-story home nestled on a quiet cul-de-sac in a desirable community with no HOA. Just six years young, this home combines modern finishes, thoughtful upgrades, and exceptional outdoor living. From the professionally landscaped front yard to the charming covered front balcony, you will appreciate the pride of ownership from the moment you arrive. Step inside to discover updated LVP flooring throughout the main level, staircase, and upper landing. The spacious family room features a stacked-stone gas fireplace, while the elegant dining room with wainscoting adds warmth and character. The well-appointed kitchen offers granite countertops, stainless steel appliances, a large center island, and abundant cabinetry, perfect for everyday living and entertaining. Outside, the covered patio creates an inviting space to gather with family and friends. The custom cooking station features a Santa Maria charcoal grill, engineered for authentic open-fire cooking, with an adjustable flywheel that allows for precise heat control. Upstairs, you will find three secondary bedrooms, including one with a private upper-deck balcony, along with a large laundry room and a guest bath featuring a shower/tub combination. The primary suite offers a tray ceiling, an abundance of natural light, and a luxurious bath complete with a separate soaking tub, walk-in shower, private water closet, and large walk-in closet. Conveniently located with easy access to I-20, Hartsfield-Jackson Atlanta International Airport, downtown Atlanta, Marietta, Mableton, shopping, dining, parks, and entertainment, this stunning home offers comfort, style, and an unbeatable location.
Closed
Zillow last checked:
Listing updated:
Bought with:
Tabitha Hippolyte, 377180
Coldwell Banker Realty
Source: GAMLS,MLS#: 10805110
Price history
| Date | Event | Price |
|---|---|---|
| 9/21/2026 | Sold | $387,000-1.3%$157/sqft |
Source:  GAMLS #10805110 Report a problem GAMLS #10805110 Report a problem | ||
| 8/18/2026 | Pending sale | $392,000$159/sqft |
Source: GAMLS #10805110 Report a problem | ||
| 8/10/2026 | Price change | $392,000-1.7%$159/sqft |
Source: GAMLS #10805110 Report a problem | ||
| 7/24/2026 | Pending sale | $398,947$162/sqft |
Source: GAMLS #10805110 Report a problem | ||
| 7/14/2026 | Listed for sale | $398,947$162/sqft |
Source:  FMLS GA #7804566 Report a problem FMLS GA #7804566 Report a problem | ||


Get a cash offer in 3 minutes
Find out how much your home could sell for in as little as 3 minutes with a no-obligation cash offer.
Estimated market value
$386,900
