Welcome to Chimney Hill! This meticulously maintained 4 bedroom 2.5 bathroom is situated in a quiet cul de sac facing wooded views. Enter the home and move straight to your open concept living room that feeds into your premium kitchen. Even though it was built in 2020, this home has even more recently been updated with painted cabinets, new backsplash, gorgeous quartz countertops, and a luxury suite of appliances that includes a double oven. Turning from the other end of the kitchen, you will find your separate dining room with gorgeous wainscoting and ample space for hosting your guests. On the first floor, you also have a half bathroom, walk in pantry and storage space. Upstairs, you have 3 bedrooms plus an oversized Bonus Room that can double as a 4th bedroom, exercise room, office, or whatever else you need! The primary suite has an en suite bathroom with double vanity sinks, soaking tub, and standing shower. Additional custom closet systems have been installed in the primary bedroom and one of the guest bedrooms. A custom shiplap wall is another feature in one of the guest rooms. Finishing off the top floor, you have another full bathroom boasting with natural light. Moving outside, you will find yourself in a dream backyard! Nothing has been missed in creating this space. There is a massive stone patio with stone retaining wall that layers with premium landscaping and garden beds! At the back of the fence line, you will find thoughtful addition of a river rock bed that allows for water to be diverted and preserves the gardens. Three rain barrels allow for water conservation to continue to nurture your garden. This home is made for someone looking for a very special outdoor living experience! With quick access to Highway 20, this area is a hidden gem outside of the perimeter!
Closed
$389,900
456 Wingsfield Ct SW, Austell, GA 30168
4beds
2,216sqft
Single Family Residence, Residential
Built in 2020
8,276 Square Feet Lot
$373,500 Zestimate®
$176/sqft
$2,543 Estimated rent
Home value
$373,500
$351,000 - $396,000
$2,543/mo
Zestimate® history
Owner options
List your home for rent
$2,543/mo
Rent Zestimate®
Find your next renter with Zillow Rental Manager. Plus, with online applications, you can quickly screen prospective tenants – for free.
$2,543/mo
Rent Zestimate®
Refinance and save
$2,500/mo
Est. payment
Refinancing to a lower rate could help reduce your monthly payments and save thousands over the life of the loan.
$2,500/mo
Est. payment
Explore your selling options
Work with a Zillow partner agent
Leverage their expertise and Zillow's premium Showcase listings to get your home seen by more buyers.
Get startedList with your own agent
Get your home in front of millions of buyers by listing it on Zillow.
Learn how to do itSell it yourself
Take full control of how buyers see your home on Zillow by listing For Sale by Owner (FSBO).
List your homeWhat's special
Zillow last checked:
Listing updated:
Listed by:
Callie Kraft,
Ansley Real Estate| Christie's International Real Estate 561-339-8987
Bought with:
Quineisha N, 383746
Atlanta Communities
Source: FMLS GA,MLS#: 7455703
Facts & features
Interior
Bedrooms & bathrooms
- Bedrooms: 4
- Bathrooms: 3
- Full bathrooms: 2
- 1/2 bathrooms: 1
Rooms
- Room types: Bonus Room, Exercise Room, Game Room, Media Room, Office
Primary bedroom
- Features: Other
- Level: Other
Bedroom
- Features: Other
Primary bathroom
- Features: Double Vanity, Soaking Tub
Dining room
- Features: Separate Dining Room
Kitchen
- Features: Cabinets Other, Eat-in Kitchen, Pantry Walk-In, Stone Counters, View to Family Room
Heating
- Electric, Forced Air
Cooling
- Ceiling Fan(s), Central Air
Appliances
- Included: Dishwasher, Disposal, Double Oven, Dryer, Gas Oven, Gas Range, Microwave, Refrigerator, Washer
- Laundry: In Hall, Laundry Room, Upper Level
Features
- Double Vanity, Entrance Foyer, High Ceilings 9 ft Main, High Ceilings, High Speed Internet, Walk-In Closet(s)
- Flooring: Carpet, Hardwood
- Windows: Double Pane Windows
- Basement: None
- Number of fireplaces: 1
- Fireplace features: Factory Built, Gas Log, Gas Starter, Glass Doors
- Common walls with other units/homes: No Common Walls
Interior area
- Total structure area: 2,216
- Total interior livable area: 2,216 sqft
- Finished area above ground: 2,216
- Finished area below ground: 0
Property
Parking
- Total spaces: 2
- Parking features: Driveway, Garage, Garage Faces Front, Level Driveway
- Garage spaces: 2
- Has uncovered spaces: Yes
Accessibility
- Accessibility features: None
Features
- Levels: Two
- Stories: 2
- Patio & porch: Patio
- Exterior features: Garden, Private Yard, Rain Barrel/Cistern(s), Rain Gutters
- Pool features: None
- Spa features: None
- Fencing: Back Yard,Fenced,Wood
- Has view: Yes
- View description: Other
- Waterfront features: None
- Body of water: None
Lot
- Size: 8,276 Square Feet
- Dimensions: 97x106x64x107
- Features: Back Yard, Cul-De-Sac, Front Yard, Landscaped
Details
- Additional structures: None
- Parcel number: 18051200620
- Other equipment: None
- Horse amenities: None
Construction
Type & style
- Home type: SingleFamily
- Architectural style: Craftsman
- Property subtype: Single Family Residence, Residential
Materials
- Other
- Foundation: Slab
- Roof: Other
Condition
- Resale
- New construction: No
- Year built: 2020
Utilities & green energy
- Electric: None
- Sewer: Public Sewer
- Water: Public
- Utilities for property: Cable Available, Electricity Available, Natural Gas Available, Phone Available, Water Available
Green energy
- Energy efficient items: Insulation
- Energy generation: None
Community & HOA
Community
- Features: Sidewalks
- Security: Smoke Detector(s)
- Subdivision: Chimney Hill
HOA
- Has HOA: No
Location
- Region: Austell
Financial & listing details
- Price per square foot: $176/sqft
- Annual tax amount: $3,454
- Date on market: 9/13/2024
- Cumulative days on market: 35 days
- Ownership: Fee Simple
- Electric utility on property: Yes
- Road surface type: Asphalt
Price history
| Date | Event | Price |
|---|---|---|
| 11/12/2024 | Sold | $389,900$176/sqft |
Source:  FMLS GA #7455703 Report a problem FMLS GA #7455703 Report a problem | ||
| 10/24/2024 | Pending sale | $389,900$176/sqft |
Source: FMLS GA #7455703 Report a problem | ||
| 9/13/2024 | Listed for sale | $389,900$176/sqft |
Source: FMLS GA #7455703 Report a problem | ||
Public tax history
Tax history is unavailable.
Neighborhood: 30168
Nearby homes
- $389,9004 bd3 ba2.2k sqft456 Wingsfield Ct, Austell, GA 30168Sold

- $387,0004 bd3 ba2.4k sqft462 Wingsfield Ct SW, Austell, GA 30168Sold

- $387,0003 bd2 ba2.4k sqft462 Wingsfield Ct, Austell, GA 30168Sold
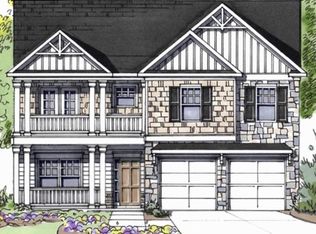
- $341,2005 bd3 ba1.4k sqft450 Wingsfield Ct, Austell, GA 30168Off Market
- $345,7005 bd3 ba1.5k sqft7091 Southface Way, Austell, GA 30168Off Market
- $342,6003 bd3 ba1.5k sqft7085 Southface Way, Austell, GA 30168Off Market
- $340,1005 bd3 ba2.2k sqft474 Wingsfield Ct, Austell, GA 30168Off Market
- $350,0004 bd3 ba2.4k sqft7097 Southface Way, Austell, GA 30168Sold
Nearby schools
GreatSchools rating
- 2/10Riverside Primary SchoolGrades: PK-5Distance: 0.6 mi
- 6/10Lindley Middle SchoolGrades: 6-8Distance: 2.6 mi
- 3/10Pebblebrook High SchoolGrades: 9-12Distance: 1.8 mi
Schools provided by the listing agent
- Elementary: City View
- Middle: Lindley
- High: Pebblebrook
Source: FMLS GA. This data may not be complete. We recommend contacting the local school district to confirm school assignments for this home.
Get a cash offer in 3 minutes
Find out how much your home could sell for in as little as 3 minutes with a no-obligation cash offer.
Estimated market value
$373,500
Get a cash offer in 3 minutes
Find out how much your home could sell for in as little as 3 minutes with a no-obligation cash offer.
Estimated market value
$373,500
- Georgia
- Cobb County
- Austell
- 30168
- 456 Wingsfield Ct SW
