Skip main navigation
Closed
  • $510,000

    442 W Ontario Ave SW, Atlanta, GA 30310

    4beds
    1,816sqft
    Single Family Residence, Residential
    Built in 1930
    10,301.94 Square Feet Lot
    $474,300 Zestimate®
    $281/sqft
    $2,868 Estimated rent

    Home value

    $474,300

    $441,000 - $508,000

    $2,868/mo

    Zestimate® history
    Loading
    Loading...

    Owner options

    List your home for rent

    $2,868/mo

    Rent Zestimate®

    Find your next renter with Zillow Rental Manager. Plus, with online applications, you can quickly screen prospective tenants – for free.

    Learn more

    $2,868/mo

    Rent Zestimate®

    Refinance and save

    $3,100/mo

    Est. payment

    Refinancing to a lower rate could help reduce your monthly payments and save thousands over the life of the loan.

    See today's rates

    $3,100/mo

    Est. payment

    Explore your selling options

    Work with a Zillow partner agent

    Leverage their expertise and Zillow's premium Showcase listings to get your home seen by more buyers.

    Get started

    List with your own agent

    Get your home in front of millions of buyers by listing it on Zillow.

    Learn how to do it

    Sell it yourself

    Take full control of how buyers see your home on Zillow by listing For Sale by Owner (FSBO).

    List your home

    What's special

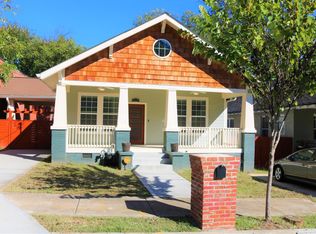
    Step back in time and into the inviting warmth of this 1930s Craftsman bungalow, where original charm meets modern convenience. Nestled in the desirable Westview neighborhood, this meticulously updated 4-bedroom, 2-bathroom residence seamlessly blends period details with thoughtful upgrades. The kitchen has been tastefully revitalized with new appliances, wood cabinets, and stone countertops, offering both functionality and style while maintaining vintage appeal. Original hardwood floors gracefully span the interior, complemented by the allure of original wood windows, complete with their working weight pulley systems—a testament to the home's enduring craftsmanship. Relax and unwind on the expansive front porch or retreat to the tranquility of the screened-in back porch, both perfect spots for enjoying morning coffee or entertaining. Situated on a generous lot, the property boasts a sprawling wood-fenced yard, providing ample space for outdoor activities and gardening endeavors. The storage space downstairs provides extra room to keep your belongings organized and easily accessible. Conveniently located within walking distance to the Beltline, renowned restaurants, and the local Westview grocery store, this home offers the ideal blend of urban accessibility and suburban serenity. Experience the timeless allure of this meticulously maintained Craftsman bungalow—where heritage and modernity converge to offer a truly exceptional living experience.

    Zillow last checked:

    Listing updated:

    Listing Provided by:

    Rachel Ehlinger,

    Keller Williams Realty Atl North

    Bought with:

    Tanya Emerson, 349635

    Atlanta Intown Real Estate Services

    Source: FMLS GA,MLS#: 7377568MLS Logo

    Facts & features

    Interior

    Bedrooms & bathrooms
    • Bedrooms: 4
    • Bathrooms: 2
    • Full bathrooms: 2
    • Main level bathrooms: 2
    • Main level bedrooms: 4
    Primary bedroom
    • Features: Master on Main
    • Level: Master on Main
    Bedroom
    • Features: Master on Main
    Primary bathroom
    • Features: Shower Only
    Dining room
    • Features: Open Concept, Separate Dining Room
    Kitchen
    • Features: Cabinets Stain, Pantry, Stone Counters, View to Family Room
    Heating
    • Central, Forced Air, Natural Gas
    Cooling
    • Ceiling Fan(s), Central Air, Electric
    Appliances
    • Included: Dishwasher, Gas Range, Gas Water Heater, Microwave, Range Hood, Refrigerator
    • Laundry: In Kitchen, Main Level
    Features
    • Beamed Ceilings, Bookcases, High Ceilings 10 ft Main, High Speed Internet, Walk-In Closet(s)
    • Flooring: Hardwood, Marble
    • Windows: None
    • Basement: Crawl Space,Exterior Entry,Walk-Out Access
    • Attic: Permanent Stairs
    • Number of fireplaces: 1
    • Fireplace features: Brick, Decorative, Family Room, Great Room, Living Room
    • Common walls with other units/homes: No Common Walls
    Interior area
    • Total structure area: 1,816
    • Total interior livable area: 1,816 sqft

    Property

    Parking
    • Total spaces: 2
    • Parking features: Driveway, Kitchen Level, Level Driveway
    • Has uncovered spaces: Yes
    Accessibility
    • Accessibility features: Accessible Bedroom, Accessible Doors, Accessible Hallway(s), Accessible Kitchen
    Features
    • Levels: One
    • Stories: 1
    • Patio & porch: Covered, Front Porch, Rear Porch, Screened
    • Exterior features: Private Yard
    • Pool features: None
    • Spa features: None
    • Fencing: Back Yard,Fenced,Wood
    • Has view: Yes
    • View description: City
    • Waterfront features: None
    • Body of water: None
    Lot
    • Size: 10,301 sqft
    • Features: Back Yard, Front Yard, Landscaped, Level, Private
    Details
    • Additional structures: None
    • Parcel number: 14 014900080401
    • Other equipment: None
    • Horse amenities: None

    Construction

    Type & style
    • Home type: SingleFamily
    • Architectural style: Bungalow,Craftsman
    • Property subtype: Single Family Residence, Residential
    Materials
    • Aluminum Siding, Stone
    • Foundation: Brick/Mortar
    • Roof: Composition,Shingle
    Condition
    • Resale
    • New construction: No
    • Year built: 1930

    Utilities & green energy

    • Electric: 110 Volts, 220 Volts in Laundry
    • Sewer: Public Sewer
    • Water: Public
    • Utilities for property: Cable Available, Electricity Available, Natural Gas Available, Sewer Available, Water Available
    Green energy
    • Energy efficient items: None
    • Energy generation: None

    Community & neighborhood

    Security
    • Security features: Carbon Monoxide Detector(s), Smoke Detector(s)
    Community
    • Community features: Near Beltline, Near Public Transport, Near Schools, Near Shopping, Near Trails/Greenway, Public Transportation, Sidewalks, Street Lights
    Location
    • Region: Atlanta
    • Subdivision: Westview

    Other

    Other facts
    • Road surface type: Asphalt

    Price history

    DateEventPrice
    6/10/2024Sold$510,000+2%$281/sqft
    Source: FMLS GA #7377568 Report a problem
    5/20/2024Pending sale$500,000$275/sqft
    Source: GAMLS #10291098 Report a problem
    5/2/2024Listed for sale$500,000+100%$275/sqft
    Source: FMLS GA #7377568 Report a problem
    3/8/2024Sold$250,000-3.8%$138/sqft
    Source: Public Record Report a problem
    12/5/2023Pending sale$260,000$143/sqft
    Source: FMLS GA #7300009 Report a problem
    11/13/2023Contingent$260,000$143/sqft
    Source: GAMLS #10222344 Report a problem
    11/6/2023Listed for sale$260,000$143/sqft
    Source: FMLS GA #7300009 Report a problem

    Public tax history

    YearProperty taxesTax assessment
    2024$1,577 $98,480 +4.8%
    2023-- $94,000
    2022$457 +470.4%$94,000 +76%
    2021$80 -96.3%$53,400 +1.3%
    2020$2,183 +446.8%$52,720 +21%
    2019$399 $43,560 +58.7%
    2018$399 $27,440 +124.2%
    2017$399 +10.2%$12,240
    2016$362 +1839%$12,240
    2015$19 +22.7%$12,240 +0.3%
    2014$15 +3008.2%$12,200 +3.4%
    2013$0 $11,800
    2012$15 $11,800 -33.1%
    2011-- $17,640 -35.9%
    2010-- $27,520
    2009-- $27,520 -17.5%
    2008$43 $33,360
    2007-- $33,360
    2005$457 +4.5%$33,360 +3.3%
    2004$438 +7.7%$32,280 +3.6%
    2003$406 +39.2%$31,160 +9.6%
    2002$292 +59.7%$28,440 +20.1%
    2001$183 $23,680

    Find assessor info on the county website

    Neighborhood: West View

    Nearby schools

    GreatSchools rating
    Schools provided by the listing agent
    • Elementary: Tuskegee Airman Global Academy
    • Middle: Herman J. Russell West End Academy
    • High: Booker T. Washington

    Source: FMLS GA. This data may not be complete. We recommend contacting the local school district to confirm school assignments for this home.

    Get a cash offer in 3 minutes
    Find out how much your home could sell for in as little as 3 minutes with a no-obligation cash offer.
    Estimated market value
    $474,300
    Get a cash offer in 3 minutes
    Find out how much your home could sell for in as little as 3 minutes with a no-obligation cash offer.
    Estimated market value
    $474,300