Welcome home to one of the most sought-after floor plans in the highly desirable Oakley Township community! This beautifully updated residence offers the perfect combination of contemporary elegance, spacious living, and everyday comfort. From the moment you walk through the front door, you're greeted by soaring ceilings, an impressive sense of openness, and a thoughtfully designed floor plan that immediately sets this home apart. The showstopper is the completely renovated owner's suite, designed to feel like your own private luxury retreat. Featuring exquisite luxury tile, a stunning freestanding soaking tub, designer fixtures, and sophisticated contemporary finishes, this spa-inspired space brings a touch of upscale living right into your home. With five generously sized bedrooms and three-and-a-half bathrooms, this home offers exceptional flexibility for entertaining, hosting guests, or working from home. Step outside and unwind in your relaxing outdoor lanai, the perfect setting for morning coffee, evening conversations, or simply enjoying a peaceful escape without ever leaving home. Located in the established Oakley Township community, with neighborhood amenities reported to include a swimming pool, clubhouse, tennis courts, and recreational areas. A highly desirable floor plan, soaring ceilings, contemporary upgrades, a luxurious owner's retreat, and inviting indoor-outdoor living make this home a must-see! Schedule your private showing today!
Active
$380,000
210 Perry Ln, Union City, GA 30291
5beds
3,341sqft
Single Family Residence
Built in 2004
9,016 Square Feet Lot
$377,000 Zestimate®
$114/sqft
$38/mo HOA
What's special
Contemporary upgradesSoaring ceilingsSophisticated contemporary finishesSpa-inspired spaceExquisite luxury tilePrivate luxury retreatDesigner fixtures
- 24 days
- 661
- 111
Zillow last checked:
Listing updated:
Listed by:
Tameeka Bankston 404-307-9281,
Coldwell Banker Realty
Source: GAMLS,MLS#: 10875329
Facts & features
Interior
Bedrooms & bathrooms
- Bedrooms: 5
- Bathrooms: 3
- Full bathrooms: 2
- 1/2 bathrooms: 1
- Main level bedrooms: 1
Rooms
- Room types: Den, Family Room, Foyer, Laundry
Heating
- Central
Cooling
- Ceiling Fan(s), Central Air
Appliances
- Included: Dishwasher, Microwave, Refrigerator, Stainless Steel Appliance(s)
- Laundry: Laundry Closet
Features
- Double Vanity, High Ceilings, Separate Shower, Soaking Tub, Tile Bath, Entrance Foyer
- Flooring: Carpet, Hardwood, Laminate, Tile
- Basement: None
- Number of fireplaces: 1
Interior area
- Total structure area: 3,341
- Total interior livable area: 3,341 sqft
- Finished area above ground: 3,341
- Finished area below ground: 0
Property
Parking
- Parking features: Attached, Garage, Garage Door Opener, Kitchen Level
- Has attached garage: Yes
Features
- Levels: Two
- Stories: 2
- Fencing: Back Yard,Wood
Lot
- Size: 9,016 Square Feet
- Features: Level, Private
Details
- Parcel number: 09F050000371492
Construction
Type & style
- Home type: SingleFamily
- Architectural style: A-Frame,Contemporary
- Property subtype: Single Family Residence
Materials
- Stone, Vinyl Siding
- Roof: Composition,Other
Condition
- Updated/Remodeled
- New construction: No
- Year built: 2004
Utilities & green energy
- Sewer: Public Sewer
- Water: Public
- Utilities for property: Cable Available, Electricity Available, High Speed Internet, Natural Gas Available, Phone Available, Water Available
Community & HOA
Community
- Features: Clubhouse, Playground, Pool
- Subdivision: Oakley Township
HOA
- Has HOA: Yes
- Services included: Maintenance Grounds, Other, Swimming, Tennis
- HOA fee: $450 annually
Location
- Region: Union City
Financial & listing details
- Price per square foot: $114/sqft
- Tax assessed value: $390,300
- Annual tax amount: $2,687
- Date on market: 10/20/2026
- Cumulative days on market: 24 days
- Listing agreement: Exclusive Right To Sell
- Electric utility on property: Yes
Estimated market value
$377,000
$358,000 - $396,000
$2,877/mo
Price history
| Date | Event | Price |
|---|---|---|
| 10/20/2026 | Listed for sale | $380,000+120.9%$114/sqft |
Source:  GAMLS #10875329 Report a problem | ||
| 5/24/2016 | Sold | $172,000-2.2%$51/sqft |
Source:  FMLS GA #5532593 Report a problem | ||
| 2/15/2016 | Pending sale | $175,900$53/sqft |
Source: SOLID SOURCE REALTY GA LLC #5532593 Report a problem | ||
| 11/23/2015 | Price change | $175,900-1.7%$53/sqft |
Source: SOLID SOURCE REALTY GA LLC #5532593 Report a problem | ||
| 10/21/2015 | Price change | $179,000-5.7%$54/sqft |
Source: SOLID SOURCE REALTY GA LLC #5532593 Report a problem | ||
| 7/6/2015 | Pending sale | $189,900$57/sqft |
Source: SOLID SOURCE REALTY GA LLC #5532593 Report a problem | ||
| 6/2/2015 | Price change | $189,900-2.6%$57/sqft |
Source: SOLID SOURCE REALTY GA LLC #5532593 Report a problem | ||
| 5/4/2015 | Listed for sale | $194,900-16.2%$58/sqft |
Source: SOLID SOURCE REALTY GA LLC #5532593 Report a problem | ||
| 4/8/2014 | Listing removed | $1,500 |
Source: SOLID SOURCE REALTY GA #07200910 Report a problem | ||
| 1/2/2014 | Listed for rent | $1,500 |
Source: SOLID SOURCE REALTY GA #5234180 Report a problem | ||
| 1/10/2006 | Sold | $232,600$70/sqft |
Source: Public Record Report a problem | ||
Public tax history
| Year | Property taxes | Tax assessment |
|---|---|---|
| 2025 | $2,691 +3.6% | $156,120 -1.6% |
| 2024 | $2,598 +43% | $158,640 +5% |
| 2023 | $1,817 -25.5% | $151,040 +56.6% |
| 2022 | $2,438 +1.5% | $96,440 +3.3% |
| 2021 | $2,401 -7.8% | $93,320 +1.2% |
| 2020 | $2,604 +34.5% | $92,240 +11.7% |
| 2019 | $1,936 | $82,600 +2.4% |
| 2018 | $1,936 | $80,680 +17.3% |
| 2017 | $1,936 +5.7% | $68,800 -18.5% |
| 2016 | $1,831 -33.5% | $84,400 |
| 2015 | $2,751 +18.8% | $84,400 +18.1% |
| 2014 | $2,316 | $71,440 |
| 2013 | -- | $71,440 +28.4% |
| 2012 | $1,550 | $55,640 -20.9% |
| 2011 | -- | $70,360 -10.7% |
| 2010 | $2,432 -12.2% | $78,800 -10.2% |
| 2009 | $2,770 | $87,720 |
| 2008 | -- | $87,720 0% |
| 2007 | $2,470 | $87,760 |
Find assessor info on the county website
Monthly payment
Est. payment
Payment breakdown
Explore the cost of this home by adjusting the details. Changes won't be saved.Climate risks
Neighborhood: 30291
Nearby schools
Schools provided by the listing agent
- Middle: Bear Creek
- High: Creekside
Source: GAMLS. This data may not be complete. We recommend contacting the local school district to confirm school assignments for this home.
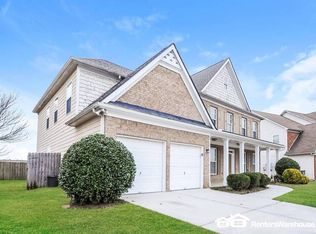
Similar homes
- $369,0006 bd3 ba2.8k sqft6009 Riveroak Ter, Atlanta, GA 30349Active
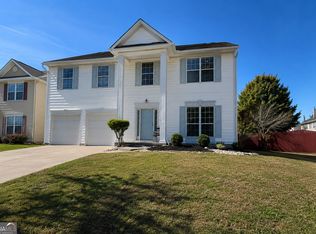
 MLS ID #10802556, Ivette Zerquera, Realty ONE Group Terminus. GAMLS
- $355,0006 bd4 ba2.7k sqft305 Walton Vw, Fairburn, GA 30213Active
 MLS ID #10829212, Rose L Burton, Superior Homes Realty, LLC. GAMLS
- $359,9005 bd3 ba3.1k sqft250 Windsor Way, Fairburn, GA 30213Active
 MLS ID #10760019, Antionette Thomas, Norluxe Realty Midtown. GAMLS
- $384,5004 bd3 ba2.6k sqft5689 Sunlily Dr, Atlanta, GA 30349Active
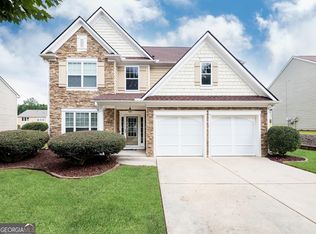 MLS ID #10825814, Brenda Westbrook, Suburban Investors, Inc.. GAMLS
- $380,0005 bd3 ba3.2k sqft180 Creekview Trl, Fayetteville, GA 30214ActiveMLS ID #10817460, Helen Burgess, eXp Realty. GAMLS
- $439,0004 bd3 ba2.7k sqft365 Dominique Ct, Fayetteville, GA 30214ActiveMLS ID #10870730, Desiree Smith, HomeSmart. GAMLS
- $390,0005 bd3 ba2.8k sqft536 Wolf Pack Ln, Atlanta, GA 30349ActiveMLS ID #10824384, Gregory Rayford, eXp Realty. GAMLS
- $375,0005 bd3 ba3.1k sqft4025 Village Crossing Cir, Ellenwood, GA 30294ActiveMLS ID #10882250, Tanya Pickens, Opendoor Brokerage. GAMLS
- $375,0003 bd3 ba2.1k sqft135 Kingswood Dr, Fayetteville, GA 30215Active Under ContractMLS ID #10884444, Deniesha Palmer, Real Broker, LLC. GAMLS
- $395,0004 bd3 ba2.8k sqft10 New York Ave, Sharpsburg, GA 30277ActiveMLS ID #10886270, Bob M Barfield, Barfield Realty LLC. GAMLS
- $374,9004 bd3 ba2.2k sqft130 Cutstone Ct, Fayetteville, GA 30215ActiveMLS ID #10842668, Michael Tally, Tally Real Estate Group LLC. GAMLS
- $365,0004 bd3 ba2.4k sqft7495 Springbox Dr, Fairburn, GA 30213ActiveMLS ID #10879991, Maria Covaci-Druhora, eXp Realty. GAMLS
- $319,3004 bd3 ba2.4k sqft2522 Garnet Ave, Riverdale, GA 30296ActiveMLS ID #10781261, Juanita Walker, Maximum One Realtor Partners. GAMLS
- $299,0004 bd3 ba2.4k sqft6518 Splitpine Ct, Atlanta, GA 30349ActiveMLS ID #10867243, Diane Perry, HomeSmart. GAMLS
- $424,0004 bd3 ba2.8k sqft230 Hidden Brook Trl, Fayetteville, GA 30215ActiveMLS ID #10816760, Dana Walljasper, Coldwell Banker Bullard Realty. GAMLS
- $355,5003 bd2 ba1.7k sqft475 Lone Oak Dr, Senoia, GA 30276ActiveMLS ID #10882688, Daelee Tracy, Keller Williams Realty Atl. Partners. GAMLS
- $399,9004 bd3 ba2.4k sqft204 Magnolia St, Senoia, GA 30276ActiveMLS ID #10823211, Machelle Payton, Virtual Properties Realty.com. GAMLS
- $369,9003 bd3 ba2.2k sqft1996 Amber Leaf Ct, Jonesboro, GA 30236ActiveMLS ID #10839459, Tony B McCall, American Realty Professionals. GAMLS
- $359,9004 bd3 ba2.9k sqft101 Bridgemill Dr, Hampton, GA 30228ActiveMLS ID #10868978, Sheri A Sears, Coldwell Banker Bullard Realty. GAMLS
- $364,9004 bd3 ba2.4k sqft2105 Fair Ridge Ct, Jonesboro, GA 30236ActiveMLS ID #10838982, Deja N Pulley, Shider Haus Real Estate Group. GAMLS
