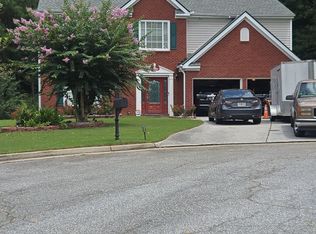
Nice and well-maintained home, hurry to see this charming 5-bedroom, 3-bathroom home nestled in the desirable Creekside at Wade Farm Subdivision in Austell. The main level boasts an inviting two-story foyer with LVT flooring that extends through the family room and kitchen, creating a seamless flow. The open-concept kitchen features a center island that comfortably seats four, with a clear view into the family room, making it perfect for gatherings. A formal dining room adds an elegant touch for special occasions. The main level also includes a guest bedroom with French doors and a full bath, ideal for use as an office. A mudroom is conveniently located off the garage for added functionality. Upstairs, the oversized primary suite offers a cozy fireplace, a spacious master bath with double vanities, a separate shower, and a large walk-in closet. The upper level is completed by three additional bedrooms, a full bath, and a laundry room for added convenience. Large size backyard with a deck for relaxation on a level lot. Don't miss the opportunity to make this beautiful house your home. Appointment only, use showingtime, contact listing agent at Domingo Team Realty 6789234637.
Active
$415,000
760 Wade Farm Dr, Austell, GA 30168
5beds
2,564sqft
Single Family Residence
Built in 2010
7,840 Square Feet Lot
$412,800 Zestimate®
$162/sqft
$79/mo HOA
What's special
Inviting two-story foyerLarge walk-in closetOpen-concept kitchenOversized primary suiteLevel lotFormal dining room
- 150 days
- 198
- 8
Zillow last checked:
Listing updated:
Listed by:
Sylvester Onoyona 678-923-4637,
Domingo Team Realty
Source: GAMLS,MLS#: 10730960
Facts & features
Interior
Bedrooms & bathrooms
- Bedrooms: 5
- Bathrooms: 3
- Full bathrooms: 3
- Main level bathrooms: 1
- Main level bedrooms: 1
Rooms
- Room types: Family Room, Laundry, Office
Heating
- Dual, Electric, Zoned
Cooling
- Central Air, Dual, Electric, Gas
Appliances
- Included: Convection Oven, Cooktop, Dishwasher, Gas Water Heater, Refrigerator, Stainless Steel Appliance(s)
- Laundry: Laundry Closet, Upper Level
Features
- Double Vanity, High Ceilings, Separate Shower, Tile Bath, Vaulted Ceiling(s), Walk-In Closet(s)
- Flooring: Carpet, Hardwood, Tile
- Basement: None
- Has fireplace: Yes
- Fireplace features: Gas Log, Living Room
- Common walls with other units/homes: No Common Walls
Interior area
- Total structure area: 2,564
- Total interior livable area: 2,564 sqft
- Finished area above ground: 2,564
- Finished area below ground: 0
Property
Parking
- Parking features: Attached, Garage Door Opener
- Has attached garage: Yes
Features
- Levels: Two
- Stories: 2
- Has spa: Yes
- Spa features: Bath
Lot
- Size: 7,840 Square Feet
- Features: Level, Private
Details
- Parcel number: 18041400140
Construction
Type & style
- Home type: SingleFamily
- Architectural style: Brick Front,Contemporary
- Property subtype: Single Family Residence
Materials
- Brick, Stucco, Wood Siding
- Foundation: Block, Slab
- Roof: Tile
Condition
- Resale
- New construction: No
- Year built: 2010
Utilities & green energy
- Sewer: Public Sewer
- Water: Public
- Utilities for property: Cable Available, Electricity Available, High Speed Internet, Natural Gas Available, Phone Available, Sewer Available, Sewer Connected, Underground Utilities, Water Available
Community & HOA
Community
- Features: Gated, Pool, Sidewalks, Street Lights, Near Public Transport, Walk To Schools, Near Shopping
- Subdivision: Creekside at Wade Farm
HOA
- Has HOA: Yes
- Services included: Facilities Fee, Management Fee, Reserve Fund
- HOA fee: $950 annually
Location
- Region: Austell
Financial & listing details
- Price per square foot: $162/sqft
- Tax assessed value: $390,780
- Annual tax amount: $4,116
- Date on market: 4/13/2026
- Cumulative days on market: 150 days
- Listing agreement: Exclusive Right To Sell
- Listing terms: Cash,Conventional,FHA,VA Loan,Relocation Property
- Electric utility on property: Yes
Estimated market value
$412,800
$392,000 - $433,000
$2,822/mo
Price history
| Date | Event | Price |
|---|---|---|
| 5/20/2026 | Price change | $415,000-1.2%$162/sqft |
Source:  GAMLS #10730960 Report a problem GAMLS #10730960 Report a problem | ||
| 4/13/2026 | Listed for sale | $420,000$164/sqft |
Source: GAMLS #10730960 Report a problem | ||
| 4/4/2026 | Listing removed | $420,000$164/sqft |
Source: GAMLS #10590468 Report a problem | ||
| 11/1/2025 | Price change | $420,000-2.3%$164/sqft |
Source: GAMLS #10590468 Report a problem | ||
| 8/23/2025 | Listed for sale | $430,000+87%$168/sqft |
Source: GAMLS #10590468 Report a problem | ||
| 5/8/2017 | Sold | $230,000+35.4%$90/sqft |
Source: Public Record Report a problem | ||
| 7/13/2012 | Listing removed | $169,900+5.7%$66/sqft |
Source: Emerald Properties, Inc. #4131304 Report a problem | ||
| 6/15/2012 | Sold | $160,750-5.4%$63/sqft |
Source: Public Record Report a problem | ||
| 12/7/2011 | Price change | $169,900-10.5%$66/sqft |
Source: Emerald Properties, Inc. #4131304 Report a problem | ||
| 11/2/2011 | Price change | $189,900-5%$74/sqft |
Source: Emerald Properties, Inc. #4131304 Report a problem | ||
| 8/6/2011 | Price change | $199,900-3.4%$78/sqft |
Source: Emerald Properties, Inc. #4131304 Report a problem | ||
| 6/4/2011 | Price change | $207,000-10.7%$81/sqft |
Source: Emerald Properties, Inc. #4131304 Report a problem | ||
| 2/26/2011 | Listed for sale | $231,870$90/sqft |
Source: Emerald Properties, Inc. #4131304 Report a problem | ||
Public tax history
| Year | Property taxes | Tax assessment |
|---|---|---|
| 2024 | $4,117 +15.2% | $156,312 |
| 2023 | $3,574 -8.7% | $156,312 +7.3% |
| 2022 | $3,913 +9.3% | $145,676 +23.5% |
| 2021 | $3,579 | $117,940 |
| 2020 | $3,579 +28.2% | $117,940 +28.2% |
| 2019 | $2,792 | $92,000 |
| 2018 | $2,792 | $92,000 -6.6% |
| 2017 | $2,792 +2.6% | $98,544 +4.1% |
| 2016 | $2,720 +298.3% | $94,620 +9.7% |
| 2015 | $683 +9.9% | $86,228 +34.2% |
| 2014 | $621 -62.6% | $64,276 |
| 2013 | $1,661 -28.7% | $64,276 -16.6% |
| 2012 | $2,329 -2.9% | $77,092 -2.7% |
| 2011 | $2,397 +363.3% | $79,224 +340.1% |
| 2010 | $518 -31.8% | $18,000 -31.8% |
| 2009 | $759 | $26,400 |
Find assessor info on the county website
Monthly payment
Est. payment
Payment breakdown
Explore the cost of this home by adjusting the details. Changes won't be saved.Climate risks
Neighborhood: 30168
Nearby schools
Schools provided by the listing agent
- Elementary: Bryant
- Middle: Lindley
- High: Pebblebrook
Source: GAMLS. This data may not be complete. We recommend contacting the local school district to confirm school assignments for this home.
Similar homes
- $414,0004 bd3 ba2.5k sqft6016 Hendrix Ln, Mableton, GA 30126Active
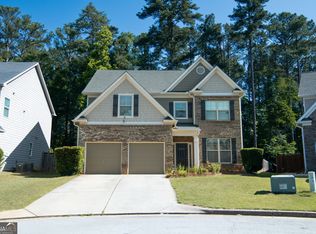
 MLS ID #10768028, Catherine Guyette, Virtual Properties Realty.com. GAMLS
 - $424,9004 bd3 ba2.6k sqft5290 Burrus Ln SW, Mableton, GA 30126Active
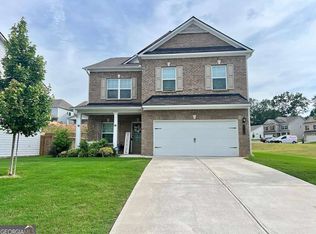 MLS ID #10810550, LaToya Griffin, eXp Realty. GAMLS
 - $429,9994 bd3 ba2.9k sqft4674 Heritage Lakes Ct SW, Mableton, GA 30126Active
 MLS ID #10824792, Jarees Moore, 4ever Realty Group. GAMLS
 - $459,9005 bd3 ba2.9k sqft2306 Greenside Dr, Austell, GA 30106Active
 MLS ID #10833392, Kimberley L Dailey, Dailey & Associates CertifiedBrokers. GAMLS
 - $325,0003 bd3 ba1.6k sqft1017 Willow Crest Lndg, Austell, GA 30168ActiveMLS ID #10774773, Jacqueline Smith, Maximum One Grt. Atl. REALTORS. GAMLS
- $389,9004 bd3 ba1.8k sqft4135 Landover Ct, Austell, GA 30106ActiveMLS ID #10824954, Andril Brewer, BHHS Georgia Properties. GAMLS
- $439,5005 bd4 ba3k sqft1400 Windage Way SW, Marietta, GA 30008ActiveMLS ID #10828021, Nelldra Allen, Golden Locks Brokerage LLC. GAMLS
- $419,9004 bd3 ba2.8k sqft2507 Hice Way SW, Marietta, GA 30064ActiveMLS ID #10829007, Kevin Dang, Point Honors & Associates, Realtors. GAMLS
- $475,0005 bd3 ba2.5k sqft405 Caxton Ct SW, Atlanta, GA 30331ActiveMLS ID #10819385, Kemi Inegbedion, JKOM Realty. GAMLS
- $369,9005 bd3 ba3k sqft6800 Palace Ln, Fairburn, GA 30213ActiveMLS ID #10828023, Gregory Rayford, eXp Realty. GAMLS
- $449,0004 bd3 ba2.3k sqft1581 Lost Mountain Rd, Powder Springs, GA 30127ActiveMLS ID #10836598, Jenifer Stewart, REMAX Around Atlanta. GAMLS
- $435,0004 bd3 ba2.9k sqft468 Bryson Lake Cir, Douglasville, GA 30134ActiveMLS ID #10640551, Joel Kellem, Real Broker, LLC. GAMLS
- $385,0004 bd3 ba2.2k sqft1116 Silverbrooke Dr, Powder Springs, GA 30127ActiveMLS ID #10739735, Carla McCravy, Flagstone Realty Group LLC. GAMLS
- $450,0004 bd3 ba2.7k sqft1890 Dovonshire Rd SW, Marietta, GA 30064ActiveMLS ID #10833764, Brittany Biggs, Magnolia Realty Co.. GAMLS
- $459,0004 bd3 ba2.1k sqft766 Cooper St SW, Atlanta, GA 30315ActiveMLS ID #10840198, Carla A Stovall, Coldwell Banker Realty. GAMLS
- $429,0004 bd2 ba2.1k sqft533 Breezy Dr SW, Marietta, GA 30064ActiveMLS ID #10817163, Jonathan Minerick, Homecoin.com. GAMLS
- $410,0004 bd2 ba2.6k sqft160 Camden Woods Pl, Dallas, GA 30157For Sale
 MLS ID #7778257, DAISY M BARNUM, Exposure Realty, LLC.. FMLS GA
 - $369,0004 bd2 ba1.9k sqft3946 Saint George Ter SW, Powder Springs, GA 30127ActiveMLS ID #10833664, Dana Sparks, Maximum One Grt. Atl. REALTORS. GAMLS
- $435,0004 bd3 ba2.8k sqft990 Hickory View Ct NW, Marietta, GA 30064For SaleMLS ID #7819222, Pharaoh Negm, Trend Atlanta Realty, Inc.. FMLS GA
