This home is looking fantastic and ready for you to move in and live your dream! Four spacious bedrooms, three full bathrooms, a two car spacious garage, plus the home is sitting on .98 acres and NO HOA!!!! The living space in this home is unique and has plenty of elbow room, the laundry, formal living room,one bedroom and full bath are on the mid-level in between the garage and main level, then one level up is the kitchen, dining room, family room and 3 bedrooms and 2 full baths, this home feels super spacious and has plenty of family space and private space for all your family members. Located just off highway 92 and close to shopping near the Brownsville Road and Sweetwater Church Road intersection, you can get to downtown Douglasville or downtown Hiram in just a few minutes. The roof and chimney cap were recently replaced, inside of the home has had a professional cleaning and the seller keeps the yard mowed and trimmed, main water line from meter to home was replaced in 6/2025 and lower level hvac was replaced in 9/2024! Come take a look at this home and make us an offer.
Active
Price cut: $6K (9/15)
$369,000
12 Enclave Ct, Powder Springs, GA 30127
4beds
2,104sqft
Single Family Residence
Built in 2002
0.98 Acres Lot
$367,500 Zestimate®
$175/sqft
$-- HOA
What's special
Two car spacious garageFour spacious bedrooms
- 29 days
- 648
- 58
Zillow last checked:
Listing updated:
Listed by:
Kevin Pickles 678-887-1967,
Keller Williams Realty
Source: GAMLS,MLS#: 10837558
Facts & features
Interior
Bedrooms & bathrooms
- Bedrooms: 4
- Bathrooms: 3
- Full bathrooms: 3
- Main level bathrooms: 2
- Main level bedrooms: 3
Rooms
- Room types: Laundry, Other
Heating
- Central, Forced Air, Natural Gas
Cooling
- Ceiling Fan(s), Central Air
Appliances
- Included: Dishwasher
- Laundry: Other
Features
- High Ceilings, Tray Ceiling(s)
- Flooring: Carpet, Hardwood
- Basement: Finished
- Number of fireplaces: 1
- Fireplace features: Family Room
- Common walls with other units/homes: No Common Walls
Interior area
- Total structure area: 2,104
- Total interior livable area: 2,104 sqft
- Finished area above ground: 2,104
- Finished area below ground: 0
Property
Parking
- Total spaces: 2
- Parking features: Garage
- Has garage: Yes
Features
- Levels: One and One Half
- Stories: 1
- Patio & porch: Deck
- Exterior features: Other
- Body of water: None
Lot
- Size: 0.98 Acres
- Features: Level, Private
Details
- Parcel number: 48896
Construction
Type & style
- Home type: SingleFamily
- Architectural style: Traditional
- Property subtype: Single Family Residence
Materials
- Vinyl Siding
- Roof: Composition
Condition
- Resale
- New construction: No
- Year built: 2002
Utilities & green energy
- Sewer: Public Sewer
- Water: Public
- Utilities for property: Cable Available, Electricity Available, Natural Gas Available, Phone Available, Sewer Available
Community & HOA
Community
- Features: Street Lights
- Subdivision: The Enclave At Brownsville
HOA
- Has HOA: No
- Services included: None
Location
- Region: Powder Springs
Financial & listing details
- Price per square foot: $175/sqft
- Tax assessed value: $403,690
- Annual tax amount: $4,017
- Date on market: 8/31/2026
- Cumulative days on market: 30 days
- Listing agreement: Exclusive Right To Sell
- Electric utility on property: Yes
Estimated market value
$367,500
$349,000 - $386,000
$2,111/mo
Price history
| Date | Event | Price |
|---|---|---|
| 9/15/2026 | Price change | $369,000-1.6%$175/sqft |
Source:  GAMLS #10837558 Report a problem GAMLS #10837558 Report a problem | ||
| 9/1/2026 | Listed for sale | $375,000+341.2%$178/sqft |
Source:  FMLS GA #7829931 Report a problem FMLS GA #7829931 Report a problem | ||
| 3/8/2011 | Sold | $85,000-30.7%$40/sqft |
Source: Public Record Report a problem | ||
| 6/3/2010 | Sold | $122,603-28.7%$58/sqft |
Source: Public Record Report a problem | ||
| 12/20/2002 | Sold | $172,000$82/sqft |
Source: Public Record Report a problem | ||
Public tax history
| Year | Property taxes | Tax assessment |
|---|---|---|
| 2025 | $4,017 +7.6% | $161,476 +9.9% |
| 2024 | $3,733 -8.4% | $146,980 -6% |
| 2023 | $4,075 +6.8% | $156,328 +19% |
| 2022 | $3,818 +21.6% | $131,372 +24.2% |
| 2021 | $3,140 +24.4% | $105,732 +26.2% |
| 2020 | $2,524 +0.8% | $83,780 +2.2% |
| 2018 | $2,505 +14.1% | $82,000 +12.9% |
| 2017 | $2,196 +11.8% | $72,640 +11.8% |
| 2016 | $1,964 | $64,960 +23.2% |
| 2015 | $1,964 | $52,720 +19.4% |
| 2014 | -- | $44,160 +37% |
| 2013 | $1,394 | $32,240 |
| 2012 | -- | -- |
| 2011 | -- | -- |
| 2010 | -- | -- |
| 2009 | -- | $59,680 -7.6% |
| 2008 | -- | $64,572 -7% |
| 2007 | -- | $69,424 +0% |
| 2006 | -- | $69,392 -8.1% |
| 2005 | -- | $75,532 +9.4% |
| 2004 | -- | $69,072 +2.8% |
| 2003 | -- | $67,184 |
Find assessor info on the county website
Monthly payment
Est. payment
Payment breakdown
Explore the cost of this home by adjusting the details. Changes won't be saved.Climate risks
Neighborhood: 30127
Nearby schools
Schools provided by the listing agent
- Elementary: Panter
- Middle: J A Dobbins
- High: Hiram
Source: GAMLS. This data may not be complete. We recommend contacting the local school district to confirm school assignments for this home.
Similar homes
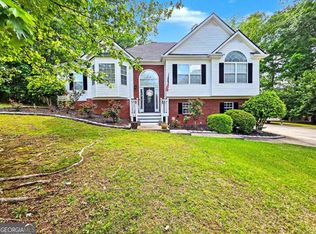
- $415,0004 bd3 ba2.5k sqft3370 Stone Path Way, Powder Springs, GA 30127Active
 MLS ID #10846006, LaShai Westmoreland, Real Broker, LLC. GAMLS
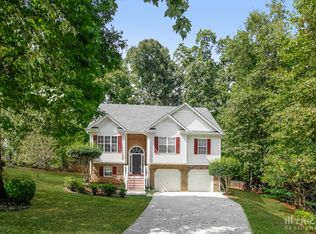
 - $359,9004 bd2 ba2.1k sqft295 Glenn Eagles Way, Hiram, GA 30141Active
 MLS ID #10834991, Susan D Brock, Atlanta Communities. GAMLS
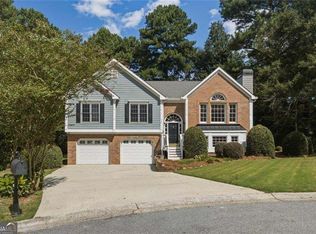
 - $380,0003 bd4 ba2.9k sqft923 Whitby Dr, Douglasville, GA 30134Active
 MLS ID #10795978, Michelle Lawson, Atlanta Communities. GAMLS
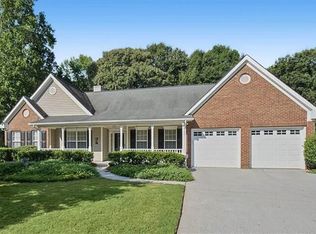
 - $259,9994 bd3 ba1.6k sqft5735 Burnt Hickory Rd, Powder Springs, GA 30127Active
 MLS ID #10824353, Tiffany Rogers, Atlanta Communities. GAMLS
 - $359,9004 bd3 ba1.6k sqft12 Paces Lakes Overlook, Dallas, GA 30157ActiveMLS ID #10790992, Bruce Ailion, RE/MAX Town & Country. GAMLS
- $344,9003 bd2 ba1.8k sqft596 Morningside Dr, Hiram, GA 30141ActiveMLS ID #10796674, Deanne Cochran, Flagstone Realty Group LLC. GAMLS
- $429,9005 bd3 ba2.5k sqft5295 Ridge Rd, Douglasville, GA 30134ActiveMLS ID #10846905, Kay Boyce, Zach Taylor Real Estate. GAMLS
- $365,0005 bd4 ba2.9k sqft5178 Eastbrook Rd, Douglasville, GA 30135ActiveMLS ID #10846984, Chante Jackson, Atlanta Communities. GAMLS
- $374,0004 bd3 ba2.3k sqft7908 Lambert Rd, Winston, GA 30187ActiveMLS ID #10741565, Hannah Strawn, Century 21 Novus Realty. GAMLS
- $379,8004 bd3 ba2.6k sqft228 Meryton Cir, Dallas, GA 30157ActiveMLS ID #10826520, Brenton Newton, HomeSmart. GAMLS
- $309,9003 bd3 ba1.8k sqft20 Kimball Ct, Douglasville, GA 30134ActiveMLS ID #10736639, Ivellies Wilson, RE/MAX Center. GAMLS
- $314,9004 bd2 ba1.8k sqft103 S 40th Pass W, Hiram, GA 30141ActiveMLS ID #10820612, Ana Hodge, Atlanta Communities. GAMLS
- $374,9003 bd2 ba2.2k sqft7387 Milam Rd, Winston, GA 30187ActiveMLS ID #10828540, Page Brantley, Atlanta Communities. GAMLS
- $349,0003 bd2 ba1.3k sqft42 Ansley Dr, Dallas, GA 30157ActiveMLS ID #10815692, Lucy Rabelo, Hester Group, REALTORS. GAMLS
- $295,0003 bd2 ba1.7k sqft420 Blake Dr, Douglasville, GA 30134ActiveMLS ID #10841682, Wendy G Chambers, Chambers Select Realty. GAMLS
- $349,0003 bd2 ba1.6k sqft379 Evans Mill Dr, Dallas, GA 30157ActiveMLS ID #10838051, Marsha Floyd, Coldwell Banker Realty. GAMLS
- $285,0004 bd2 ba1.8k sqft7380 Hunters Ridge Dr, Douglasville, GA 30134ActiveMLS ID #10847746, Courtney Shepler, Dwelli. GAMLS
- $359,0003 bd3 ba2.1k sqft2591 Chipping Ct, Villa Rica, GA 30180Active Under ContractMLS ID #10816651, Julian Escobar, Atlanta Communities. GAMLS
- $320,0003 bd2 ba1.9k sqft3601 Todd Dr, Douglasville, GA 30135ActiveMLS ID #10847697, Cheri Davis, Coldwell Banker Realty. GAMLS
- $349,9003 bd3 ba1.6k sqft6262 Wiscasset Pkwy NW, Dallas, GA 30157ActiveMLS ID #10821303, Louise T Scoggins, Atlanta Communities. GAMLS
