Skip main navigation
Active
  • $325,000

    123 Mulberry Dr, Dallas, GA 30157

    3beds
    1,790sqft
    : 
    Loading
    Get pre-qualified
    Single Family Residence, Residential
    Built in 2020
    0.46 Acres Lot
    $324,400 Zestimate®
    $182/sqft
    $-- HOA

    What's special

    Center islandCovered front porchPlenty of workspaceBright open layoutSplit bedroom planNearly half-acre lotWalk-in closet
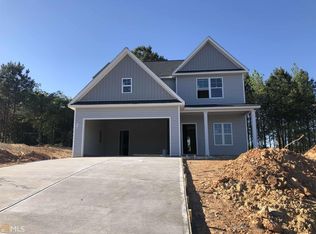
    Welcome HOME to this MOVE-IN READY Craftsman-style beauty tucked inside the quiet Mulberry Meadows community in Paulding County with NO HOA & No rent restrictions! All kitchen appliances are staying with the home. Built in 2020, this 3-bedroom, 2.5-bath gem still feels like new construction with MAINTENANCE-FRIENDLY VINYL SIDING that keeps your weekends free for actually enjoying your home. Pull up and fall in love with the covered front porch — the perfect spot for your morning coffee or winding down after a long day. Step inside to a bright, open layout where the family room flows naturally into the kitchen and dining spaces. The eat-in kitchen has all you need featuring dark wood cabinetry, a CENTER ISLAND, stainless appliances, pantry, and plenty of workspace — everything a home cook needs without the restaurant price tag. A SEPARATE DINING ROOM with ornamental molding and chandelier gives you room to entertain when the whole crew comes over or use it as an office, you choose. A HALF BATH ON MAIN keeps things practical for guests, and the factory-built fireplace in the family room adds that cozy touch come fall and winter. Upstairs you'll find all three bedrooms including a SPLIT BEDROOM PLAN that gives the primary suite its own breathing room. The owner's retreat features a TRAY CEILING, recessed lighting, walk-in closet, and an ensuite bath with linen closet, DOUBLE VANITY, private toilet, soaking tub and separate large rain-head shower — your own retreat. Secondary bedrooms are good size with easy access to the full hall bath. Best of all, the LAUNDRY ROOM IS UPSTAIRS — right where the clothes actually are. Also, the disappearing Attic storage is in the hall. These features are just smart design! Outside, the nearly HALF-ACRE LOT gives you room to roam, garden, or fire up the grill on the patio without feeling like your neighbors are right on top of you. In the South Paulding High School District, close to shopping, dining, and just a short drive to The Frog Golf Course — this one checks every box for a GREAT STARTER HOME. Ask us about our BUYER’S PROGRAMS, you could qualify for Incentives like Down Payment Assistance, 100% Financing (USDA Qualified), Interest Buy Down working with VA, FHA or Conventional Financing. Reach Out to Listing Agent(s) for More Info. TOUR TODAY – Before it Gets Away!
    3 days
    |
    194
    |
    20
    |

    Likely to sell faster than

    Zillow last checked:

    Listing updated:

    Listed by:

    Darla Nofziger,

    Atlanta Communities 678-447-2322,

    Darren Nofziger,

    Atlanta Communities

    Source: FMLS GA,MLS#: 7803070MLS Logo

    Loading...

      Facts & features

      Interior

      Bedrooms & bathrooms
      • Bedrooms: 3
      • Bathrooms: 3
      • Full bathrooms: 2
      • 1/2 bathrooms: 1
      Primary bedroom
      • Features: Split Bedroom Plan
      • Level: Split Bedroom Plan
      Bedroom
      • Features: Split Bedroom Plan
      Primary bathroom
      • Features: Double Vanity, Separate Tub/Shower, Soaking Tub
      Dining room
      • Features: Separate Dining Room
      Kitchen
      • Features: Cabinets Stain, Eat-in Kitchen, Pantry, View to Family Room
      Heating
      • Central, Electric, Heat Pump
      Cooling
      • Ceiling Fan(s), Central Air, Heat Pump
      Appliances
      • Included: Dishwasher, Electric Range, Electric Water Heater, Microwave
      • Laundry: Upper Level
      Features
      • Double Vanity, Recessed Lighting, Tray Ceiling(s), Walk-In Closet(s), Other
      • Flooring: Carpet, Luxury Vinyl
      • Windows: Window Treatments
      • Basement: None
      • Attic: Pull Down Stairs
      • Number of fireplaces: 1
      • Fireplace features: Factory Built, Family Room
      • Common walls with other units/homes: No Common Walls
      Interior area
      • Total structure area: 1,790
      • Total interior livable area: 1,790 sqft
      Video & virtual tour

      Property

      Parking
      • Total spaces: 2
      • Parking features: Driveway, Garage
      • Garage spaces: 2
      • Has uncovered spaces: Yes
      Accessibility
      • Accessibility features: None
      Features
      • Levels: Two
      • Stories: 2
      • Patio & porch: Breezeway, Covered, Front Porch, Patio
      • Exterior features: Other
      • Pool features: None
      • Spa features: None
      • Fencing: None
      • Has view: Yes
      • View description: Neighborhood
      • Waterfront features: None
      • Body of water: None
      Lot
      • Size: 0.46 Acres
      • Dimensions: 103x199x197x103
      • Features: Back Yard, Front Yard, Landscaped, Level, Sloped
      Details
      • Additional structures: None
      • Parcel number: 077097
      • Other equipment: None
      • Horse amenities: None

      Construction

      Type & style
      • Home type: SingleFamily
      • Architectural style: Craftsman,Traditional
      • Property subtype: Single Family Residence, Residential
      Materials
      • Frame, Vinyl Siding
      • Foundation: Slab
      • Roof: Composition
      Condition
      • Resale
      • New construction: No
      • Year built: 2020

      Utilities & green energy

      • Electric: 110 Volts
      • Sewer: Septic Tank
      • Water: Public
      • Utilities for property: Cable Available, Electricity Available, Phone Available, Underground Utilities, Water Available
      Green energy
      • Energy efficient items: None
      • Energy generation: None

      Community & HOA

      Community
      • Features: Near Schools, Near Shopping
      • Security: Carbon Monoxide Detector(s), Smoke Detector(s)
      • Subdivision: Mulberry Meadows
      HOA
      • Has HOA: No
      Location
      • Region: Dallas

      Financial & listing details

      • Price per square foot: $182/sqft
      • Tax assessed value: $301,150
      • Annual tax amount: $2,996
      • Date on market: 7/11/2026
      • Cumulative days on market: 108 days
      • Electric utility on property: Yes
      • Road surface type: Asphalt

        Estimated market value

        $324,400

        $308,000 - $341,000

        $2,035/mo

        Price history

        DateEventPrice
        7/11/2026Listed for sale$325,000+2.5%$182/sqft
        Source: FMLS GA #7803070 Report a problem
        7/6/2026Listing removed$316,995$177/sqft
        Source: GAMLS #10715512 Report a problem
        5/22/2026Price change$316,995-3.1%$177/sqft
        Source: GAMLS #10715512 Report a problem
        5/11/2026Price change$326,995-0.9%$183/sqft
        Source: FMLS GA #7737200 Report a problem
        4/30/2026Price change$329,9950%$184/sqft
        Source: GAMLS #10715512 Report a problem
        4/21/2026Price change$329,999-1.2%$184/sqft
        Source: FMLS GA #7737200 Report a problem
        4/3/2026Price change$334,000-1.5%$187/sqft
        Source: GAMLS #10715512 Report a problem
        3/22/2026Listed for sale$339,000+58.5%$189/sqft
        Source: FMLS GA #7737200 Report a problem
        7/21/2020Sold$213,900+1.4%$119/sqft
        Source: FMLS GA #6711640 Report a problem
        6/12/2020Pending sale$210,900$118/sqft
        Source: Outlook Realty #6711640 Report a problem
        4/18/2020Listed for sale$210,900+1102.1%$118/sqft
        Source: Outlook Realty #6711640 Report a problem
        2/28/2020Sold$17,545$10/sqft
        Source: Public Record Report a problem

        Public tax history

        YearProperty taxesTax assessment
        2025$2,996 +0.6%$120,460 +2.7%
        2024$2,980 -9.2%$117,340 -6.8%
        2023$3,283 +24.2%$125,944 +38.5%
        2022$2,643 +10.6%$90,940 +13%
        2021$2,390 +1222%$80,464 +1241.1%
        2020$181 +47.9%$6,000 +50%
        2018$122 +1%$4,000
        2017$121 +42.8%$4,000 +42.9%
        2016$85 $2,800
        2015$85 $2,800 +118.8%
        2014-- $1,280
        2013$40 $1,280
        2012-- --
        2011-- --
        2010-- --
        2009-- $8,400
        Find assessor info on the county website

        Monthly payment

        Est. payment

        Payment breakdown

        Explore the cost of this home by adjusting the details. Changes won't be saved.
        All calculations are estimates and provided by Zillow, Inc. for informational purposes only. Actual amounts may vary.
        HOA fees may include property taxes on listings classified as Co-Ops. Contact the listing agent and/or owner for fee details.
        Mortgage interest rates are dependent on a number of factors, including credit score, down payment, and repayment length. Interest rate data provided by Zillow Group Marketplace, Inc. as of 1/1/1970 from various mortgage lenders with which we have lead or other similar arrangements; the Estimated Payment is an average of those rates.
        See how much you could borrow to make a competitive offer.

        Climate risks

        Neighborhood: 30157

        Getting around

        1 / 100
        Car-Dependent
        3 / 100
        Somewhat Bikeable

        Nearby schools

        GreatSchools rating
        Schools provided by the listing agent
        • Elementary: Union - Paulding
        • Middle: Carl Scoggins Sr.
        • High: South Paulding

        Source: FMLS GA. This data may not be complete. We recommend contacting the local school district to confirm school assignments for this home.

        A local agent can set up tours, give advice and negotiate with sellers.

        Browse local experts

        Similar homes