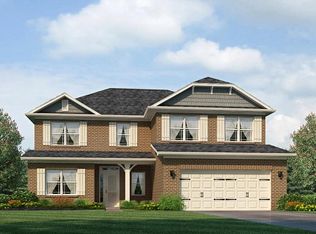
Nestled in the heart of historic Villa Rica, this stunning Adams Homes 3131 floorplan offers the perfect blend of comfort, functionality, and timeless design. Featuring a spacious and thoughtfully designed layout, this home is ideal for both everyday living and entertaining. This 6-bedroom, 3.5-bath home is truly built with the whole family in mind, offering the perfect balance of open spaces to gather and private areas to retreat. The main level features a designated living room that serves as an ideal home office, flowing seamlessly through the main floor for optimal everyday function. Upstairs, enjoy a versatile loft and recreational room perfect for gatherings. The spacious secondary bedrooms include a Jack-and-Jill bath between Bedrooms 2 and 3, while Bedroom 6 can easily serve as a den or private office space. The exterior features 4-sided brick with stone accents, an upgraded landscape package, and a covered lanai overlooking the serene surroundings of South Harbour. Currently under construction with an estimated completion of approximately 45 days.
Active
$554,350
3014 Fairway Dr Lot 952, Villa Rica, GA 30180
6beds
3,130sqft
Single Family Residence
Built in 2026
-- sqft lot
$554,000 Zestimate®
$177/sqft
$58/mo HOA
What's special
Upgraded landscape package
- 22 days
- 36
- 2
Zillow last checked:
Listing updated:
Listed by:
Abeni Acosta 404-632-9664,
Adams Homes Realty Inc.
Source: GAMLS,MLS#: 10840340
Facts & features
Interior
Bedrooms & bathrooms
- Bedrooms: 6
- Bathrooms: 4
- Full bathrooms: 3
- 1/2 bathrooms: 1
- Main level bathrooms: 1
- Main level bedrooms: 1
Rooms
- Room types: Family Room, Foyer, Loft, Other
Dining room
- Features: Separate Room
Kitchen
- Features: Kitchen Island, Solid Surface Counters, Walk-in Pantry
Heating
- Dual, Natural Gas
Cooling
- Ceiling Fan(s), Dual, Heat Pump
Appliances
- Included: Dishwasher, Disposal, Gas Water Heater, Microwave, Oven/Range (Combo), Stainless Steel Appliance(s), Tankless Water Heater
- Laundry: Upper Level
Features
- Double Vanity, High Ceilings, Master On Main Level, Separate Shower, Tile Bath, Tray Ceiling(s)
- Flooring: Carpet, Laminate
- Windows: Double Pane Windows
- Basement: None
- Attic: Pull Down Stairs
- Number of fireplaces: 1
- Fireplace features: Factory Built, Family Room
- Common walls with other units/homes: No Common Walls
Interior area
- Total structure area: 3,130
- Total interior livable area: 3,130 sqft
- Finished area above ground: 3,130
- Finished area below ground: 0
Property
Parking
- Total spaces: 2
- Parking features: Attached, Garage, Garage Door Opener
- Has attached garage: Yes
Features
- Levels: Two
- Stories: 2
- Patio & porch: Patio
Lot
- Features: Level
Details
- Parcel number: 01740250298
- Special conditions: Covenants/Restrictions
Construction
Type & style
- Home type: SingleFamily
- Architectural style: Brick 4 Side
- Property subtype: Single Family Residence
Materials
- Brick, Concrete, Stone
- Foundation: Slab
- Roof: Composition
Condition
- Under Construction
- New construction: Yes
- Year built: 2026
Details
- Warranty included: Yes
Utilities & green energy
- Electric: 220 Volts
- Sewer: Public Sewer
- Water: Public
- Utilities for property: High Speed Internet, Natural Gas Available
Community & HOA
Community
- Features: Clubhouse, Golf, Lake, Playground, Pool, Shared Dock, Sidewalks, Street Lights, Tennis Court(s)
- Security: Smoke Detector(s)
- Subdivision: Mirror Lake
HOA
- Has HOA: Yes
- Services included: Swimming, Tennis
- HOA fee: $700 annually
Location
- Region: Villa Rica
Financial & listing details
- Price per square foot: $177/sqft
- Annual tax amount: $597
- Date on market: 9/4/2026
- Cumulative days on market: 23 days
- Listing agreement: Exclusive Right To Sell
- Listing terms: Conventional,FHA,USDA Loan,VA Loan
Estimated market value
$554,000
$526,000 - $582,000
$3,183/mo
Price history
| Date | Event | Price |
|---|---|---|
| 9/4/2026 | Listed for sale | $554,350$177/sqft |
Source:  GAMLS #10840340 Report a problem GAMLS #10840340 Report a problem | ||
| 9/1/2026 | Listing removed | $554,350$177/sqft |
Source: GAMLS #10757853 Report a problem | ||
| 8/31/2026 | Price change | $554,350+3.7%$177/sqft |
Source: GAMLS #10757853 Report a problem | ||
| 5/19/2026 | Price change | $534,350-0.9%$171/sqft |
Source: GAMLS #10757853 Report a problem | ||
| 5/5/2026 | Listed for sale | $539,350$172/sqft |
Source: GAMLS #10757853 Report a problem | ||
Public tax history
Tax history is unavailable.
Monthly payment
Est. payment
Payment breakdown
Explore the cost of this home by adjusting the details. Changes won't be saved.Climate risks
Neighborhood: 30180
Nearby schools
Schools provided by the listing agent
- Elementary: Mirror Lake
- Middle: Mason Creek
- High: Douglas
Source: GAMLS. This data may not be complete. We recommend contacting the local school district to confirm school assignments for this home.
- $534,3506 bd4 ba3.1k sqft3014 Fairway Dr, Villa Rica, GA 30180New Construction
- $75,000-- bd-- ba-- sqft3012 Fairway Dr, Villa Rica, GA 30180Off Market
- $75,000-- bd-- ba-- sqft3016 Fairway Dr, Villa Rica, GA 30180Sold
- $505,3624 bd3 ba2.7k sqft3016 Fairway Dr LOT 951, Villa Rica, GA 30180New Construction

Similar homes
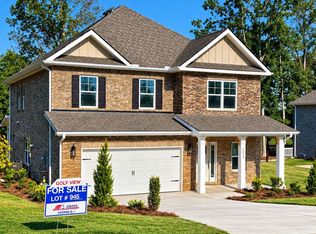
- $538,8055 bd4 ba3k sqft3028 Fairway Dr Lot 945, Villa Rica, GA 30180Active
 MLS ID #10827714, Abeni Acosta, Adams Homes Realty Inc.. GAMLS
 - $534,3506 bd4 ba3.1k sqft3014 Fairway Dr, Villa Rica, GA 30180New ConstructionMLS ID #152333, Abeni Acosta. West Metro BOR
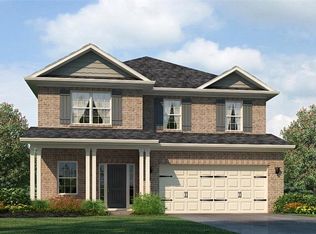
- $543,9055 bd4 ba3k sqft3028 Fairway Dr, Villa Rica, GA 30180New Construction
 MLS ID #7759813, Abeni Acosta, Adams Homes Realty Inc.. FMLS GA
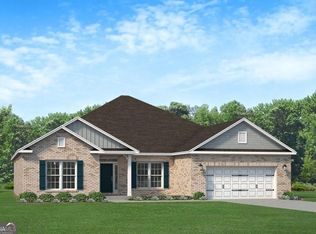
 - $509,6164 bd3 ba2.9k sqft3013 Fairway Dr Lot 916, Villa Rica, GA 30180Active Under Contract
 MLS ID #10838148, Abeni Acosta, Adams Homes Realty Inc.. GAMLS
 - $503,9164 bd3 ba2.9k sqft3009 Fairway Dr Lot 914, Villa Rica, GA 30180ActiveMLS ID #10838122, Abeni Acosta, Adams Homes Realty Inc.. GAMLS
- $490,3624 bd3 ba2.7k sqft3011 Fairway Dr Lot 915, Villa Rica, GA 30180ActiveMLS ID #10838208, Abeni Acosta, Adams Homes Realty Inc.. GAMLS
- $475,0355 bd4 ba2.5k sqft218 Villa Rica Spgs Lot 12, Villa Rica, GA 30180ActiveGAMLS
- $479,3264 bd3 ba2.4k sqft214 Villa Rica Spgs Lot 10, Villa Rica, GA 30180ActiveGAMLS
- $707,9376 bd5 ba4.4k sqft5012 Fairview Cir Lot 937, Villa Rica, GA 30180ActiveMLS ID #10832888, Abeni Acosta, Adams Homes Realty Inc.. GAMLS
- $329,9905 bd3 ba2.1k sqft141 Enclave Dr, Villa Rica, GA 30180ActiveGAMLS
- $339,9004 bd3 ba2.2k sqft70 Cottontail Ln, Villa Rica, GA 30180ActiveMLS ID #10832337, Jordan McEnery, Keller Williams Realty Carrollton. GAMLS
