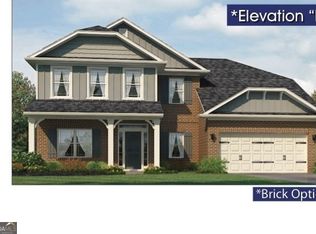
Welcome to the Adams Homes 3320, where space, elegance, and functionality come together to create the perfect home for both everyday living and unforgettable entertaining. This impressive 6 bedroom, 4.5 bath offers over 4000 square feet of thoughtfully designed living space, highlighted by soaring ceilings that immediately draws your eye to the heart of the home. From the moment you step into the foyer, you're greeted by a seamless flow into a dramatic two-story family room, filled with natural light and designed for gathering. The open layout connects effortlessly to the kitchen and breakfast area, creating the ideal setting for hosting, relaxing and everyday life while enjoying the breathtaking view of the lake. The kitchen is perfectly positioned for both function and style-featuring a spacious breakfast bar, ample cabinetry, and clear sightlines into the living space so you're always part of the moment. The layout offer flexibility for today's lifestyle with generously sized bedrooms and a private primary suite designed for comfort and relation. Whether for family, guest, or a home office setup, this plan delivers space exactly where you need it. Now take everything you love about this plan and elevate it on this incredible lake view homesite that transforms the whole living experience, peaceful morning views for your main living area, natural light pouring through rear windows with a scenic backdrop for entertaining or relaxing evenings. The finished basement is the game changer. The finished basement takes this home to the next level offering additional living space for entertainment, media room, game room or in-law suite, private access to outdoor living areas overlooking the lake. Imagine stepping out onto your covered deck and look at the perfect view that has unmatched scenery. The bottom line is the Adams Homes 3320 on a lake view basement lot isn't just a home---it is an experience. This plan is available for pre-sale now. construction to begin soon.
Active
$707,937
5012 Fairview Cir Lot 937, Villa Rica, GA 30180
6beds
4,418sqft
Single Family Residence
Built in 2026
-- sqft lot
$707,500 Zestimate®
$160/sqft
$58/mo HOA
What's special
Incredible lake view homesiteSoaring ceilingsFilled with natural lightDramatic two-story family roomSpacious breakfast barAmple cabinetryGenerously sized bedrooms
- 21 days
- 100
- 4
Zillow last checked:
Listing updated:
Listed by:
Abeni Acosta 404-632-9664,
Adams Homes Realty Inc.
Source: GAMLS,MLS#: 10832888
Facts & features
Interior
Bedrooms & bathrooms
- Bedrooms: 6
- Bathrooms: 5
- Full bathrooms: 4
- 1/2 bathrooms: 1
- Main level bathrooms: 1
- Main level bedrooms: 1
Rooms
- Room types: Laundry, Loft
Heating
- Central, Zoned
Cooling
- Ceiling Fan(s), Central Air, Zoned
Appliances
- Included: Dishwasher, Disposal, Gas Water Heater, Microwave, Oven/Range (Combo), Stainless Steel Appliance(s), Tankless Water Heater
- Laundry: Mud Room
Features
- Double Vanity, High Ceilings, Master On Main Level, Separate Shower, Soaking Tub, Tile Bath, Tray Ceiling(s), Walk-In Closet(s)
- Flooring: Carpet, Vinyl
- Basement: Finished
- Number of fireplaces: 1
- Fireplace features: Factory Built
- Common walls with other units/homes: No Common Walls
Interior area
- Total structure area: 4,418
- Total interior livable area: 4,418 sqft
- Finished area above ground: 3,320
- Finished area below ground: 1,098
Property
Parking
- Parking features: Attached, Garage, Off Street
- Has attached garage: Yes
Features
- Levels: Three Or More
- Stories: 3
- Patio & porch: Deck
- Has view: Yes
- View description: Lake
- Has water view: Yes
- Water view: Lake
Lot
- Features: Other
Details
- Parcel number: 01790250036
- Special conditions: Covenants/Restrictions
Construction
Type & style
- Home type: SingleFamily
- Architectural style: Brick 4 Side,Craftsman
- Property subtype: Single Family Residence
Materials
- Brick
- Foundation: Slab
- Roof: Composition
Condition
- To Be Built
- New construction: Yes
- Year built: 2026
Details
- Warranty included: Yes
Utilities & green energy
- Electric: 220 Volts
- Sewer: Public Sewer
- Water: Public
- Utilities for property: Sewer Connected, Underground Utilities
Community & HOA
Community
- Features: Golf, Lake, Playground, Pool, Sidewalks, Street Lights, Tennis Court(s)
- Security: Smoke Detector(s)
- Subdivision: Mirror Lake
HOA
- Has HOA: Yes
- Services included: Other
- HOA fee: $700 annually
Location
- Region: Villa Rica
Financial & listing details
- Price per square foot: $160/sqft
- Date on market: 8/25/2026
- Cumulative days on market: 21 days
- Listing agreement: Exclusive Right To Sell
- Listing terms: Cash,Conventional,FHA,USDA Loan,VA Loan
Estimated market value
$707,500
$672,000 - $743,000
$3,726/mo
Price history
| Date | Event | Price |
|---|---|---|
| 8/26/2026 | Listed for sale | $707,937$160/sqft |
Source:  GAMLS #10832888 Report a problem GAMLS #10832888 Report a problem | ||
| 8/1/2026 | Listing removed | $707,937$160/sqft |
Source: GAMLS #10742089 Report a problem | ||
| 4/27/2026 | Listed for sale | $707,937$160/sqft |
Source: GAMLS #10742089 Report a problem | ||
Public tax history
Tax history is unavailable.
Monthly payment
Est. payment
Payment breakdown
Explore the cost of this home by adjusting the details. Changes won't be saved.Climate risks
Neighborhood: 30180
Nearby schools
Schools provided by the listing agent
- Elementary: Mirror Lake
- Middle: Mason Creek
- High: Douglas
Source: GAMLS. This data may not be complete. We recommend contacting the local school district to confirm school assignments for this home.
- $75,000-- bd-- ba-- sqft5012 Fairview Cir, Villa Rica, GA 30180Off Market
- $746,0304 bd3 ba3.9k sqft5010 Fairview Cir, Villa Rica, GA 30180Sold
- $75,000-- bd-- ba-- sqft5014 Fairview Cir, Villa Rica, GA 30180Off Market
- $588,6375 bd4 ba3.3k sqft5008 Fairview Cir LOT 939, Villa Rica, GA 30180New Construction
Similar homes
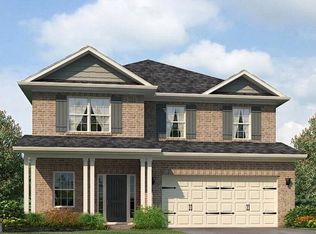
- $543,9055 bd4 ba3k sqft5005 Fairview Cir Lot 969, Villa Rica, GA 30180Active
 MLS ID #10827603, Abeni Acosta, Adams Homes Realty Inc.. GAMLS
 - $554,3506 bd4 ba3.1k sqft3014 Fairway Dr Lot 952, Villa Rica, GA 30180Active
 MLS ID #10840340, Abeni Acosta, Adams Homes Realty Inc.. GAMLS
 - $513,1164 bd3 ba2.9k sqft3009 Fairway Dr, Villa Rica, GA 30180New Construction

 MLS ID #7836932, Abeni Acosta, Adams Homes Realty Inc.. FMLS GA
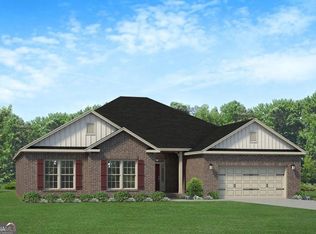
 - $490,3624 bd3 ba2.7k sqft3011 Fairway Dr Lot 915, Villa Rica, GA 30180Active
 MLS ID #10838208, Abeni Acosta, Adams Homes Realty Inc.. GAMLS
 - $513,1164 bd3 ba2.9k sqft3009 Fairway Dr Lot 914, Villa Rica, GA 30180ActiveMLS ID #10838122, Abeni Acosta, Adams Homes Realty Inc.. GAMLS
- $509,6164 bd3 ba2.9k sqft3013 Fairway Dr Lot 916, Villa Rica, GA 30180ActiveMLS ID #10838148, Abeni Acosta, Adams Homes Realty Inc.. GAMLS
- $475,0355 bd4 ba2.5k sqft218 Villa Rica Spgs Lot 12, Villa Rica, GA 30180ActiveGAMLS
- $490,7115 bd3 ba2.6k sqft609 Villa Rica Spgs Lot 40, Villa Rica, GA 30180ActiveGAMLS
- $479,3264 bd3 ba2.4k sqft214 Villa Rica Spgs Lot 10, Villa Rica, GA 30180ActiveGAMLS
- $529,0004 bd4 ba2.9k sqft189 Wentworth Cir, Villa Rica, GA 30180ActiveMLS ID #10825783, Steve Payment, Keller Williams Realty. GAMLS
- $442,9905 bd4 ba2.5k sqft417 Bass Cir Lot 31, Villa Rica, GA 30180ActiveGAMLS
- $730,0005 bd6 ba4.8k sqft7473 Elderberry Dr, Douglasville, GA 30135ActiveMLS ID #10831482, Kristin Walker, GA Classic Realty. GAMLS
- $370,9904 bd4 ba2.6k sqft300 Canoe Pl, Villa Rica, GA 30180ActiveMLS ID #10795370, Jaymie Dimbath, Pulte Realty of Georgia, Inc. GAMLS
- $476,5575 bd4 ba2.6k sqft401 Bass Cir Lot 39, Villa Rica, GA 30180ActiveGAMLS
- $463,8274 bd3 ba2.5k sqft212 Villa Rica Spgs Lot 9, Villa Rica, GA 30180ActiveGAMLS
- $730,0005 bd5 ba3.7k sqft5960 Langdale Chase, Douglasville, GA 30135For SaleMLS ID #7798231, Missy Perrin, Norluxe Realty Atlanta. FMLS GA
- $375,0004 bd3 ba2.6k sqft1306 Gardenia Ct, Villa Rica, GA 30180ActiveMLS ID #10792802, Kristina Drew, Engel & V?lkers Atlanta. GAMLS
- $409,9904 bd3 ba2.4k sqft309 Table Rock Way, Villa Rica, GA 30180ActiveGAMLS
