Welcome to this thoughtfully designed two-story floorplan with a golf course view, offering space, flexibility, and functionality for a variety of lifestyle needs. The main level features an open-concept layout where the family room flows into the kitchen and breakfast area, creating a connected space for daily living and gatherings. The kitchen provides a generous workspace and overlooks the main living area for added convenience. The primary suite is located on the main level and includes a spacious walk-in closet and a well-appointed bath designed for comfort and privacy. Upstairs, three secondary bedrooms, multiple full baths, a large recreation room, and an additional loft provide flexible options for a media room, home office, study area, fitness space, or guest accommodations. A separate den/bedroom adds further versatility. Enjoy outdoor living on the covered lanai, and the 2-car garage offers practical storage and convenience. Mirror Lake amenities include two golf courses, tennis courts, swimming pools, pickleball courts, and walking trails. Conveniently located in Villa Rica near The MILL Amphitheater, Clinton Nature Preserve, Pine Mountain Gold Museum, and historic downtown Villa Rica. **Stock photos. Finishes, colors, and structural options may vary.**
Active
Price cut: $5.1K (9/8)
$538,805
3028 Fairway Dr Lot 945, Villa Rica, GA 30180
5beds
3,030sqft
Single Family Residence
Built in 2026
0.38 Acres Lot
$538,500 Zestimate®
$178/sqft
$58/mo HOA
What's special
- 46 days
- 28
- 1
Zillow last checked:
Listing updated:
Listed by:
Abeni Acosta 404-632-9664,
Adams Homes Realty Inc.
Source: GAMLS,MLS#: 10827714
Facts & features
Interior
Bedrooms & bathrooms
- Bedrooms: 5
- Bathrooms: 4
- Full bathrooms: 3
- 1/2 bathrooms: 1
- Main level bathrooms: 1
- Main level bedrooms: 1
Rooms
- Room types: Family Room, Loft
Heating
- Central, Natural Gas
Cooling
- Ceiling Fan(s), Central Air
Appliances
- Included: Dishwasher, Gas Water Heater, Microwave, Oven/Range (Combo), Tankless Water Heater
- Laundry: In Hall
Features
- Double Vanity, High Ceilings, Master On Main Level, Separate Shower, Soaking Tub, Tile Bath, Vaulted Ceiling(s), Walk-In Closet(s)
- Flooring: Carpet, Vinyl
- Basement: None
- Attic: Pull Down Stairs
- Number of fireplaces: 1
- Fireplace features: Family Room
Interior area
- Total structure area: 3,030
- Total interior livable area: 3,030 sqft
- Finished area above ground: 3,030
- Finished area below ground: 0
Property
Parking
- Parking features: Attached, Garage, Garage Door Opener
- Has attached garage: Yes
Features
- Levels: Two
- Stories: 2
Lot
- Size: 0.38 Acres
- Features: Level
Details
- Parcel number: 01790250028
- Special conditions: Covenants/Restrictions
Construction
Type & style
- Home type: SingleFamily
- Architectural style: Traditional
- Property subtype: Single Family Residence
Materials
- Brick
- Roof: Composition
Condition
- Under Construction
- New construction: Yes
- Year built: 2026
Details
- Warranty included: Yes
Utilities & green energy
- Sewer: Public Sewer
- Water: Public
- Utilities for property: Cable Available, High Speed Internet, Natural Gas Available, Phone Available, Sewer Available, Sewer Connected, Underground Utilities, Water Available
Community & HOA
Community
- Features: Clubhouse, Golf, Lake, Playground, Pool, Tennis Court(s)
- Subdivision: MIRROR LAKE
HOA
- Has HOA: Yes
- Services included: Swimming, Tennis
- HOA fee: $700 annually
Location
- Region: Villa Rica
Financial & listing details
- Price per square foot: $178/sqft
- Annual tax amount: $1,110
- Date on market: 8/17/2026
- Cumulative days on market: 46 days
- Listing agreement: Exclusive Right To Sell
- Listing terms: Cash,Conventional,FHA,USDA Loan,VA Loan
Estimated market value
$538,500
$512,000 - $565,000
$3,034/mo
Price history
| Date | Event | Price |
|---|---|---|
| 9/8/2026 | Price change | $538,805-0.9%$178/sqft |
Source:  GAMLS #10827714 Report a problem GAMLS #10827714 Report a problem | ||
| 8/31/2026 | Price change | $543,905+3.8%$180/sqft |
Source: GAMLS #10827714 Report a problem | ||
| 8/18/2026 | Listed for sale | $523,905$173/sqft |
Source: GAMLS #10827714 Report a problem | ||
| 7/13/2026 | Pending sale | $523,905$173/sqft |
Source: GAMLS #10741441 Report a problem | ||
| 4/26/2026 | Listed for sale | $523,905$173/sqft |
Source: GAMLS #10741441 Report a problem | ||
Public tax history
Tax history is unavailable.
Monthly payment
Est. payment
Payment breakdown
Explore the cost of this home by adjusting the details. Changes won't be saved.Climate risks
Neighborhood: 30180
Nearby schools
Schools provided by the listing agent
- Elementary: Mirror Lake
- Middle: Mason Creek
- High: Douglas
Source: GAMLS. This data may not be complete. We recommend contacting the local school district to confirm school assignments for this home.
Similar homes
- $543,9055 bd4 ba3k sqft3028 Fairway Dr, Villa Rica, GA 30180New Construction
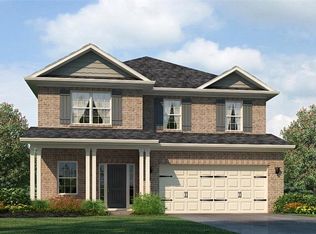
 MLS ID #7759813, Abeni Acosta, Adams Homes Realty Inc.. FMLS GA
 - $509,6164 bd3 ba2.9k sqft3013 Fairway Dr, Villa Rica, GA 30180New Construction
 MLS ID #7839853, Abeni Acosta, Adams Homes Realty Inc.. FMLS GA
 - $534,3506 bd4 ba3.1k sqft3014 Fairway Dr, Villa Rica, GA 30180New Construction
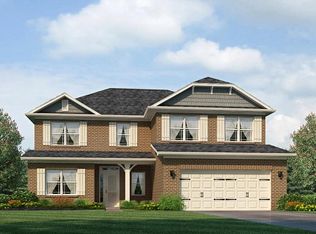 MLS ID #152333, Abeni Acosta. West Metro BOR
 - $439,4495 bd3 ba3k sqft632 Topsail Dr, Villa Rica, GA 30180New Construction
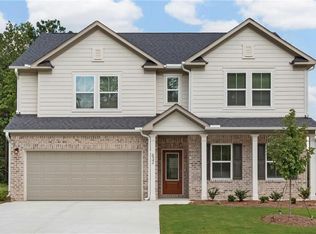 FMLS GA
 - $485,3525 bd4 ba2.6k sqft613 Villa Rica Spgs, Villa Rica, GA 30180New ConstructionMLS ID #7831004, Ronda McLeod, PBG Built Realty, LLC. FMLS GA
- $475,0355 bd4 ba2.5k sqft218 Villa Rica Spgs Lot 12, Villa Rica, GA 30180Active
 GAMLS
GAMLS - $299,8884 bd3 ba2k sqft134 Enclave Dr, Villa Rica, GA 30180ActiveGAMLS
- $329,9904 bd3 ba2k sqft144 Enclave Dr, Villa Rica, GA 30180ActiveGAMLS
- $296,8884 bd3 ba2k sqft135 Enclave Dr, Villa Rica, GA 30180ActiveMLS ID #10824961, Octavia Valencia, WJH LLC. GAMLS
- $474,9003 bd3 ba2k sqft98 Heritage Pointe Dr, Villa Rica, GA 30180ActiveMLS ID #10817775, Janet Martinez, The Realty Group. GAMLS
- $326,9904 bd3 ba2k sqft139 Enclave Dr, Villa Rica, GA 30180ActiveGAMLS
- $555,0004 bd3 ba4.4k sqft3345 Palmer Lake Pointe, Douglasville, GA 30135For SaleMLS ID #7837851, Latisha KnoxIrby, Realty One Group Edge. FMLS GA
- $386,4904 bd3 ba2.4k sqft706 Cargile Ct, Villa Rica, GA 30180New ConstructionFMLS GA
- $485,0005 bd4 ba4k sqft3451 Summerlin Pkwy, Lithia Springs, GA 30122ActiveMLS ID #10820259, Dionne Walker, BHHS Georgia Properties. GAMLS
- $587,9004 bd3 ba2.4k sqft425 Rc Thompson Rd, Dallas, GA 30157ActiveMLS ID #10835516, Carolyn Fern, BHHS Georgia Properties. GAMLS
- $482,5004 bd4 ba3.4k sqft4210 Wild Country Ct, Douglasville, GA 30135ActiveMLS ID #10803589, Shawn Smith, BHGRE Metro Brokers. GAMLS
- $499,9995 bd5 ba3.5k sqft5378 Silver Woods Walk, Powder Springs, GA 30127ActiveMLS ID #10753883, Tom Stocks, Harry Norman Realtors. GAMLS
- $465,0004 bd4 ba2.2k sqft44 Honeydew Ln, Dallas, GA 30132ActiveMLS ID #10808291, Suzanne T Crowe, Ansley RE|Christie's Int'l RE. GAMLS
- $674,0274 bd4 ba3.4k sqft671 Crest Line Trl, Powder Springs, GA 30127New ConstructionFMLS GA
