Welcome to luxury living in the highly sought-after community of Mirror Lake @ South Harbour, where this stunning Adams Homes 4629 floorplan perfectly blends space. function, and breathtaking views. nestles on a premium golf view lot, this home offers the perfect backdrop for both everyday living and unforgettable entertaining. Step inside and experience the thoughtfully designed layout featuring 5 spacious bedrooms and 3.5 baths, with a primary suite conveniently located on the main level-a true retreat complete with ample space and comfort. the open-concept design showcases a bright and airy family room filled with natural light, seamlessly flowing into the kitchen and breakfast room, making it ideal for gathering with family and friends. The kitchen is designed to impress with a spacious granite countertops, tile backsplash and abundant cabinetry, offering both beauty and functionality. Upstairs you'll find generously sized secondary bedrooms, many featuring walk-in closets, along with additional space perfect for a media room office or flex area to fit your lifestyle. Enjoy peaceful mornings and relaxing evenings overlooking the scenic golf course views, creating a serene outdoor experience right in your own backyard. Built with the quality and craftsmanship that Adams Homes is known for, this home includes features that are often considered upgrades with other builders-all designed with the whole family in mind. Don't miss this incredible opportunity to own a home that truly has it all-space, style, and a golf view that sets it apart. Come view it in person. Stock photos used. Home is under construction. Features and finishes may vary.
Active
Price increase: $20K (8/31)
$606,669
3024 Fairway Dr Lot 947, Villa Rica, GA 30180
5beds
3,629sqft
Single Family Residence
Built in 2026
-- sqft lot
$606,500 Zestimate®
$167/sqft
$58/mo HOA
What's special
Premium golf view lotOpen-concept designGenerously sized secondary bedroomsTile backsplashAbundant cabinetry
- 46 days
- 16
- 1
Zillow last checked:
Listing updated:
Listed by:
Abeni Acosta 404-632-9664,
Adams Homes Realty Inc.
Source: GAMLS,MLS#: 10827654
Facts & features
Interior
Bedrooms & bathrooms
- Bedrooms: 5
- Bathrooms: 4
- Full bathrooms: 3
- 1/2 bathrooms: 1
- Main level bathrooms: 1
- Main level bedrooms: 1
Rooms
- Room types: Bonus Room, Family Room, Foyer, Laundry
Dining room
- Features: Separate Room
Heating
- Dual, Heat Pump, Natural Gas
Cooling
- Ceiling Fan(s), Dual, Gas, Heat Pump
Appliances
- Included: Dishwasher, Disposal, Microwave, Oven/Range (Combo), Stainless Steel Appliance(s), Tankless Water Heater
- Laundry: Mud Room
Features
- Double Vanity, High Ceilings, Master On Main Level, Separate Shower, Tile Bath, Tray Ceiling(s), Walk-In Closet(s)
- Flooring: Carpet, Vinyl
- Basement: None
- Attic: Pull Down Stairs
- Number of fireplaces: 1
- Fireplace features: Factory Built, Family Room
- Common walls with other units/homes: No Common Walls
Interior area
- Total structure area: 3,629
- Total interior livable area: 3,629 sqft
- Finished area above ground: 3,629
- Finished area below ground: 0
Property
Parking
- Parking features: Attached, Garage, Garage Door Opener
- Has attached garage: Yes
Features
- Levels: Two
- Stories: 2
- Patio & porch: Patio
Lot
- Features: Other
Details
- Parcel number: 01790250026
- Special conditions: Covenants/Restrictions
Construction
Type & style
- Home type: SingleFamily
- Architectural style: Brick 4 Side,Traditional
- Property subtype: Single Family Residence
Materials
- Brick, Concrete, Stone
- Foundation: Slab
- Roof: Composition
Condition
- New Construction
- New construction: Yes
- Year built: 2026
Details
- Warranty included: Yes
Utilities & green energy
- Electric: 220 Volts
- Sewer: Public Sewer
- Water: Public
- Utilities for property: High Speed Internet, Sewer Connected, Underground Utilities
Community & HOA
Community
- Features: Clubhouse, Golf, Lake, Playground, Pool, Sidewalks, Street Lights, Tennis Court(s)
- Security: Smoke Detector(s)
- Subdivision: Mirror Lake
HOA
- Has HOA: Yes
- Services included: Swimming, Tennis
- HOA fee: $700 annually
Location
- Region: Villa Rica
Financial & listing details
- Price per square foot: $167/sqft
- Annual tax amount: $597
- Date on market: 8/17/2026
- Cumulative days on market: 46 days
- Listing agreement: Exclusive Right To Sell
- Listing terms: Conventional,FHA,USDA Loan,VA Loan
Estimated market value
$606,500
$576,000 - $637,000
$3,224/mo
Price history
| Date | Event | Price |
|---|---|---|
| 8/31/2026 | Price change | $606,669+3.4%$167/sqft |
Source:  GAMLS #10827654 Report a problem GAMLS #10827654 Report a problem | ||
| 8/17/2026 | Listed for sale | $586,669$162/sqft |
Source: GAMLS #10827654 Report a problem | ||
| 8/1/2026 | Listing removed | $586,669$162/sqft |
Source: GAMLS #10742252 Report a problem | ||
| 5/20/2026 | Price change | $586,669+0.3%$162/sqft |
Source: GAMLS #10742252 Report a problem | ||
| 4/28/2026 | Listed for sale | $584,669$161/sqft |
Source: GAMLS #10742252 Report a problem | ||
Public tax history
Tax history is unavailable.
Monthly payment
Est. payment
Payment breakdown
Explore the cost of this home by adjusting the details. Changes won't be saved.Climate risks
Neighborhood: 30180
Nearby schools
Schools provided by the listing agent
- Elementary: Mirror Lake
- Middle: Mason Creek
- High: Douglas
Source: GAMLS. This data may not be complete. We recommend contacting the local school district to confirm school assignments for this home.
- $606,6695 bd4 ba3.6k sqft3024 Fairway Dr, Villa Rica, GA 30180New Construction

- $769,7536 bd4 ba6.2k sqft3026 Fairway Dr, Villa Rica, GA 30180Sold
- $574,6156 bd4 ba3.1k sqft3022 Fairway Dr LOT 948, Villa Rica, GA 30180New Construction
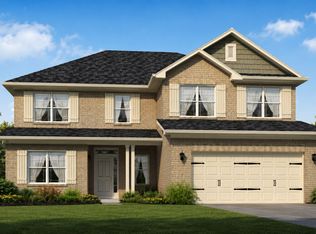
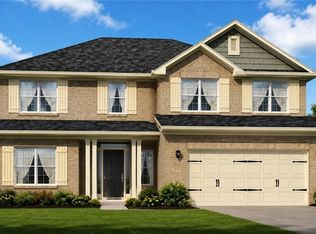
- $574,6156 bd4 ba3.1k sqft3022 Fairway Dr, Villa Rica, GA 30180New Construction
Similar homes
- $606,6695 bd4 ba3.6k sqft3024 Fairway Dr, Villa Rica, GA 30180New Construction
 MLS ID #7823042, Abeni Acosta, Adams Homes Realty Inc.. FMLS GA
 - $554,3506 bd4 ba3.1k sqft3014 Fairway Dr Lot 952, Villa Rica, GA 30180Active

 MLS ID #10840340, Abeni Acosta, Adams Homes Realty Inc.. GAMLS
 - $534,3506 bd4 ba3.1k sqft3014 Fairway Dr, Villa Rica, GA 30180New Construction
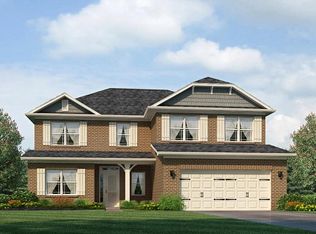 MLS ID #152333, Abeni Acosta. West Metro BOR
 - $503,9164 bd3 ba2.9k sqft3009 Fairway Dr Lot 914, Villa Rica, GA 30180Active
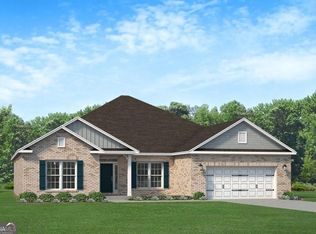 MLS ID #10838122, Abeni Acosta, Adams Homes Realty Inc.. GAMLS
 - $509,6164 bd3 ba2.9k sqft3013 Fairway Dr Lot 916, Villa Rica, GA 30180Active Under ContractMLS ID #10838148, Abeni Acosta, Adams Homes Realty Inc.. GAMLS
- $409,9905 bd3 ba2.6k sqft707 Cargile Ct, Villa Rica, GA 30180New ConstructionFMLS GA
- $675,0004 bd4 ba3k sqft7967 Post Rd, Winston, GA 30187ActiveMLS ID #10849458, Chastity Diamond, eXp Realty. GAMLS
- $634,9004 bd4 ba2.9k sqft64 Liberty Station Dr, Bremen, GA 30110ActiveMLS ID #10540789, Meri Suddeth, Metro West Realty Group LLC. GAMLS
- $475,0005 bd3 ba3.2k sqft5654 Wyncreek Cir SW, Atlanta, GA 30331ActiveMLS ID #10841401, Kendra Rufino, Keller Williams West Atlanta. GAMLS
- $644,9003 bd3 ba2.8k sqft213 Randolph Farms Dr, Dallas, GA 30132ActiveMLS ID #10796197, Gregg Shelton, LLane & Co.. GAMLS
- $384,9004 bd3 ba2.1k sqft20 Jeffrey Ln, Dallas, GA 30157ActiveMLS ID #10791299, Mark Taglieber, Keystone Realty Group, LLC. GAMLS
