New Construction 5 Bedroom plan on 1.275 Acre lot. Home is currently framed/roofed and expected completion is late Jan/Feb of 2027. The exterior of this home will feature cement siding, stacked stone water table on front and architectural shingles. A two car side entry garage and an additional single car garage for all your toys or that extra weekend car. Home features a covered front porch and a covered back porch. The main floor features a foyer, guest bedroom down, formal dining room, kitchen, breakfast area and family room. Upstairs is a spacious primary suite, three additional secondary bedrooms and laundry room. Interior features include granite counters throughout, LVP flooring in common areas, bathrooms & laundry, tile backsplash in kitchen, kitchen island, stainless steel appliances, fireplace with raised hearth & mantle, tile shower in primary suite, trey ceiling, crown moulding and so much more. Home sits well off the road on a large wooded lot with plenty of yard space. All our homes come with a termite bait system, 1 YR builder warranty and up to $5,000 in seller paid closing costs (with preferred lender). Home is close to Hwy 101 & 278 making travel to Dallas, Rockmart or Villa Rica convenient. Buy now and pick out all your colors, flooring and more!
Active
$459,900
91 Old Yorkville Rd, Dallas, GA 30157
5beds
2,321sqft
Single Family Residence
Built in 2026
1.28 Acres Lot
$-- Zestimate®
$198/sqft
$-- HOA
What's special
Spacious primary suiteCovered front porchCement sidingCrown mouldingFamily roomStainless steel appliancesAdditional single car garage
- 21 hours
- 31
- 6
Zillow last checked:
Listing updated:
Listed by:
Mark Taglieber 770-880-4576,
Keystone Realty Group, LLC
Source: GAMLS,MLS#: 10848711
Facts & features
Interior
Bedrooms & bathrooms
- Bedrooms: 5
- Bathrooms: 3
- Full bathrooms: 3
- Main level bathrooms: 1
- Main level bedrooms: 1
Rooms
- Room types: Family Room, Laundry
Dining room
- Features: Separate Room
Kitchen
- Features: Breakfast Room, Kitchen Island, Pantry
Heating
- Central
Cooling
- Central Air, Electric, Zoned
Appliances
- Included: Dishwasher, Electric Water Heater, Microwave
- Laundry: Upper Level
Features
- High Ceilings, Tray Ceiling(s), Walk-In Closet(s)
- Flooring: Carpet
- Windows: Double Pane Windows
- Basement: None
- Number of fireplaces: 1
- Fireplace features: Family Room, Factory Built
- Common walls with other units/homes: No Common Walls
Interior area
- Total structure area: 2,321
- Total interior livable area: 2,321 sqft
- Finished area above ground: 2,321
- Finished area below ground: 0
Property
Parking
- Total spaces: 3
- Parking features: Attached, Garage, Garage Door Opener, Kitchen Level
- Has attached garage: Yes
Accessibility
- Accessibility features: Accessible Entrance, Accessible Kitchen
Features
- Levels: Two
- Stories: 2
- Patio & porch: Patio
- Fencing: Back Yard,Chain Link
Lot
- Size: 1.28 Acres
- Features: Level, Sloped
- Residential vegetation: Wooded
Details
- Parcel number: 40261
- Special conditions: Agent/Seller Relationship
Construction
Type & style
- Home type: SingleFamily
- Architectural style: Traditional
- Property subtype: Single Family Residence
Materials
- Concrete, Stone
- Foundation: Slab
- Roof: Composition
Condition
- New Construction
- New construction: Yes
- Year built: 2026
Details
- Warranty included: Yes
Utilities & green energy
- Electric: 220 Volts
- Sewer: Septic Tank
- Water: Public
- Utilities for property: Cable Available, Electricity Available, Water Available, Phone Available
Community & HOA
Community
- Features: None
- Security: Smoke Detector(s), Carbon Monoxide Detector(s)
- Subdivision: None
HOA
- Has HOA: No
- Services included: None
Location
- Region: Dallas
Financial & listing details
- Price per square foot: $198/sqft
- Annual tax amount: $2,441
- Date on market: 9/18/2026
- Listing agreement: Exclusive Agency
- Listing terms: Cash,Conventional,FHA,VA Loan
- Electric utility on property: Yes
Estimated market value
Not available
Estimated sales range
Not available
Not available
Price history
| Date | Event | Price |
|---|---|---|
| 9/18/2026 | Listed for sale | $459,900$198/sqft |
Source:  GAMLS #10848711 Report a problem GAMLS #10848711 Report a problem | ||
Public tax history
Tax history is unavailable.
Monthly payment
Est. payment
Payment breakdown
Explore the cost of this home by adjusting the details. Changes won't be saved.Climate risks
Neighborhood: 30157
Nearby schools
Schools provided by the listing agent
- Elementary: Ragsdale
- Middle: Scoggins
- High: Paulding
Source: GAMLS. This data may not be complete. We recommend contacting the local school district to confirm school assignments for this home.
Similar homes
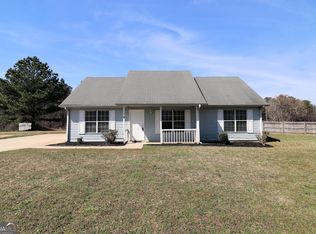
- $390,0004 bd3 ba1.8k sqft403 Oakview Dr, Dallas, GA 30157For Sale By Owner
- $574,9003 bd3 ba2.1k sqft580 Old Yorkville Rd, Dallas, GA 30157Active

 MLS ID #10842629, Justine Derby, Real Broker, LLC. GAMLS
 - $452,9004 bd3 ba2.1k sqft700 Presley Farm Pkwy, Rockmart, GA 30153Active
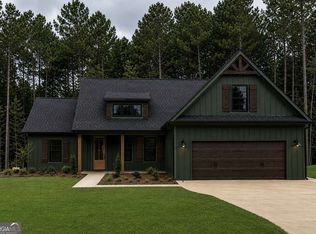 MLS ID #10836860, Deanne Cochran, Flagstone Realty Group LLC. GAMLS
 - $439,9003 bd3 ba1.8k sqft5544 Highway 101 N, Dallas, GA 30132New Construction
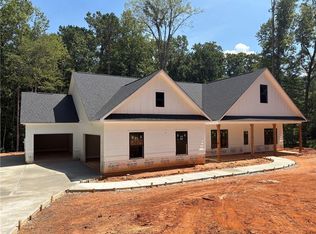
 MLS ID #7796544, Mark Taglieber, Keystone Realty Group, LLC.. FMLS GA
 - $439,9003 bd3 ba1.8k sqft5544 State Route 101 N, Dallas, GA 30132ActiveMLS ID #10795490, Mark Taglieber, Keystone Realty Group, LLC. GAMLS
- $485,0004 bd2 ba1.9k sqft959 Highway 101 N, Dallas, GA 30157ActiveMLS ID #10832276, Debi Smith, Atlanta Communities. GAMLS
- $389,0005 bd4 ba2.9k sqft62 Fairview Oak Trl, Dallas, GA 30157For SaleMLS ID #7820129, Avi Shemesh, Chapman Hall Realty. FMLS GA
- $625,0003 bd2 ba1.8k sqft1228 Old Yorkville Rd, Dallas, GA 30157ActiveMLS ID #10847814, Shelley L Womack, Legacy Properties. GAMLS
- $315,0003 bd3 ba2.6k sqft354 Fairview Dr, Dallas, GA 30157ActiveMLS ID #10839673, Maggie Cook, Hester Group, REALTORS. GAMLS
- $324,9003 bd3 ba1.8k sqft102 Mirage Ct, Dallas, GA 30157ActiveMLS ID #10848962, Judy Jernigan, The Agency - Atlanta Metro. GAMLS
- $318,0003 bd2 ba2.1k sqft67 Mossy Oak Ln, Dallas, GA 30157ActiveMLS ID #10807356, Chris Johnson, Atlanta Communities. GAMLS
- $379,9003 bd3 ba1.3k sqft266 Old Yorkville Rd, Dallas, GA 30157ActiveMLS ID #10791795, Becky C Tarbush, Maximum One Realty Greater Atlanta. GAMLS
- $439,9004 bd3 ba2.2k sqft24 Plantation Oaks Dr, Rockmart, GA 30153ActiveMLS ID #10802614, Allison Dodd, LOCAL Realty. GAMLS
- $424,9003 bd3 ba1.8k sqft680 Presley Farm Pkwy, Rockmart, GA 30153ActiveMLS ID #10836879, Deanne Cochran, Flagstone Realty Group LLC. GAMLS
- $245,0003 bd2 ba1.1k sqft63 Fairview Gln, Dallas, GA 30157ActiveMLS ID #10845196, Jessica M Cash, Georgia Real Estate Leaders. GAMLS
- $389,0005 bd2 ba2.7k sqft914 Safe Harbor Dr, Dallas, GA 30157ActiveMLS ID #10831953, Trina Fricks, Southern Homes & Land Realty. GAMLS
- $430,0003 bd2 ba1.7k sqft348 Barnwood Dr, Rockmart, GA 30153ActiveMLS ID #10835626, Joe Smith, Atlanta Communities. GAMLS
