Now Under Construction, our Birch ranch plan on a 2.6 acre lot! Ready mid October, 2026. The exterior of this home will feature a side entry 2 car garage and additional third car space. Other exterior features include a cover front porch, covered rear patio, stacked stone water table on front elevation, cement siding and architectural shingles. Lot is gently sloping and wooded across the rear. Inside the home is an open kitchen family room with a large kitchen island, large walk in pantry, white cabinets, granite counters & tile backsplash. The family room has a trey ceiling, crown moulding & stacked stone fireplace. Rounding out the main area of the house is a formal dining room just off the foyer. The primary suite also has a trey ceiling, double vanity / separate tub & shower, large walk in closet with direct access to laundry room. Two secondary bedrooms & full bathroom are located on the opposite side of the home. Other interior features include LVP flooring in common areas, tile shower in primary bath, carpet in bedrooms, black finished fixtures and stainless appliances. All Keystone homes come with a 1 year builder warranty, termite bait system and so much more. Up to $4,000 in seller paid closing costs with use of one of builder's preferred lender. "Keystone Communities"
Active
$439,900
5544 Highway 101 N, Dallas, GA 30132
3beds
1,840sqft
Single Family Residence, Residential
Built in 2026
2.67 Acres Lot
$402,600 Zestimate®
$239/sqft
$-- HOA
What's special
Stacked stone fireplaceAdditional third car spaceCement sidingCrown mouldingLarge walk in pantryBlack finished fixturesStainless appliances
- 109 days
- 327
- 25
Zillow last checked:
Listing updated:
Listed by:
Mark Taglieber,
Keystone Realty Group, LLC. 678-932-2105
Source: FMLS GA,MLS#: 7796544
Facts & features
Interior
Bedrooms & bathrooms
- Bedrooms: 3
- Bathrooms: 3
- Full bathrooms: 2
- 1/2 bathrooms: 1
- Main level bathrooms: 2
- Main level bedrooms: 3
Rooms
- Room types: Dining Room, Family Room, Kitchen, Laundry, Master Bathroom, Master Bedroom
Primary bedroom
- Features: Master on Main, Split Bedroom Plan
- Level: Master on Main, Split Bedroom Plan
Bedroom
- Features: Master on Main, Split Bedroom Plan
Primary bathroom
- Features: Double Vanity, Separate Tub/Shower
Dining room
- Features: Separate Dining Room
Kitchen
- Features: Cabinets White, Eat-in Kitchen, Kitchen Island, Stone Counters, View to Family Room, Pantry
Heating
- Electric, Forced Air, Zoned
Cooling
- Ceiling Fan(s), Central Air, Zoned
Appliances
- Included: Dishwasher, Electric Oven, Electric Water Heater, Microwave
- Laundry: None
Features
- Double Vanity, Crown Molding, Entrance Foyer, High Ceilings 9 ft Main, High Speed Internet, Tray Ceiling(s), Walk-In Closet(s)
- Flooring: Carpet, Luxury Vinyl
- Windows: Shutters, Double Pane Windows
- Basement: None
- Number of fireplaces: 1
- Fireplace features: Family Room, Factory Built
- Common walls with other units/homes: No Common Walls
Interior area
- Total structure area: 1,840
- Total interior livable area: 1,840 sqft
- Finished area above ground: 1,840
- Finished area below ground: 0
Video & virtual tour
Property
Parking
- Total spaces: 3
- Parking features: Attached, Garage Door Opener, Kitchen Level, Garage Faces Side
- Has attached garage: Yes
Accessibility
- Accessibility features: None
Features
- Levels: One
- Stories: 1
- Patio & porch: Covered, Front Porch
- Exterior features: Private Yard, Other
- Pool features: None
- Spa features: None
- Fencing: None
- Has view: Yes
- View description: Other
- Waterfront features: None
- Body of water: None
Lot
- Size: 2.67 Acres
- Dimensions: 392x238x461x326
- Features: Landscaped, Front Yard, Sloped
Details
- Additional structures: Other
- Other equipment: None
- Horse amenities: None
Construction
Type & style
- Home type: SingleFamily
- Architectural style: Traditional
- Property subtype: Single Family Residence, Residential
Materials
- Cement Siding, Frame, Stone
- Foundation: Slab
- Roof: Composition,Ridge Vents
Condition
- New Construction
- New construction: Yes
- Year built: 2026
Details
- Builder name: Keystone Communities
- Warranty included: Yes
Utilities & green energy
- Electric: 110 Volts
- Sewer: Septic Tank
- Water: Public
- Utilities for property: Cable Available, Electricity Available, Phone Available, Water Available
Green energy
- Energy efficient items: Thermostat
- Energy generation: None
Community & HOA
Community
- Features: None
- Security: Carbon Monoxide Detector(s), Smoke Detector(s)
- Subdivision: None
HOA
- Has HOA: No
Location
- Region: Dallas
Financial & listing details
- Price per square foot: $239/sqft
- Annual tax amount: $1
- Date on market: 6/29/2026
- Cumulative days on market: 109 days
- Listing terms: Cash,Conventional,FHA,VA Loan
- Electric utility on property: Yes
- Road surface type: Asphalt
Estimated market value
$402,600
$374,000 - $431,000
$2,086/mo
Price history
| Date | Event | Price |
|---|---|---|
| 6/29/2026 | Listed for sale | $439,900$239/sqft |
Source:  FMLS GA #7796544 Report a problem FMLS GA #7796544 Report a problem | ||
Public tax history
Tax history is unavailable.
Monthly payment
Est. payment
Payment breakdown
Explore the cost of this home by adjusting the details. Changes won't be saved.Climate risks
Neighborhood: 30132
Nearby schools
Schools provided by the listing agent
- Elementary: Sara M. Ragsdale
- Middle: Carl Scoggins Sr.
- High: Paulding County
Source: FMLS GA. This data may not be complete. We recommend contacting the local school district to confirm school assignments for this home.
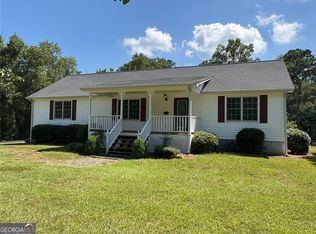
Similar homes
- $439,9003 bd3 ba1.8k sqft5544 State Route 101 N, Dallas, GA 30132Active
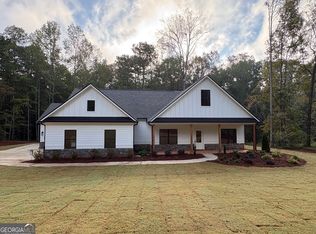
 MLS ID #10795490, Mark Taglieber, Keystone Realty Group, LLC. GAMLS
 - $440,0003 bd2 ba2.2k sqft22 Ravenfield Rd, Taylorsville, GA 30178Active
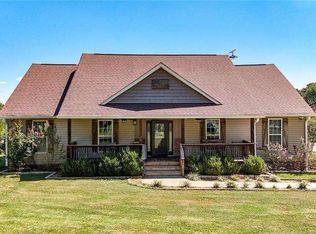 MLS ID #10873264, Hummel Group, Keller Williams Realty. GAMLS
 - $310,0093 bd3 ba2k sqft181 Aberdeen Way, Dallas, GA 30132For Sale
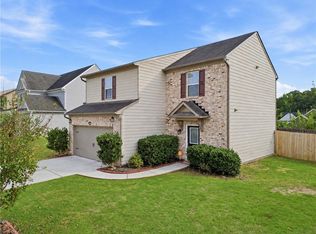
 MLS ID #7854570, Nancy Brunson, Your Home Sold Guaranteed Realty Trevor Smith Team. FMLS GA
 - $399,9003 bd3 ba2k sqft184 Gamel Rd, Dallas, GA 30157Active
 MLS ID #10575818, Ronnie O Tibbitts, Maximum One Realty Greater Atlanta. GAMLS
 - $314,9003 bd2 ba1.4k sqft1119 Macland Rd, Dallas, GA 30132ActiveMLS ID #10846752, Shawn M Delaney, Maximum One Realty Greater Atlanta. GAMLS
- $398,5003 bd2 ba2.2k sqft42 Dale St, Temple, GA 30179ActiveMLS ID #10798588, Adrian Ashmore, BHGRE Metro Brokers. GAMLS
- $399,9003 bd3 ba2k sqft234 Gamel Rd, Dallas, GA 30157ActiveMLS ID #10734671, Ronnie O Tibbitts, Maximum One Realty Greater Atlanta. GAMLS
- $264,6003 bd2 ba1.1k sqft112 Headland Ct, Rockmart, GA 30153ActiveMLS ID #10828177, Scott Parke, Hester Group, REALTORS. GAMLS
- $399,9904 bd3 ba2.3k sqft50 Thompson Ct, Dallas, GA 30132ActiveMLS ID #10787636, Brian Kennel, D.R. Horton Realty of Georgia, Inc.. GAMLS
- $449,9004 bd3 ba1.6k sqft1217 Youngs Farm Rd, Cedartown, GA 30125ActiveMLS ID #10759484, Derinda S Stephens, Integrity Realty Group. GAMLS
- $415,0003 bd2 ba2k sqft337 Cranmore Pl, Villa Rica, GA 30180For Sale
 MLS ID #234272, Alecia Matheson, Coldwell Banker / Kennon, Parker, Duncan & Davis. CBORGA
 - $429,9003 bd3 ba1.9k sqft45 Satcher Rd, Taylorsville, GA 30178ActiveMLS ID #10846701, Andrew M Moore, U1 Realty. GAMLS
- $429,9904 bd3 ba2.3k sqft107 Everwood Ct, Dallas, GA 30132New ConstructionFMLS GA
- $318,8004 bd3 ba2.6k sqft254 Amsterdam Way, Dallas, GA 30132For SaleMLS ID #7777053, JAMES BRIDGERS, Select Realty Advisors, LLC. FMLS GA
- $409,9902 bd2 ba1.7k sqft252 Sage Woods Way, Dallas, GA 30132New ConstructionFMLS GA
- $355,0003 bd2 ba1.4k sqft2818 Holly Springs Rd, Rockmart, GA 30153ActiveMLS ID #10837693, Brian Ard, Hometown Realty Brokerage LLC. GAMLS
- $399,9003 bd3 ba2k sqft202 Gamel Rd, Dallas, GA 30157ActiveMLS ID #10734733, Ronnie O Tibbitts, Maximum One Realty Greater Atlanta. GAMLS
- $410,0004 bd2 ba2.6k sqft160 Camden Woods Pl, Dallas, GA 30157For SaleMLS ID #7778257, DAISY M BARNUM, Exposure Realty, LLC.. FMLS GA
- $419,0004 bd3 ba2k sqft4508 Lost Mountain Ct, Powder Springs, GA 30127ActiveMLS ID #10800690, Amanda S Ammons, Maximum One Grt. Atl. REALTORS. GAMLS
