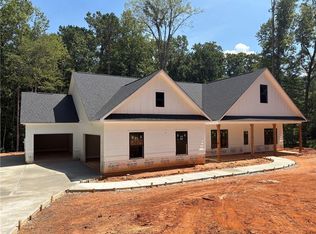
Just underway on our popular Birch plan. Contract now and make all the selections to make it your home! Our Birch plan features an open kitchen / family room / dining room experience with a large kitchen island, stacked stone fireplace and trey ceiling. Kitchen features include white cabinets, granite counters, stainless appliances, tile backsplash and a true walk in pantry. The split bedroom plan has a spacious primary suite, primary bath and laundry on one side and two secondary bedrooms on the other. Primary suite features include trey ceiling in bedroom, tile shower, granite counters, double vanity, large walk in closet and direct access from closet to laundry room! Other interior features include LVP flooring in common areas, baths and laundry, crown moulding, ceiling fans in family room & primary bedroom, black finish lighting & plumbing and shaker style interior doors. Exterior features include architectural shingles, cement siding, stacked stone water table, covered front porch, covered rear patio, two car attached side entry garage plus additional one car attached garage, Bermuda sod and termite bait system. House sits on a 1.3 acre lot in Yorkville area of Paulding and convenient to Dallas, Rockmart and Villa Rica. Located only minutes from U.S. Hwy 278 for easy commute to work, shopping and entertainment. All homes come with a 1 year builder warranty. Anticipated completion in early 2027 (subject to weather). "Keystone Communities".
Active
$434,900
47 Old Yorkville Rd, Dallas, GA 30157
3beds
1,840sqft
Single Family Residence
Built in 2026
1.36 Acres Lot
$-- Zestimate®
$236/sqft
$-- HOA
What's special
Stacked stone fireplaceShaker style interior doorsSpacious primary suiteCovered front porchCement sidingCrown mouldingTrue walk in pantry
- 2 days
- 71
- 0
Zillow last checked:
Listing updated:
Listed by:
Mark Taglieber 770-880-4576,
Keystone Realty Group, LLC
Source: GAMLS,MLS#: 10853084
Facts & features
Interior
Bedrooms & bathrooms
- Bedrooms: 3
- Bathrooms: 3
- Full bathrooms: 2
- 1/2 bathrooms: 1
- Main level bathrooms: 2
- Main level bedrooms: 3
Rooms
- Room types: Family Room, Laundry
Dining room
- Features: Separate Room
Kitchen
- Features: Kitchen Island, Walk-in Pantry
Heating
- Central, Electric
Cooling
- Central Air, Ceiling Fan(s), Electric
Appliances
- Included: Dishwasher, Electric Water Heater, Microwave, Oven/Range (Combo)
- Laundry: Other
Features
- Master On Main Level, Double Vanity, Tray Ceiling(s), Walk-In Closet(s), Split Bedroom Plan
- Flooring: Carpet, Other
- Windows: Double Pane Windows
- Basement: None
- Number of fireplaces: 1
- Fireplace features: Factory Built, Family Room
- Common walls with other units/homes: No Common Walls
Interior area
- Total structure area: 1,840
- Total interior livable area: 1,840 sqft
- Finished area above ground: 1,840
- Finished area below ground: 0
Property
Parking
- Total spaces: 3
- Parking features: Garage, Attached, Kitchen Level, Garage Door Opener
- Has attached garage: Yes
Features
- Levels: One
- Stories: 1
- Patio & porch: Patio, Porch
- Exterior features: Other
- Fencing: Other
Lot
- Size: 1.36 Acres
- Features: Level, Open Lot
- Residential vegetation: Partially Wooded
Details
- Additional structures: Other
- Parcel number: 40597
- Special conditions: Agent/Seller Relationship
Construction
Type & style
- Home type: SingleFamily
- Architectural style: Traditional
- Property subtype: Single Family Residence
Materials
- Stone, Concrete
- Foundation: Slab
- Roof: Composition
Condition
- New Construction
- New construction: Yes
- Year built: 2026
Details
- Warranty included: Yes
Utilities & green energy
- Electric: 220 Volts
- Sewer: Septic Tank
- Water: Public
- Utilities for property: Cable Available, Electricity Available, High Speed Internet, Phone Available, Water Available
Community & HOA
Community
- Features: None
- Security: Carbon Monoxide Detector(s), Smoke Detector(s)
- Subdivision: None
HOA
- Has HOA: No
- Services included: None
Location
- Region: Dallas
Financial & listing details
- Price per square foot: $236/sqft
- Annual tax amount: $1,508
- Date on market: 9/25/2026
- Listing agreement: Exclusive Agency
- Listing terms: Cash,Conventional,FHA,VA Loan
- Electric utility on property: Yes
Estimated market value
Not available
Estimated sales range
Not available
Not available
Price history
| Date | Event | Price |
|---|---|---|
| 9/25/2026 | Listed for sale | $434,900$236/sqft |
Source:  FMLS GA #7844464 Report a problem FMLS GA #7844464 Report a problem | ||
Public tax history
Tax history is unavailable.
Monthly payment
Est. payment
Payment breakdown
Explore the cost of this home by adjusting the details. Changes won't be saved.Climate risks
Neighborhood: 30157
Nearby schools
Schools provided by the listing agent
- Elementary: Ragsdale
- Middle: Scoggins
- High: Paulding
Source: GAMLS. This data may not be complete. We recommend contacting the local school district to confirm school assignments for this home.
Similar homes
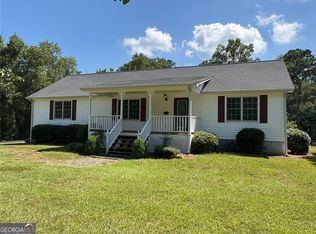
- $459,9005 bd3 ba2.3k sqft91 Old Yorkville Rd, Dallas, GA 30157Active
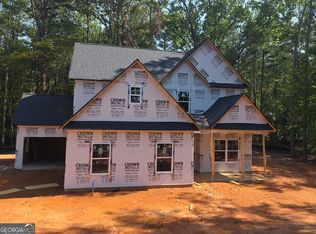
 MLS ID #10848711, Mark Taglieber, Keystone Realty Group, LLC. GAMLS
 - $390,0004 bd3 ba1.8k sqft403 Oakview Dr, Dallas, GA 30157For Sale By Owner
- $439,9003 bd3 ba1.8k sqft5544 State Route 101 N, Dallas, GA 30132Active
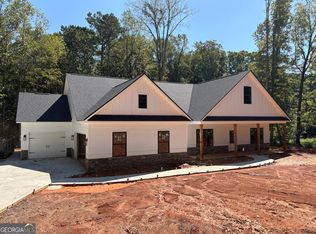 MLS ID #10795490, Mark Taglieber, Keystone Realty Group, LLC. GAMLS
 - $439,9003 bd3 ba1.8k sqft5544 Highway 101 N, Dallas, GA 30132New Construction
 MLS ID #7796544, Mark Taglieber, Keystone Realty Group, LLC.. FMLS GA
 - $285,0003 bd2 ba1.3k sqft372 Highway 101 N, Dallas, GA 30157ActiveMLS ID #10852494, Megan Johnson, Magnolia Realty Co.. GAMLS
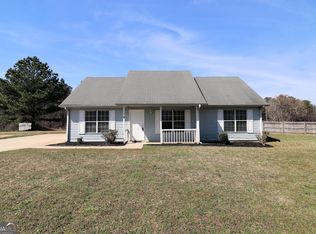
- $574,9003 bd3 ba2.1k sqft580 Old Yorkville Rd, Dallas, GA 30157ActiveMLS ID #10842629, Justine Derby, Real Broker, LLC. GAMLS
- $424,9003 bd3 ba1.8k sqft680 Presley Farm Pkwy, Rockmart, GA 30153ActiveMLS ID #10836879, Deanne Cochran, Flagstone Realty Group LLC. GAMLS
- $310,0003 bd2 ba1.6k sqft112 Old Mountain Rd, Rockmart, GA 30153ActiveMLS ID #10853335, Katelyn Campbell, Atlanta Communities. GAMLS
- $430,0003 bd2 ba1.7k sqft348 Barnwood Dr, Rockmart, GA 30153ActiveMLS ID #10835626, Joe Smith, Atlanta Communities. GAMLS
- $317,5003 bd2 ba2.1k sqft67 Mossy Oak Ln, Dallas, GA 30157ActiveMLS ID #10807356, Chris Johnson, Atlanta Communities. GAMLS
- $452,9004 bd3 ba2.1k sqft700 Presley Farm Pkwy, Rockmart, GA 30153ActiveMLS ID #10836860, Deanne Cochran, Flagstone Realty Group LLC. GAMLS
- $315,0003 bd3 ba2.6k sqft354 Fairview Dr, Dallas, GA 30157ActiveMLS ID #10839673, Maggie Cook, Hester Group, REALTORS. GAMLS
- $399,9003 bd3 ba2k sqft234 Gamel Rd, Dallas, GA 30157ActiveMLS ID #10734671, Ronnie O Tibbitts, Maximum One Realty Greater Atlanta. GAMLS
- $439,9004 bd3 ba2.2k sqft24 Plantation Oaks Dr, Rockmart, GA 30153ActiveMLS ID #10802614, Allison Dodd, LOCAL Realty. GAMLS
- $399,9003 bd3 ba2.3k sqft193 Oakdale Way, Temple, GA 30179ActiveMLS ID #10853714, Carmella Jones, Realty ONE Group Terminus. GAMLS
- $389,9003 bd2 ba1.8k sqft114 Presley Farm Pkwy, Rockmart, GA 30153ActiveMLS ID #10763132, Brandon Bramlett, Atlanta Communities. GAMLS
- $399,9003 bd3 ba2k sqft184 Gamel Rd, Dallas, GA 30157ActiveMLS ID #10575818, Ronnie O Tibbitts, Maximum One Realty Greater Atlanta. GAMLS
- $324,9003 bd2 ba1.2k sqft781 Old Brock Rd, Rockmart, GA 30153ActiveMLS ID #10853950, Katie Johns, Hometown Realty Brokerage LLC. GAMLS
