The Birch Plan! Located in West Paulding! MODERN FARMHOUSE Style New Construction! Hardi Plank Siding with Board and Batten Fronts! Rock water Table and Upgraded Black Windows!! Crowfoot Accents in the Gables! Custom Built Stain Grade Shutters! Stain Grade Wood Front and Back Doors! Three Bedrooms and Two Baths on Main PLUS Bedroom #4 and 3rd Full Bath Up!! Open Floorplan features an Open Great Room with Hardwood Floors and a Rock Fireplace with Stained Mantle and SHIPLAP accents above mantle to the ceiling and Built-in Bookshelves! Kitchen features under cabinet lighting and tile backsplash along with 42 in top cabinets with soft close doors. Granite Countertop! Apron Front Single Bowl Sink, Wood Vent Hood, Trash Can Cabinet and Deep Refrigerator Cabinet plus Drawer Microwave upgrade! Walk in Pantry! Split Bedroom Plan! COVERED BACK PATIO overlooking private back yard! Master suite features a Trey Ceiling and Master Bath features a Stand-Up Tile Shower with a corner bench seat and soap cubby plus a FRAMELESS GLASS SHOWER DOOR. Soaking Tub, Double Vanities, Framed Mirrors, Granite Countertops, Tile Floors, and a COMFORT height toilet. Mudroom comes standard with built in BENCH seat. Laundry room features TILE floors and a LAUNDRY SINK. Full Bath Up features Granite Counter Tops, Separate Shower with Framed Glass Door, Hardwood Floors, a Framed Mirror and a Comfort Height Toilet! Hall Bath features Tile Floors and Granite Countertops, Tub/Shower Combo plus a framed mirror and a comfort height toilet! Estimated completion date is 90 days or less. Photos in listing are from a previous build or rendering. Presley Farm is located in the USDA loan area which offers 100% financing to those who qualify.
Active
Price increase: $2.5K (9/4)
$449,900
700 Presley Farm Pkwy, Rockmart, GA 30153
4beds
2,145sqft
Single Family Residence
Built in 2026
1.09 Acres Lot
$-- Zestimate®
$210/sqft
$19/mo HOA
What's special
Modern farmhouse styleOpen floorplanSplit bedroom planWalk in pantryFramed mirrorsRock water tableTile floors
- 4 days
- 251
- 19
Zillow last checked:
Listing updated:
Listed by:
Deanne Cochran 6788733987,
Flagstone Realty Group LLC
Source: GAMLS,MLS#: 10836860
Facts & features
Interior
Bedrooms & bathrooms
- Bedrooms: 4
- Bathrooms: 3
- Full bathrooms: 3
- Main level bathrooms: 2
- Main level bedrooms: 3
Rooms
- Room types: Bonus Room, Family Room, Laundry, Office, Other
Dining room
- Features: L Shaped
Kitchen
- Features: Breakfast Bar, Kitchen Island, Pantry, Solid Surface Counters, Walk-in Pantry
Heating
- Central
Cooling
- Ceiling Fan(s), Central Air
Appliances
- Included: Dishwasher, Electric Water Heater, Microwave, Oven/Range (Combo), Stainless Steel Appliance(s)
- Laundry: Other
Features
- Bookcases, Double Vanity, High Ceilings, Master On Main Level, Separate Shower, Soaking Tub, Split Bedroom Plan, Tile Bath, Tray Ceiling(s), Vaulted Ceiling(s), Walk-In Closet(s)
- Flooring: Carpet, Hardwood, Tile
- Windows: Double Pane Windows
- Basement: None
- Number of fireplaces: 1
- Fireplace features: Family Room, Living Room
- Common walls with other units/homes: No Common Walls
Interior area
- Total structure area: 2,145
- Total interior livable area: 2,145 sqft
- Finished area above ground: 2,145
- Finished area below ground: 0
Property
Parking
- Total spaces: 2
- Parking features: Attached, Garage, Garage Door Opener, Kitchen Level
- Has attached garage: Yes
Accessibility
- Accessibility features: Accessible Entrance
Features
- Levels: One
- Stories: 1
- Patio & porch: Patio, Porch
- Exterior features: Sprinkler System
- Has view: Yes
- View description: Seasonal View
- Body of water: None
Lot
- Size: 1.09 Acres
- Features: Level, Private
- Residential vegetation: Cleared, Grassed, Partially Wooded, Wooded
Details
- Parcel number: 129.4.3.038.0000
Construction
Type & style
- Home type: SingleFamily
- Architectural style: Craftsman,Ranch,Traditional
- Property subtype: Single Family Residence
Materials
- Other, Stone
- Foundation: Slab
- Roof: Composition
Condition
- New Construction
- New construction: Yes
- Year built: 2026
Details
- Warranty included: Yes
Utilities & green energy
- Sewer: Septic Tank
- Water: Public
- Utilities for property: Cable Available, Electricity Available, High Speed Internet, Phone Available, Underground Utilities, Water Available
Community & HOA
Community
- Features: Sidewalks, Street Lights, Walk To Schools
- Security: Smoke Detector(s)
- Subdivision: Presley Farm
HOA
- Has HOA: Yes
- Services included: Other
- HOA fee: $225 annually
Location
- Region: Rockmart
Financial & listing details
- Price per square foot: $210/sqft
- Annual tax amount: $800
- Date on market: 8/31/2026
- Listing agreement: Exclusive Right To Sell
- Listing terms: Cash,Conventional,FHA,USDA Loan,VA Loan
- Electric utility on property: Yes
Estimated market value
Not available
Estimated sales range
Not available
Not available
Price history
| Date | Event | Price |
|---|---|---|
| 9/4/2026 | Price change | $452,400+0.6%$211/sqft |
Source:  FMLS GA #7830058 Report a problem FMLS GA #7830058 Report a problem | ||
| 8/31/2026 | Listed for sale | $449,900$210/sqft |
Source: FMLS GA #7830058 Report a problem | ||
Public tax history
Tax history is unavailable.
Monthly payment
Est. payment
Payment breakdown
Explore the cost of this home by adjusting the details. Changes won't be saved.Climate risks
Neighborhood: 30153
Nearby schools
Schools provided by the listing agent
- Elementary: Ragsdale
- Middle: Scoggins
- High: Paulding
Source: GAMLS. This data may not be complete. We recommend contacting the local school district to confirm school assignments for this home.


Similar homes
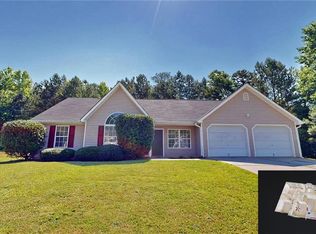
- $424,9003 bd3 ba1.8k sqft680 Presley Farm Pkwy, Rockmart, GA 30153Active

 MLS ID #10836879, Deanne Cochran, Flagstone Realty Group LLC. GAMLS
 - $259,9004 bd2 ba1.2k sqft26 Moorland Dr, Rockmart, GA 30153Active
 MLS ID #10837788, Shelby B McCleery, Sibley Realty & Associates LLC. GAMLS
 - $430,0003 bd2 ba1.7k sqft348 Barnwood Dr, Rockmart, GA 30153Active
 MLS ID #10835626, Joe Smith, Atlanta Communities. GAMLS
 - $439,9004 bd3 ba2.2k sqft24 Plantation Oaks Dr, Rockmart, GA 30153Active
 MLS ID #10802614, Allison Dodd, LOCAL Realty. GAMLS
 - $389,9503 bd2 ba1.8k sqft114 Presley Farm Pkwy, Rockmart, GA 30153ActiveMLS ID #10763132, Brandon Bramlett, Atlanta Communities. GAMLS
- $450,0004 bd3 ba3.1k sqft785 Courthouse Rd, Temple, GA 30179ActiveMLS ID #10837954, Sherrie Prater, Hollis Realty LLC. GAMLS
- $459,9994 bd4 ba3.2k sqft323 Schoolhouse Rd, Rockmart, GA 30153ActiveMLS ID #10784242, Bridgette Larkin, Atlanta Communities. GAMLS
- $264,6003 bd2 ba1.1k sqft112 Headland Ct, Rockmart, GA 30153ActiveMLS ID #10828177, Scott Parke, Hester Group, REALTORS. GAMLS
- $499,9993 bd4 ba2.8k sqft3396 Highway 101 N, Rockmart, GA 30153ActiveMLS ID #10809476, Kelsey McLucas, Southern Classic Realtors. GAMLS
- $299,9004 bd2 ba1.7k sqft401 Winding Valley Dr, Rockmart, GA 30153ActiveMLS ID #10832157, Sandra Fay, Maximum One Grt. Atl. REALTORS. GAMLS
- $355,0003 bd2 ba1.4k sqft2818 Holly Springs Rd, Rockmart, GA 30153ActiveMLS ID #10837693, Brian Ard, Hometown Realty Brokerage LLC. GAMLS
- $289,0003 bd2 ba2.7k sqft49 Headland Ct, Rockmart, GA 30153ActiveMLS ID #10823181, Dawn Southern, S & S Homes Realty. GAMLS
- $295,0005 bd2 ba2.8k sqft14 Cliff View Dr, Rockmart, GA 30153ActiveMLS ID #10803532, Karen O Farmer, Magnolia Realty Co.. GAMLS
- $369,9004 bd3 ba2.1k sqft712 Honeysuckle Ln, Temple, GA 30179ActiveMLS ID #10840409, Angie Luttrell, Real South Realty. GAMLS
- $309,9994 bd3 ba1.9k sqft84 Harvest Ln, Rockmart, GA 30153ActiveMLS ID #10816518, Mark Spain, Mark Spain Real Estate. GAMLS
- $315,0004 bd3 ba1.7k sqft331 Old Brock Rd, Rockmart, GA 30153ActiveMLS ID #10821499, Sandra Giraldo, Knapp Realty. GAMLS
- $584,9004 bd3 ba2.1k sqft50 Duke Path, Rockmart, GA 30153ActiveMLS ID #10831432, Deanne Cochran, Flagstone Realty Group LLC. GAMLS
- $279,0003 bd2 ba2.1k sqft81 Carthage Blvd, Rockmart, GA 30153ActiveMLS ID #10828419, Ericka K Cannida, Atlanta Communities. GAMLS
