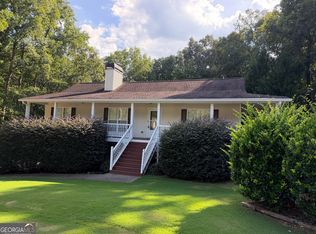
Welcome home to 81 Carthage Boulevard in Rockmart, Georgia! This SELLER WILL PAY 3% CLOSING COSTS, pay for a 1 year Home Warranty, and $5,000 towards carpet/paint/upgrades with an acceptable offer. Welcome home to 81 Carthage Boulevard in Rockmart, Georgia! This is an ALL-ELECTRIC NON-HOA 3-bedroom, 2-bath home with a NEWER HVAC, NEWER ROOF, NEWER KITCHEN CABINETS, and NEWER HOT WATER HEATER. This home offers comfortable living with the added bonus of a partially finished basement which is stubbed for a bathroom, perfect for a recreation room, home office, or additional flex space. The side-entry garage and long driveway provide ample parking for all your cars and guest. Step outside to your private, fenced backyard featuring an in-ground pool with a new liner installed in 2021, two storage buildings for extra convenience, and plenty of space for entertaining, relaxing, or enjoying the outdoors. Recent updates include a New roof installed in 2023, New kitchen cabinets, New granite countertops, New HVAC installed in 2023 and a New hot water heater. installed in 2023. Do not miss the opportunity to make this wonderful property your next home. Schedule your showing today! This home does need some TLC!
Active
$278,999
81 Carthage Blvd, Rockmart, GA 30153
3beds
2,150sqft
Single Family Residence
Built in 2003
0.47 Acres Lot
$278,700 Zestimate®
$130/sqft
$-- HOA
What's special
Partially finished basementPrivate fenced backyardSide-entry garageNew kitchen cabinetsNew granite countertopsLong driveway
- 47 days
- 573
- 74
Zillow last checked:
Listing updated:
Listed by:
Ericka K Cannida 770-895-5673,
Atlanta Communities,
O'Brian Cannida 678-754-1567,
Atlanta Communities
Source: GAMLS,MLS#: 10828419
Facts & features
Interior
Bedrooms & bathrooms
- Bedrooms: 3
- Bathrooms: 2
- Full bathrooms: 2
- Main level bathrooms: 2
- Main level bedrooms: 3
Rooms
- Room types: Bonus Room
Dining room
- Features: Seats 12+
Kitchen
- Features: Breakfast Area, Solid Surface Counters
Heating
- Central
Cooling
- Central Air
Appliances
- Included: Dishwasher, Microwave, Oven/Range (Combo), Refrigerator
- Laundry: Upper Level
Features
- Double Vanity
- Flooring: Hardwood, Laminate
- Windows: Double Pane Windows
- Basement: Unfinished,Partial,Interior Entry,Bath/Stubbed
- Number of fireplaces: 1
- Fireplace features: Living Room
- Common walls with other units/homes: No Common Walls
Interior area
- Total structure area: 2,150
- Total interior livable area: 2,150 sqft
- Finished area above ground: 1,142
- Finished area below ground: 1,008
Property
Parking
- Total spaces: 2
- Parking features: Garage
- Has garage: Yes
Accessibility
- Accessibility features: Other
Features
- Levels: Multi/Split
- Patio & porch: Deck
- Exterior features: Other
- Has private pool: Yes
- Pool features: In Ground
- Fencing: Back Yard,Front Yard,Fenced
- Has view: Yes
- View description: Seasonal View
Lot
- Size: 0.47 Acres
- Features: Level
Details
- Additional structures: Other, Outbuilding
- Parcel number: 54345
- Special conditions: As Is
Construction
Type & style
- Home type: SingleFamily
- Architectural style: Traditional
- Property subtype: Single Family Residence
Materials
- Vinyl Siding
- Foundation: Slab
- Roof: Composition
Condition
- Resale
- New construction: No
- Year built: 2003
Utilities & green energy
- Electric: 220 Volts
- Sewer: Septic Tank
- Water: Public
- Utilities for property: Cable Available, Electricity Available, High Speed Internet, Natural Gas Available, Sewer Available, Water Available
Community & HOA
Community
- Features: None
- Security: Smoke Detector(s)
- Subdivision: SOUTHERN TRACE
HOA
- Has HOA: No
- Services included: None
Location
- Region: Rockmart
Financial & listing details
- Price per square foot: $130/sqft
- Tax assessed value: $253,870
- Annual tax amount: $2,435
- Date on market: 8/18/2026
- Cumulative days on market: 47 days
- Listing agreement: Exclusive Right To Sell
- Listing terms: Conventional,Cash,1031 Exchange,VA Loan
- Electric utility on property: Yes
Estimated market value
$278,700
$265,000 - $293,000
$2,344/mo
Price history
| Date | Event | Price |
|---|---|---|
| 9/16/2026 | Price change | $278,9990%$130/sqft |
Source:  FMLS GA #7823657 Report a problem FMLS GA #7823657 Report a problem | ||
| 9/2/2026 | Price change | $279,000-2.1%$130/sqft |
Source:  GAMLS #10828419 Report a problem GAMLS #10828419 Report a problem | ||
| 8/18/2026 | Listed for sale | $285,000$133/sqft |
Source: FMLS GA #7823657 Report a problem | ||
| 8/17/2026 | Listing removed | $285,000$133/sqft |
Source: GAMLS #10798804 Report a problem | ||
| 8/3/2026 | Listed for sale | $285,000$133/sqft |
Source: GAMLS #10798804 Report a problem | ||
| 7/21/2026 | Listing removed | $285,000$133/sqft |
Source: FMLS GA #7799183 Report a problem | ||
| 7/17/2026 | Listed for sale | $285,000+166.1%$133/sqft |
Source: FMLS GA #7799183 Report a problem | ||
| 6/18/2003 | Sold | $107,100$50/sqft |
Source: Public Record Report a problem | ||
Public tax history
| Year | Property taxes | Tax assessment |
|---|---|---|
| 2025 | $2,437 -1% | $101,548 +1.3% |
| 2024 | $2,463 +0.1% | $100,228 +3.4% |
| 2023 | $2,462 +12% | $96,948 +25.1% |
| 2022 | $2,197 +18.2% | $77,476 +20.2% |
| 2021 | $1,859 +8.8% | $64,436 +10.1% |
| 2020 | $1,708 +29.1% | $58,532 +29.6% |
| 2018 | $1,323 +21.3% | $45,176 +19.1% |
| 2017 | $1,091 | $37,944 |
Find assessor info on the county website
Monthly payment
Est. payment
Payment breakdown
Explore the cost of this home by adjusting the details. Changes won't be saved.Climate risks
Neighborhood: 30153
Nearby schools
Schools provided by the listing agent
- Elementary: Ragsdale
- Middle: Scoggins
- High: South Paulding
Source: GAMLS. This data may not be complete. We recommend contacting the local school district to confirm school assignments for this home.
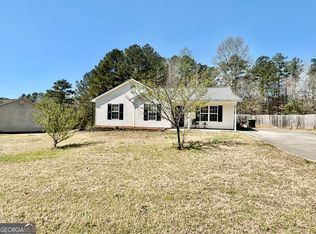
Similar homes
- $269,7003 bd2 ba1.8k sqft21 Headland Ct, Rockmart, GA 30153Active
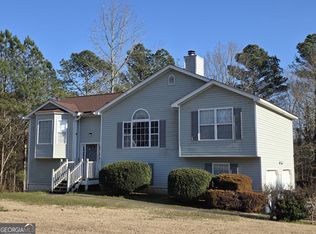
 MLS ID #10702571, Derinda S Stephens, Integrity Realty Group. GAMLS
 - $299,0003 bd2 ba1.6k sqft229 Majesty Dr, Rockmart, GA 30153Active
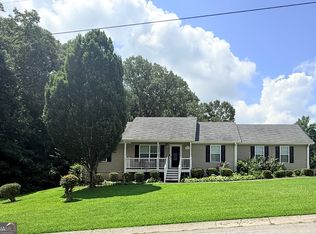 MLS ID #10808746, Taleshia D Palmer, Fathom Realty GA, LLC. GAMLS
 - $265,0003 bd2 ba1.3k sqft11045 Buchanan Hwy, Temple, GA 30179Active
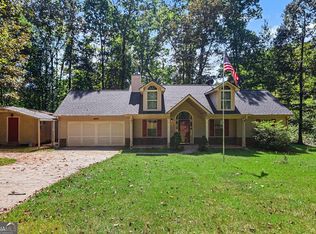 MLS ID #10857639, Linda Martin, BHGRE Metro Brokers. GAMLS
 - $279,0003 bd2 ba1.8k sqft56 Suzette Ct, Dallas, GA 30157Active
 MLS ID #10811869, Tara Knight, Wright Properties Agency. GAMLS
 - $265,0003 bd2 ba2.4k sqft118 Gilberts Way, Temple, GA 30179ActiveMLS ID #10855632, Tonya Strickland, Real South Realty. GAMLS
- $214,9003 bd2 ba1.2k sqft115 Cash Way, Rockmart, GA 30153ActiveMLS ID #10755626, Steven T Koleno, Beycome Brokerage Realty LLC. GAMLS
- $389,9003 bd2 ba1.8k sqft114 Presley Farm Pkwy, Rockmart, GA 30153ActiveMLS ID #10763132, Brandon Bramlett, Atlanta Communities. GAMLS
- $278,0004 bd2 ba1.6k sqft324 Adelene Way, Dallas, GA 30157ActiveMLS ID #10841259, Tanya Pickens, Opendoor Brokerage. GAMLS
- $299,9004 bd2 ba2.5k sqft104 Paces Lakes Rdg, Dallas, GA 30157ActiveMLS ID #10846760, Shawn M Delaney, Maximum One Realty Greater Atlanta. GAMLS
- $275,0004 bd2 ba1.4k sqft611 Davis Mill Rd S, Dallas, GA 30157ActiveMLS ID #10846739, Shawn M Delaney, Maximum One Realty Greater Atlanta. GAMLS
- $250,0003 bd3 ba1.6k sqft49 Blackwood Dr, Dallas, GA 30157ActiveMLS ID #10835253, Nikhil Sharma, TOP Brokerage. GAMLS
- $215,0003 bd1 ba1.2k sqft439 Sciple St, Rockmart, GA 30153ActiveMLS ID #10842785, Tytus McBryde, Hometown Realty. GAMLS
- $298,0004 bd3 ba2k sqft2710 Mulberry Rock Rd, Dallas, GA 30157ActiveMLS ID #10794618, Jamie McCleskey, Heritage Oaks Realty Westside. GAMLS
- $280,0003 bd3 ba1.7k sqft278 N Bellview Rd, Aragon, GA 30104ActiveMLS ID #10841468, Susan C Fulghum, Realty One Group Edge. GAMLS
- $279,0004 bd2 ba1.7k sqft176 Deerfield Dr, Hiram, GA 30141ActiveMLS ID #10837151, Stephanie Wright, Georgia Life Realty. GAMLS
- $275,0003 bd2 ba1.5k sqft219 E Johnson St, Temple, GA 30179ActiveMLS ID #10836688, Jessi Moore, Platinum Real Estate Solutions. GAMLS
- $274,0003 bd2 ba1.2k sqft76 Lost Meadows Dr, Dallas, GA 30157ActiveMLS ID #10759764, Mark Spain, Mark Spain Real Estate. GAMLS
- $280,0005 bd3 ba2.3k sqft449 Abbey Pl, Villa Rica, GA 30180ActiveMLS ID #10764903, Misty L Bundrum, Southern Realty. GAMLS
- $274,0003 bd2 ba1.8k sqft59 Paradise Cir, Douglasville, GA 30134ActiveMLS ID #10800615, Tanya Pickens, Opendoor Brokerage. GAMLS
- $315,0003 bd2 ba1.4k sqft1119 Macland Rd, Dallas, GA 30132ActiveMLS ID #10846752, Shawn M Delaney, Maximum One Realty Greater Atlanta. GAMLS
